
696 N Plantation Court, Lawrenceville, GA 30044
Local realty services provided by:ERA Towne Square Realty, Inc.
696 N Plantation Court,Lawrenceville, GA 30044
$369,000
- 4 Beds
- 3 Baths
- 2,548 sq. ft.
- Single family
- Active
Listed by: quang johnny
Office: virtual properties realty. biz
MLS#:7776763
Source:FIRSTMLS
Price summary
- Price:$369,000
- Price per sq. ft.:$144.82
About this home
Welcome home to this spacious and light-filled ranch, perfectly situated on a generous lot of over half an acre with no HOA restrictions. The main level welcomes you with an open floor plan bathed in abundant natural light. Designed for both comfortable daily living and effortless entertaining, this floor features a seamless flow between the primary living areas, while still offering distinct, elegant formal living and dining rooms for special gatherings. A light-filled bonus sunroom on the main level serves as the ultimate daily retreat for morning coffee or afternoon reading. This beautiful space opens directly onto a large back deck, perfect for outdoor gatherings, entertaining, or simple relaxation. Three bedrooms and two full bathrooms complete the main floor, providing a quiet daily retreat. Downstairs, the expansive finished basement offers endless possibilities for multi-generational living or a premium entertainment hub. This versatile lower level features a private bedroom and a full bathroom, making it a perfect setup for guests. In addition, three versatile bonus rooms and flex spaces easily adapt to your lifestyle as home offices, gyms, or media dens. Best of all, a large flex space comes equipped with utility connections, allowing you to easily install a second kitchen or an in-law suite. Outside, a detached shed offers plenty of extra storage room to keep your tools and lawn equipment neatly tucked away, while the massive yard gives you the ultimate freedom to design your dream outdoor oasis.This home offers total peace of mind with extensive recent updates, including a freshly painted interior, newly installed flooring, and refreshed kitchen cabinets. You will also enjoy years of worry-free living with both HVAC units replaced in 2023 and a brand-new roof installed in 2024. Conveniently located within minutes of grocery stores, dining, and public parks, the property also provides easy access to US-29, GA-316, and I-85....
Contact an agent
Home facts
- Year built:1974
- Listing ID #:7776763
- Updated:May 27, 2026 at 04:45 PM
Rooms and interior
- Bedrooms:4
- Total bathrooms:3
- Full bathrooms:3
- Flooring:Ceramic Tile
- Dining Description:Open Concept, Separate Dining Room
- Bathrooms Description:Double Vanity
- Kitchen Description:Electric Range, Refrigerator
- Bedroom Description:Master on Main
- Basement Description:Daylight, Exterior Entry
- Living area:2,548 sq. ft.
Heating and cooling
- Cooling:Central Air
- Central air:Yes
Structure and exterior
- Roof:Shingle
- Year built:1974
- Building area:2,548 sq. ft.
- Lot area:0.54 Acres
- Lot Features:Back Yard, Corner Lot, Front Yard
- Architectural Style:Ranch
- Construction Materials:Wood Siding
- Exterior Features:Deck, Front Porch, Rain Gutters, Storage
- Levels:2 Story
Schools
- High school:Discovery
- Middle school:Richards - Gwinnett
- Elementary school:Baggett
Utilities
- Water:Public, Water Available
- Sewer:Septic Tank
Finances and disclosures
- Price:$369,000
- Price per sq. ft.:$144.82
- Tax amount:$5,143 (2024)
Features and amenities
- Laundry features:Common Area
Parking
- Parking description:Attached, Driveway, Garage Door Opener, Garage Faces Side, Kitchen Level
 Listings identified with the FMLS IDX logo come from FMLS and are held by brokerage firms other than the owner of this website. The listing brokerage is identified in any listing details. Information is deemed reliable but is not guaranteed. If you believe any FMLS listing contains material that infringes your copyrighted work please click here (https://www.fmls.com/dmca) to review our DMCA policy and learn how to submit a takedown request. ©2026 First Multiple Listing Service, Inc.
New listings near 696 N Plantation Court
- New
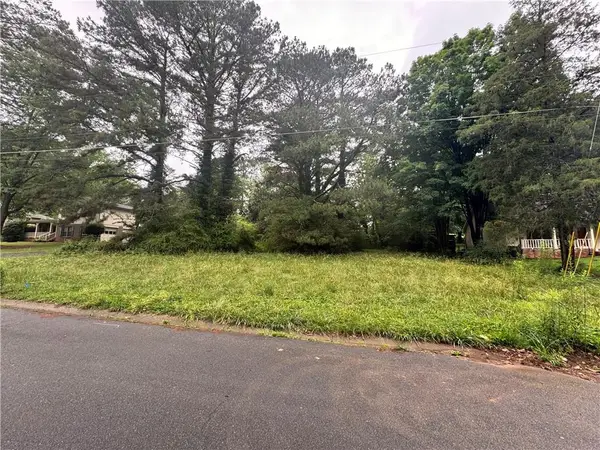 $95,999Active0.41 Acres
2677 Camille Way Nw, Lawrenceville, GA 30044
MLS# 7777122Listed by: KELLER WILLIAMS REALTY PARTNERS - New
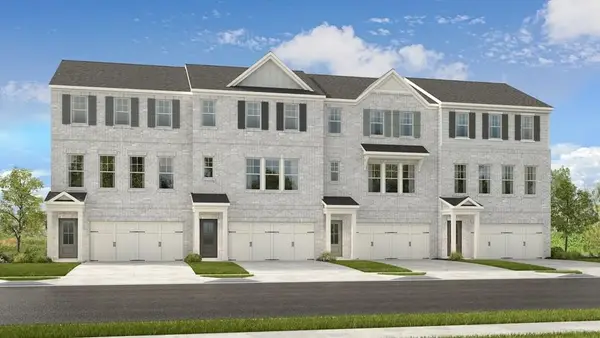 $395,550Active3 beds 4 baths1,967 sq. ft.
502 Provence Gate Lane, Lawrenceville, GA 30044
MLS# 7777191Listed by: TAYLOR MORRISON REALTY OF GEORGIA, INC. - New
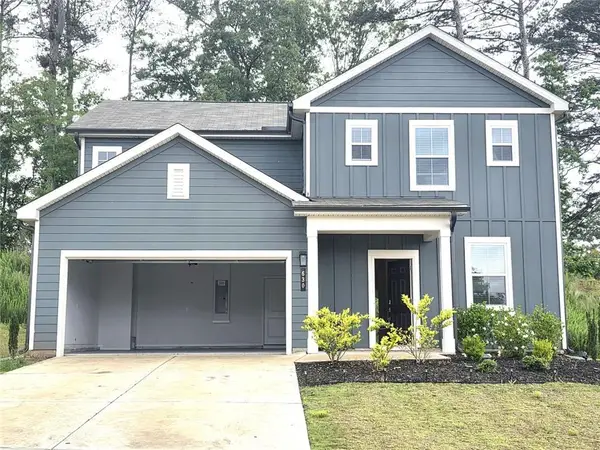 $445,000Active4 beds 3 baths2,610 sq. ft.
630 Cayenne Way, Lawrenceville, GA 30045
MLS# 7777134Listed by: VIRTUAL PROPERTIES REALTY. BIZ - New
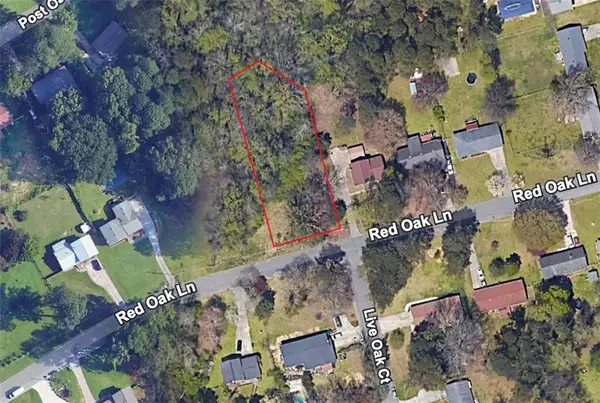 $22,000Active0.52 Acres
413 Red Oak Lane, Lawrenceville, GA 30046
MLS# 7777036Listed by: CENTURY 21 RESULTS - New
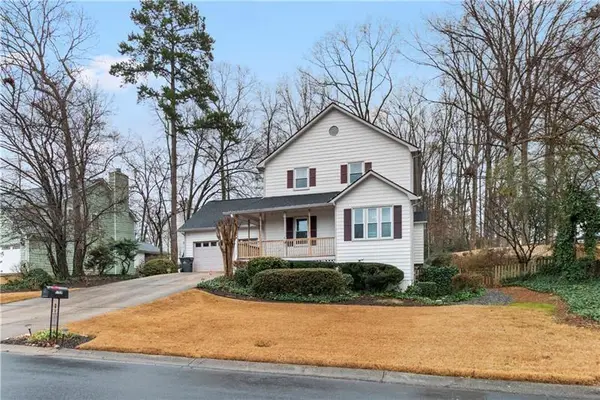 $450,000Active4 beds 3 baths2,938 sq. ft.
2160 Deer Oaks Trail, Lawrenceville, GA 30044
MLS# 7777068Listed by: CENTURY 21 RESULTS - Open Thu, 9am to 7pmNew
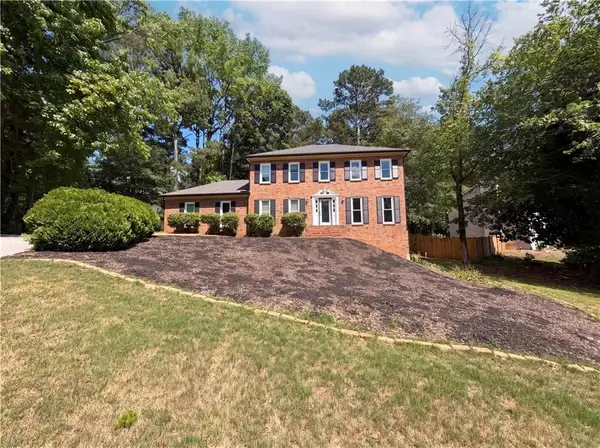 $431,000Active4 beds 3 baths3,358 sq. ft.
1876 Geyser Trace, Lawrenceville, GA 30044
MLS# 7776997Listed by: OPENDOOR BROKERAGE, LLC - Coming Soon
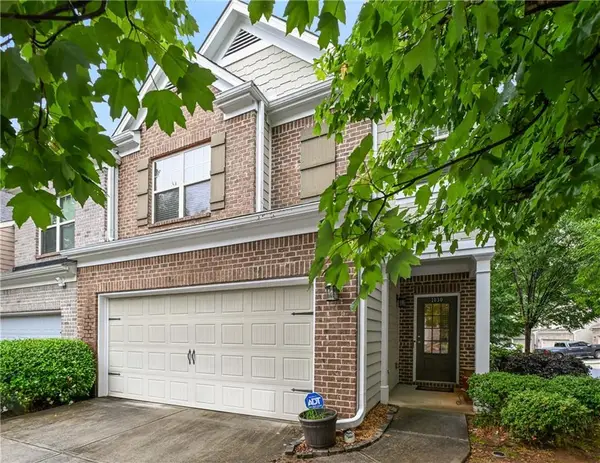 $349,900Coming Soon3 beds 3 baths
1030 Parkside Wood Court, Lawrenceville, GA 30043
MLS# 7776949Listed by: SRBOA, INC. - New
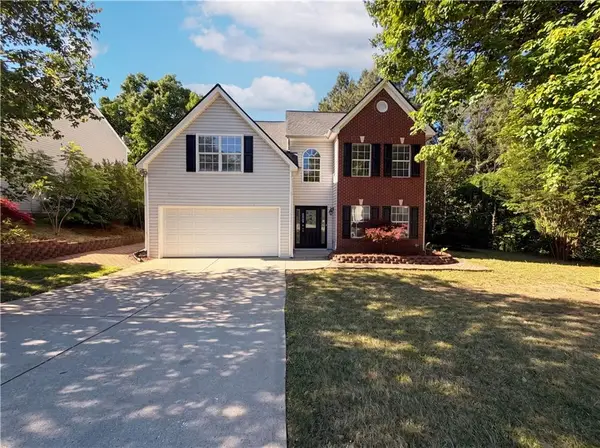 $430,000Active4 beds 3 baths1,968 sq. ft.
3324 Baymount Way, Lawrenceville, GA 30043
MLS# 7776700Listed by: OPENDOOR BROKERAGE, LLC - New
 $814,900Active6 beds 4 baths5,626 sq. ft.
398 Dunleven Manor Walk, Lawrenceville, GA 30043
MLS# 10771961Listed by: Hunter International Realty


Protect your home and budget from life's surprises with an Assurant Home Warranty, backed by a partner that supports you through every step of homeownership. Explore Plans.
© 2023 - 2026 ERA Franchise Systems LLC. All rights reserved. ERA Franchise Systems LLC fully supports the principles of the Fair Housing Act and the Equal Opportunity Act. ERA, ERA Real Estate powered, and their respective logos are registered service marks of ERA Franchise Systems LLC. Each office is independently owned and operated.