
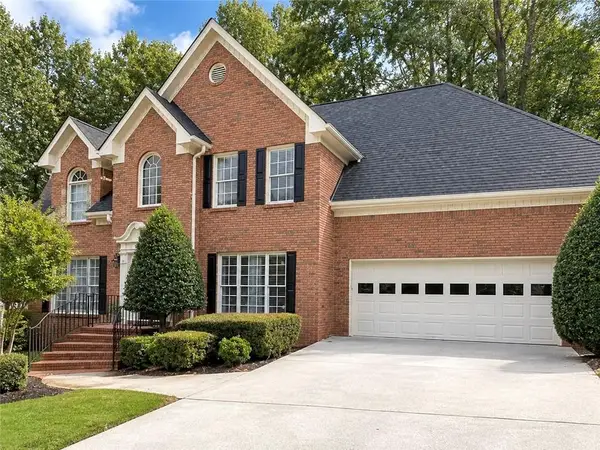
1331 Dayspring Trace, Lawrenceville, GA 30045
Local realty services provided by:ERA Towne Square Realty, Inc.
Listed by: terence richardson
Office: compass
MLS#:10717293
Source:METROMLS
Price summary
- Price:$550,000
- Price per sq. ft.:$178.69
- Monthly HOA dues:$66.67
About this home
** PRICE REFRESHMENT ** From the moment you step inside, you'll notice the site-finished real hardwood floors throughout the main level. The newly refinished stairs in the grand two-story foyer create a true statement piece. Natural light pours into the home through new Pella windows on the back side of the house, complemented by modern light fixtures that give the space a fresh, updated feel. If you love to cook, the kitchen is ready for it, featuring a new wall oven with built-in microwave, new gas cooktop, spacious cabinetry, and ample countertop space. The oversized island with a large overhang creates the perfect gathering spot for conversation, casual meals, and everyday living. Even the practical spaces have been thoughtfully improved, with custom built-in wood shelving in both the pantry and laundry room, no wire racks here. The home also includes a new PLSS whole-home water purification system, delivering purified water throughout the house. On the main level, there is also an office that could serve as a 5th bedroom with the addition of a closet, adding flexibility for guests, work-from-home needs, or multigenerational living. Upstairs, you'll find four additional bedrooms, including a spacious primary suite with a sitting area, large bathroom with dual vanities, ample storage, walk-in shower, jetted tub, and a large walk-in closet with custom storage. Need a secondary bedroom with its own private ensuite bath? This home has that too. Two more bedrooms are positioned at the end of the hall and share a beautifully updated bathroom. Downstairs, the large unfinished basement is filled with natural light from multiple windows and offers an ideal walk-out terrace level to the backyard, ready for storage, expansion, or future customization. Other notable updates include the high-efficiency HVAC system, water heater, and gutters. Located in sought-after Knollwood Lakes, a swim/tennis neighborhood in the popular Grayson High School district, this home combines meaningful long-term financial upside with tasteful updates and move-in ready condition....
Contact an agent
Home facts
- Year built:2000
- Subdivision & Development:Knollwood Lakes
- Listing ID #:10717293
- Updated:September 28, 2026 at 12:21 PM
Rooms and interior
- Bedrooms:4
- Total bathrooms:4
- Full bathrooms:3
- Half bathrooms:1
- Flooring:Hardwood
- Bathrooms Description:Double Vanity
- Kitchen Description:Breakfast Area, Breakfast Room, Cooktop, Dishwasher, Disposal, Kitchen Island, Oven (Wall), Solid Surface Counters, Walk-in Pantry
- Bedroom Description:Split Bedroom Plan, Walk-In Closet(s)
- Basement Description:Daylight, Full
- Living area:3,078 sq. ft.
Heating and cooling
- Cooling:Ceiling Fan(s), Central Air, Electric
- Heating:Central, Natural Gas
- Central air:Yes
Structure and exterior
- Roof:Composition
- Year built:2000
- Building area:3,078 sq. ft.
- Lot area:0.26 Acres
- Lot Features:Sloped
- Architectural Style:Brick Front, Traditional
- Construction Materials:Brick
- Exterior Features:Deck, Deck/Patio
- Levels:2 Story
Schools
- High school:Grayson
- Middle school:Couch
- Elementary school:Pharr
Utilities
- Water:Public, Water Available
- Sewer:Public Sewer, Sewer Available
Finances and disclosures
- Price:$550,000
- Price per sq. ft.:$178.69
- Tax amount:$2,857 (2025)
Features and amenities
- Appliances:Cooktop, Dishwasher, Disposal, Oven (Wall)
- Laundry features:In Kitchen, Laundry Closet
- Amenities:Bookcases, Double Pane Windows, High Ceilings, Pulldown Attic Stairs, Smoke Detector(s), Tray Ceiling(s)
Parking
- Total parking spaces:2
- Parking description:Garage, Kitchen Level, Side/Rear Entrance
- Garage:Yes
 2026 Georgia MLS. All rights reserved. Information Deem Reliable But Not Guaranteed September 28, 2026
New listings near 1331 Dayspring Trace
- Coming Soon
 $375,000Coming Soon3 beds 2 baths2,850 sq. ft.
2602 W Regal Court, Lawrenceville, GA 30044
MLS# 7840457Listed by: CENTURY 21 CONNECT REALTY - Coming Soon
 $295,000Coming Soon3 beds 3 baths1,900 sq. ft.
2118 Burns View Lane, Lawrenceville, GA 30044
MLS# 7839699Listed by: MARK SPAIN REAL ESTATE - Coming Soon
 $295,000Coming Soon3 beds 3 baths1,900 sq. ft.
2118 Burns View Lane, Lawrenceville, GA 30044
MLS# 10848214Listed by: Mark Spain Real Estate - Coming Soon
 $505,000Coming Soon4 beds 3 baths2,130 sq. ft.
2904 Volland Grove Trail, Lawrenceville, GA 30043
MLS# 7834058Listed by: MARK SPAIN REAL ESTATE - Coming Soon
 $505,000Coming Soon4 beds 3 baths2,130 sq. ft.
2904 Volland Grove Trail, Lawrenceville, GA 30043
MLS# 10841589Listed by: Mark Spain Real Estate - Coming Soon
 $425,000Coming Soon4 beds 4 baths3,621 sq. ft.
160 Thornbush Trace, Lawrenceville, GA 30046
MLS# 7320502Listed by: MARK SPAIN REAL ESTATE - Coming Soon
 $300,000Coming Soon5 beds 2 baths2,128 sq. ft.
174 Wilbur Lane, Lawrenceville, GA 30044
MLS# 7316030Listed by: ATLANTA COMMUNITIES - New
 $625,000Active6 beds 4 baths4,800 sq. ft.
810 Millvale Place, Lawrenceville, GA 30044
MLS# 7845227Listed by: EXP REALTY, LLC. - New
 $650,000Active3.33 Acres
0 Hwy 20, Lawrenceville, GA 30043
MLS# 7845217Listed by: REAL BROKER, LLC - New
 $405,500Active4 beds 1 baths1,325 sq. ft.
511 Allen Drive, Lawrenceville, GA 30043
MLS# 7844715Listed by: SANDERS RE, LLC


Protect your home and budget from life's surprises with an Assurant Home Warranty, backed by a partner that supports you through every step of homeownership. Explore Plans.
© 2023 - 2026 ERA Franchise Systems LLC. All rights reserved. ERA Franchise Systems LLC fully supports the principles of the Fair Housing Act and the Equal Opportunity Act. ERA, ERA Real Estate powered, and their respective logos are registered service marks of ERA Franchise Systems LLC. Each office is independently owned and operated.