
138 Dorothy Lane, Lawrenceville, GA 30046
Local realty services provided by:ERA Towne Square Realty, Inc.
138 Dorothy Lane,Lawrenceville, GA 30046
$499,000
- 5 Beds
- 4 Baths
- 3,360 sq. ft.
- Single family
- Active
Listed by: sam hadid
Office: atlanta communities
MLS#:7864388
Source:FIRSTMLS
Price summary
- Price:$499,000
- Price per sq. ft.:$148.51
- Monthly HOA dues:$100
About this home
Like new construction and impeccably maintained, this beautiful Craftsman-style home is thoughtfully designed. The Actual Builder Model Home. Elegant in its details; art-deco light fixtures, custom accent walls, crown molding, wainscoting, coffered ceilings, and the open, inviting layout filled with natural light. The spacious kitchen features a large island, granite countertops, stainless steel appliances, an oversized pantry, and lots of cabinet space. Adjacent to the garage for easy unloading of groceries. Enjoy both a bright breakfast area and a separate formal dining room perfect for everyday living and special gatherings. Designer hardwood flooring and fresh carpet add a polished touch. A convenient main-level bedroom offers flexibility for guests, or a home office. Upstairs, the oversized primary suite boasts a sitting area, step ceiling, a welcoming ensuite bath with dual vanities, a soaking tub, and an extra large, custom California walk-in closet. The laundry room is thoughtfully located just by the master bedroom for added convenience. A versatile flex/entertainment area currently serves as a theater area featuring a professionally installed A/V projector, mounted screen, and surround sound system, creating an impressive at-home movie night experience for the entire family. A split bedroom plan provides privacy, with three additional well-sized bedrooms. Step outside to a fabulous, private, fenced backyard just off the kitchen, perfect for entertaining, relaxing evenings, and furry friends alike. Professional landscaping extends across the front, sides, and backyard of the property. Located in a prime community featuring a lovely swimming pool, and just minutes from downtown Lawrenceville, top-rated schools, dining, shopping, and parks; this home offers exceptional value. So much house for the price! An outstanding opportunity for a growing family and a smart investment for years to come....
Contact an agent
Home facts
- Year built:2019
- Subdivision & Development:Brookfield Farm
- Listing ID #:7864388
- Updated:November 12, 2026 at 03:13 PM
Rooms and interior
- Bedrooms:5
- Total bathrooms:4
- Full bathrooms:4
- Flooring:Carpet, Hardwood
- Dining Description:Seats 12+, Separate Dining Room
- Bathrooms Description:Double Vanity, Separate Tub/Shower, Soaking Tub
- Kitchen Description:Breakfast Bar, Cabinets White, Dishwasher, Disposal, Eat-in Kitchen, Electric Oven, Gas Cooktop, Kitchen Island, Microwave, Pantry, Range Hood, Refrigerator, Stone Counters, View to Family Room
- Bedroom Description:Oversized Master, Sitting Room, Split Bedroom Plan
- Living area:3,360 sq. ft.
Heating and cooling
- Cooling:Ceiling Fan(s), Central Air
- Heating:Central, Electric
- Central air:Yes
Structure and exterior
- Roof:Composition
- Year built:2019
- Building area:3,360 sq. ft.
- Lot area:0.2 Acres
- Lot Features:Back Yard, Front Yard, Level, Private
- Architectural Style:Craftsman, Traditional
- Construction Materials:Frame
- Exterior Features:Covered, Front Porch, Garden, Private Yard, Rear Porch
- Levels:2 Story
Schools
- High school:Central Gwinnett
- Middle school:Jordan
- Elementary school:Simonton
Utilities
- Water:Public, Water Available
- Sewer:Public Sewer, Sewer Available
Finances and disclosures
- Price:$499,000
- Price per sq. ft.:$148.51
- Tax amount:$6,389 (2025)
Features and amenities
- Laundry features:Dryer, Laundry Room, Upper Level, Washer
- Amenities:Coffered Ceiling(s), Electric Water Heater, Walk-In Closet(s)
Parking
- Parking description:Attached, Driveway, Garage, Kitchen Level, Level Driveway
- Garage spaces:1
 Listings identified with the FMLS IDX logo come from FMLS and are held by brokerage firms other than the owner of this website. The listing brokerage is identified in any listing details. Information is deemed reliable but is not guaranteed. If you believe any FMLS listing contains material that infringes your copyrighted work please click here (https://www.fmls.com/dmca) to review our DMCA policy and learn how to submit a takedown request. ©2026 First Multiple Listing Service, Inc.
New listings near 138 Dorothy Lane
- Coming Soon
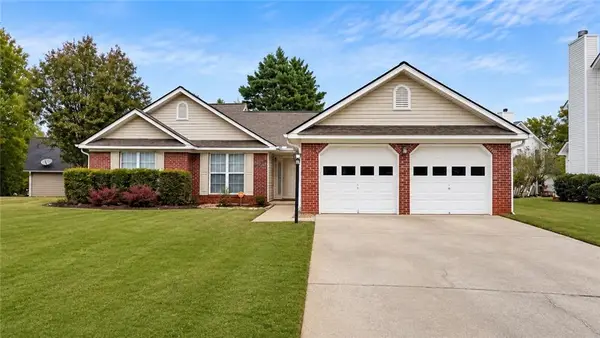 $399,900Coming Soon3 beds 2 baths1,753 sq. ft.
480 Dunagan Drive, Lawrenceville, GA 30045
MLS# 7866448Listed by: COMPASS - Coming Soon
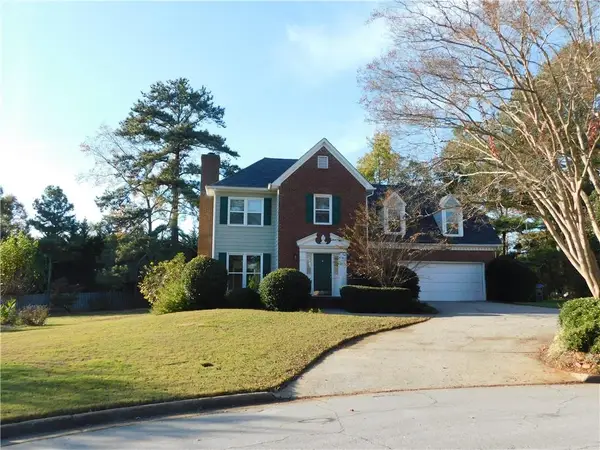 $394,000Coming Soon3 beds 3 baths1,725 sq. ft.
1391 Middleburg Hunt, Lawrenceville, GA 30043
MLS# 7865838Listed by: REALTY ONE, LLC. - Coming Soon
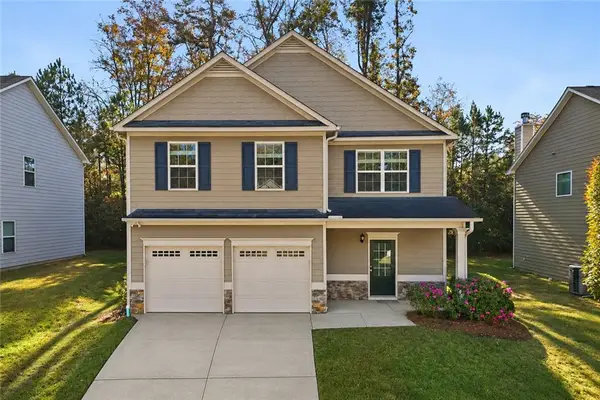 $399,900Coming Soon4 beds 3 baths2,288 sq. ft.
797 Pine Lane, Lawrenceville, GA 30043
MLS# 7864081Listed by: REALTY ONE GROUP EDGE - Coming Soon
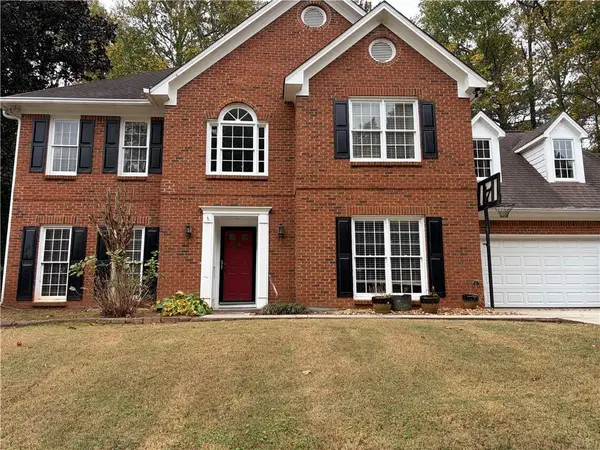 $400,000Coming Soon4 beds 3 baths2,814 sq. ft.
1030 San Lacinto Lane, Lawrenceville, GA 30043
MLS# 7863435Listed by: VIRTUAL PROPERTIES REALTY. BIZ - Coming Soon
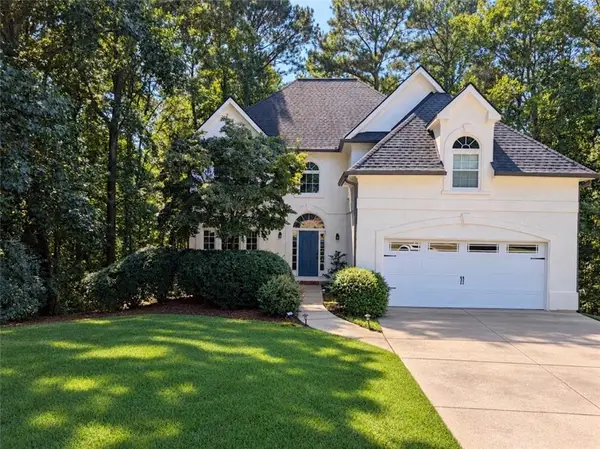 $465,000Coming Soon5 beds 4 baths4,110 sq. ft.
2100 Waters Ferry Drive, Lawrenceville, GA 30043
MLS# 7859235Listed by: ATLANTA FINE HOMES SOTHEBY'S INTERNATIONAL - Coming Soon
 $425,000Coming Soon4 beds 4 baths3,621 sq. ft.
160 Thornbush Trace, Lawrenceville, GA 30046
MLS# 7320502Listed by: MARK SPAIN REAL ESTATE - Coming Soon
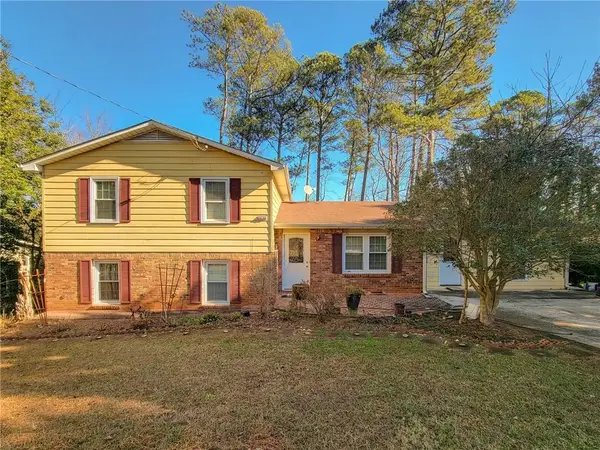 $300,000Coming Soon5 beds 2 baths2,128 sq. ft.
174 Wilbur Lane, Lawrenceville, GA 30044
MLS# 7316030Listed by: ATLANTA COMMUNITIES - New
 $315,000Active3 beds 2 baths1,258 sq. ft.
1132 Mealor Road, Lawrenceville, GA 30043
MLS# 10889104Listed by: Opendoor Brokerage - New
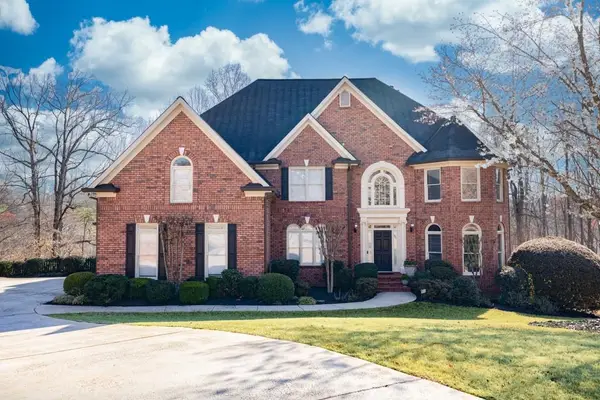 $850,000Active6 beds 5 baths6,032 sq. ft.
1776 Chadwick View Court, Lawrenceville, GA 30043
MLS# 7865733Listed by: KELLER WILLIAMS REALTY ATLANTA PARTNERS - New
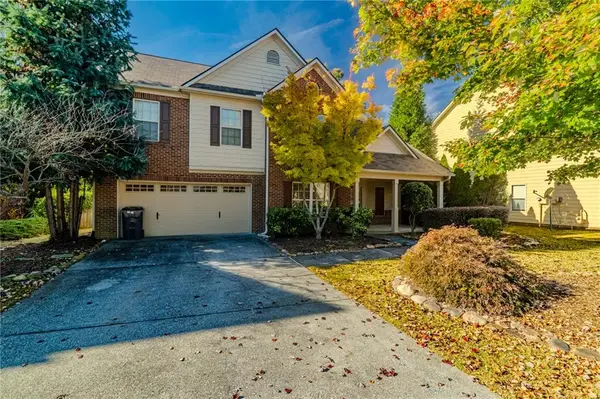 $459,000Active5 beds 3 baths2,620 sq. ft.
1336 Nathan Mauldin Drive, Lawrenceville, GA 30043
MLS# 7867261Listed by: EARTH TO ATLANTA, LLC


Protect your home and budget from life's surprises with an Assurant Home Warranty, backed by a partner that supports you through every step of homeownership. Explore Plans.
© 2023 - 2026 ERA Franchise Systems LLC. All rights reserved. ERA Franchise Systems LLC fully supports the principles of the Fair Housing Act and the Equal Opportunity Act. ERA, ERA Real Estate powered, and their respective logos are registered service marks of ERA Franchise Systems LLC. Each office is independently owned and operated.