
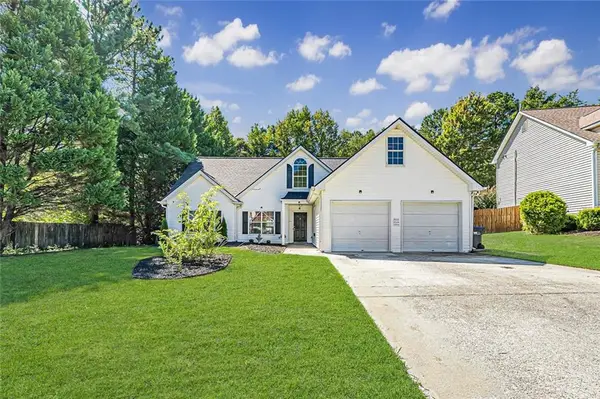
1867 Mcelvaney Lane Nw, Lawrenceville, GA 30044
Local realty services provided by:ERA Sunrise Realty
1867 Mcelvaney Lane Nw,Lawrenceville, GA 30044
$255,000
- 2 Beds
- 3 Baths
- 1,216 sq. ft.
- Townhouse
- Active
Listed by: phung linh nguyen
Office: coldwell banker realty
MLS#:7835795
Source:FIRSTMLS
Price summary
- Price:$255,000
- Price per sq. ft.:$209.7
About this home
***Grass & Exterior have been digitally enhanced to illustrate property's potential***
UPDATED + NO HOA + 0.28 acres END-UNIT townhome in Lawrenceville!
A rare find in Lawrenceville, this affordable 2-bedroom, 2.5-bath townhome offers approximately 1,216 sq. ft. and 0.28 acres of land ownership, giving you more space and freedom without HOA dues or restrictions!
Recent improvements include a renovated eat-in kitchen with white cabinetry, quartz countertops and backsplash, new LVP flooring throughout, fresh interior paint, updated quartz countertops in all bathrooms, and newer stainless-steel appliances. EVEN BETTER, the refrigerator, washer, and dryer all remain with the home!
The functional two-story layout features a comfortable living room with a fireplace, an eat-in kitchen overlooking the large bay window, and a convenient half bath and laundry room on the main level. Upstairs, both bedrooms feature their own private full bathrooms, offering added privacy and flexibility for homeowners, roommates, guests, or a home office.
Outside, enjoy the added benefit of 0.28 acres, convenient rear parking, and outdoor storage at the rear of the home, perfect for tools, seasonal items, and extra household storage. Best of all, NO HOA means no monthly HOA dues or added HOA restrictions.
Conveniently located near Sugarloaf Parkway, Hwy 316, I-85, and Hwy 29, with easy access to shopping, dining, and everyday conveniences. Whether you're a first-time buyer, downsizing, or looking for an investment opportunity, this updated townhome delivers a hard-to-find combination of affordability, land ownership, thoughtful updates, and NO HOA!...
Contact an agent
Home facts
- Year built:1986
- Subdivision & Development:Norcross Chase
- Listing ID #:7835795
- Updated:September 30, 2026 at 01:28 PM
Rooms and interior
- Bedrooms:2
- Total bathrooms:3
- Full bathrooms:2
- Half bathrooms:1
- Bathrooms Description:Double Vanity, Tub/Shower Combo
- Kitchen Description:Cabinets White, Dishwasher, Double Oven, Eat-in Kitchen, Refrigerator
- Bedroom Description:Roommate Floor Plan, Split Bedroom Plan
- Living area:1,216 sq. ft.
Heating and cooling
- Cooling:Central Air
- Heating:Central
- Central air:Yes
Structure and exterior
- Roof:Shingle
- Year built:1986
- Building area:1,216 sq. ft.
- Lot area:0.28 Acres
- Lot Features:Back Yard, Front Yard, Private, Wooded
- Architectural Style:Townhouse
- Construction Materials:Brick 4 Sides
- Exterior Features:Storage
- Levels:2 Story
Schools
- High school:Discovery
- Middle school:Richards - Gwinnett
- Elementary school:Benefield
Utilities
- Water:Public
- Sewer:Public Sewer, Sewer Available
Finances and disclosures
- Price:$255,000
- Price per sq. ft.:$209.7
Features and amenities
- Laundry features:Dryer, In Hall, Main Level, Washer
- Amenities:Gas Water Heater
Parking
- Total parking spaces:2
- Parking description:Parking Pad
 Listings identified with the FMLS IDX logo come from FMLS and are held by brokerage firms other than the owner of this website. The listing brokerage is identified in any listing details. Information is deemed reliable but is not guaranteed. If you believe any FMLS listing contains material that infringes your copyrighted work please click here (https://www.fmls.com/dmca) to review our DMCA policy and learn how to submit a takedown request. ©2026 First Multiple Listing Service, Inc.
New listings near 1867 Mcelvaney Lane Nw
- Coming Soon
 $375,000Coming Soon3 beds 2 baths2,850 sq. ft.
2602 W Regal Court, Lawrenceville, GA 30044
MLS# 7840457Listed by: CENTURY 21 CONNECT REALTY - Coming Soon
 $295,000Coming Soon3 beds 3 baths1,900 sq. ft.
2118 Burns View Lane, Lawrenceville, GA 30044
MLS# 7839699Listed by: MARK SPAIN REAL ESTATE - Coming Soon
 $295,000Coming Soon3 beds 3 baths1,900 sq. ft.
2118 Burns View Lane, Lawrenceville, GA 30044
MLS# 10848214Listed by: Mark Spain Real Estate - Coming Soon
 $505,000Coming Soon4 beds 3 baths2,130 sq. ft.
2904 Volland Grove Trail, Lawrenceville, GA 30043
MLS# 7834058Listed by: MARK SPAIN REAL ESTATE - Coming Soon
 $505,000Coming Soon4 beds 3 baths2,130 sq. ft.
2904 Volland Grove Trail, Lawrenceville, GA 30043
MLS# 10841589Listed by: Mark Spain Real Estate - Coming Soon
 $425,000Coming Soon4 beds 4 baths3,621 sq. ft.
160 Thornbush Trace, Lawrenceville, GA 30046
MLS# 7320502Listed by: MARK SPAIN REAL ESTATE - Coming Soon
 $300,000Coming Soon5 beds 2 baths2,128 sq. ft.
174 Wilbur Lane, Lawrenceville, GA 30044
MLS# 7316030Listed by: ATLANTA COMMUNITIES - New
 $1,650,000Active5 beds 7 baths4,816 sq. ft.
2182 Prospect Road Ne, Lawrenceville, GA 30043
MLS# 7846628Listed by: SERHANT GEORGIA, LLC - New
 $350,000Active4 beds 3 baths2,543 sq. ft.
1072 Pennsylvania Run, Lawrenceville, GA 30043
MLS# 7846561Listed by: REMAX CENTER - New
 $649,900Active6 beds 5 baths2,863 sq. ft.
625 Fenwick Park Drive, Lawrenceville, GA 30045
MLS# 7846429Listed by: KELLER WILLIAMS REALTY ATLANTA PARTNERS


Protect your home and budget from life's surprises with an Assurant Home Warranty, backed by a partner that supports you through every step of homeownership. Explore Plans.
© 2023 - 2026 ERA Franchise Systems LLC. All rights reserved. ERA Franchise Systems LLC fully supports the principles of the Fair Housing Act and the Equal Opportunity Act. ERA, ERA Real Estate powered, and their respective logos are registered service marks of ERA Franchise Systems LLC. Each office is independently owned and operated.