
2253 Old Peachtree Road Ne, Lawrenceville, GA 30043
Local realty services provided by:ERA Sunrise Realty
2253 Old Peachtree Road Ne,Lawrenceville, GA 30043
$850,000
- 5 Beds
- 4 Baths
- 3,194 sq. ft.
- Single family
- Active
Listed by: dawn freeman
Office: heartland real estate, llc.
MLS#:7743306
Source:FIRSTMLS
Price summary
- Price:$850,000
- Price per sq. ft.:$266.12
About this home
New Price – Exceptional Value with Immediate Equity Opportunity!
Welcome to this one-of-a-kind modern farmhouse, perfectly situated on 1.51 private, wooded acres on the Buford/Lawrenceville line- between Hwy 20 and Hamilton Mill. Offering a rare combination of privacy, space, and upscale finishes, this property delivers a lifestyle that is both refined and relaxed—with no HOA restrictions.
Ideally located just minutes from the Gwinnett Exchange and the Mall of Georgia, you’ll enjoy convenience without sacrificing tranquility.
Step inside to discover a thoughtfully designed interior blending timeless farmhouse charm with elevated, designer details. From custom accent walls and shiplap features to wide-open living spaces, every element has been curated for both style and functionality.
The heart of the home is a stunning chef’s kitchen featuring high-end stainless steel appliances, abundant cabinetry, and an oversized island, seamlessly flowing into the expansive family room with coffered ceilings and a cozy fireplace—perfect for entertaining or everyday living.
This spacious home offers 5 bedrooms, 4 full baths, and an upstairs loft, ideal for a secondary living area, media room, or home office. A main-level guest suite with full bath provides flexibility for multi-generational living or visiting guests.
The luxurious primary suite serves as a private retreat, complete with dual walk-in closets and a spa-inspired bath featuring double vanities, a soaking tub, and a custom-tiled shower.
Step outside to your own private resort-style oasis. Enjoy a heated saltwater gunite pool and spa, expansive decking, and a screened-in porch designed for year-round indoor-outdoor living. The fully sodded, level lot extends into a wooded backdrop, offering exceptional privacy. A custom two-story playhouse or storage building, designed to match the home, adds both charm and versatility.
Notable Upgrades & Features:
Heated saltwater pool and spa with expansive deck
1.51-acre level, private, fenced lot with wooded views
22-mil LVP flooring throughout (2024)
Fresh interior & exterior paint (April 2026)
Custom tilework and upgraded bathrooms
Screened porch with TV mount + outdoor fans
Custom accent walls and shiplap features
Security system (ADT)
Underground drainage system (2026)
Transferable termite bond & structural warranty
Extended driveway with ample parking
Owner/Agent...
Contact an agent
Home facts
- Year built:2023
- Listing ID #:7743306
- Updated:May 25, 2026 at 01:31 PM
Rooms and interior
- Bedrooms:5
- Total bathrooms:4
- Full bathrooms:4
- Flooring:Ceramic Tile
- Dining Description:Separate Dining Room
- Bathrooms Description:Double Vanity, Separate Tub/Shower, Soaking Tub
- Kitchen Description:Breakfast Bar, Cabinets White, Dishwasher, Eat-in Kitchen, Gas Cooktop, Gas Oven, Kitchen Island, Microwave, Pantry Walk-In, Range Hood, Refrigerator, Self Cleaning Oven, Stone Counters, View to Family Room
- Bedroom Description:Oversized Master
- Living area:3,194 sq. ft.
Heating and cooling
- Cooling:Central Air
- Heating:Natural Gas
- Central air:Yes
Structure and exterior
- Roof:Composition
- Year built:2023
- Building area:3,194 sq. ft.
- Lot area:1.51 Acres
- Lot Features:Back Yard, Front Yard, Landscaped, Level, Wooded
- Architectural Style:Craftsman, Farmhouse
- Construction Materials:Cement Siding
- Exterior Features:Covered, Enclosed, Private Yard, Screened
- Levels:2 Story
Schools
- High school:Mountain View
- Middle school:Twin Rivers
- Elementary school:Freeman's Mill
Utilities
- Water:Public
- Sewer:Septic Tank
Finances and disclosures
- Price:$850,000
- Price per sq. ft.:$266.12
- Tax amount:$7,664 (2025)
Features and amenities
- Laundry features:Laundry Room, Upper Level
- Amenities:Coffered Ceiling(s), Disappearing Attic Stairs, Entrance Foyer, Gas Water Heater, High Ceilings 9 ft Lower, High Speed Internet, His and Hers Closets, Tray Ceiling(s), Walk-In Closet(s)
- Pool features:Gunite, Heated, In Ground, Salt Water
Parking
- Parking description:Garage, Kitchen Level
- Garage spaces:2
 Listings identified with the FMLS IDX logo come from FMLS and are held by brokerage firms other than the owner of this website. The listing brokerage is identified in any listing details. Information is deemed reliable but is not guaranteed. If you believe any FMLS listing contains material that infringes your copyrighted work please click here (https://www.fmls.com/dmca) to review our DMCA policy and learn how to submit a takedown request. ©2026 First Multiple Listing Service, Inc.
New listings near 2253 Old Peachtree Road Ne
- New
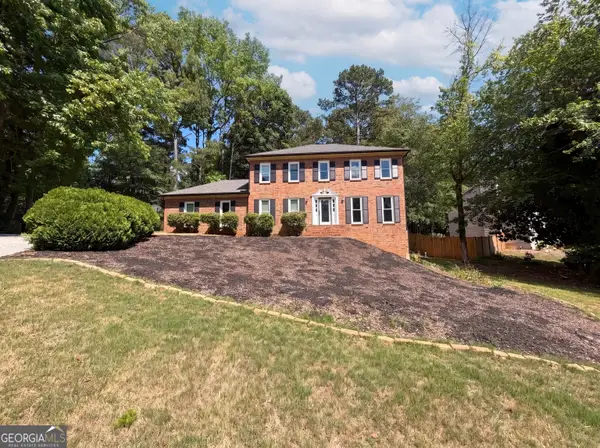 $431,000Active4 beds 3 baths3,358 sq. ft.
1876 Geyser Trace, Lawrenceville, GA 30044
MLS# 10772135Listed by: Opendoor Brokerage - Coming Soon
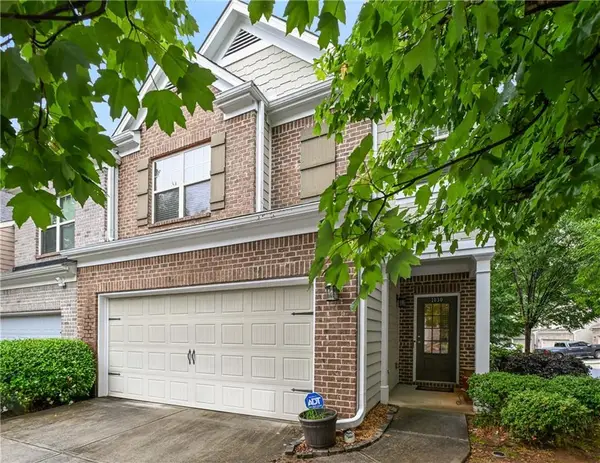 $349,900Coming Soon3 beds 3 baths
1030 Parkside Wood Court, Lawrenceville, GA 30043
MLS# 7776949Listed by: SRBOA, INC. - New
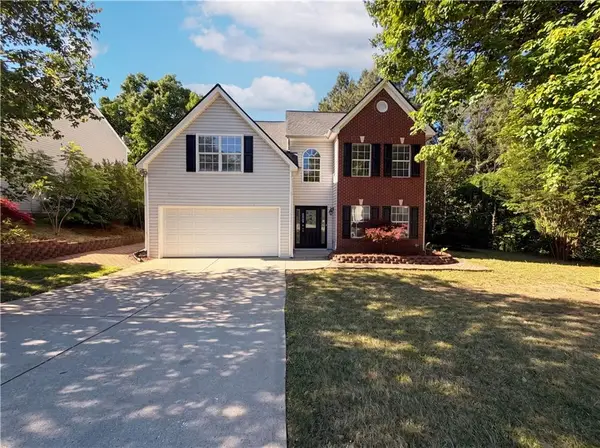 $430,000Active4 beds 3 baths1,968 sq. ft.
3324 Baymount Way, Lawrenceville, GA 30043
MLS# 7776700Listed by: OPENDOOR BROKERAGE, LLC - New
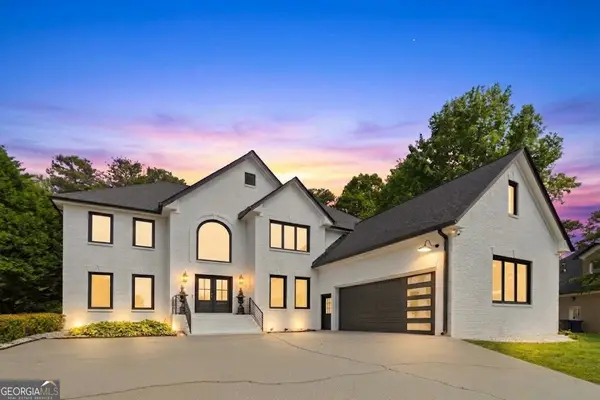 $814,900Active6 beds 4 baths5,626 sq. ft.
398 Dunleven Manor Walk, Lawrenceville, GA 30043
MLS# 10771961Listed by: Hunter International Realty - New
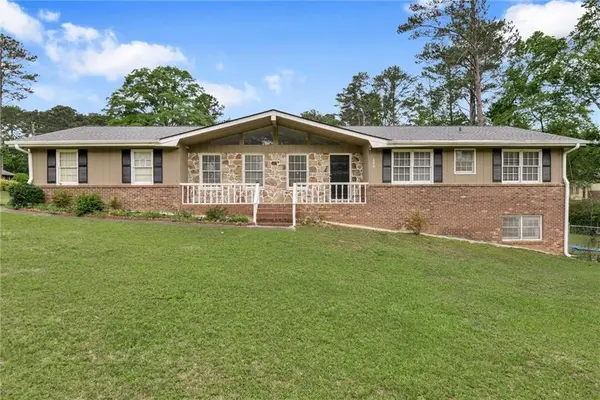 $369,000Active4 beds 3 baths2,548 sq. ft.
696 N Plantation Court, Lawrenceville, GA 30044
MLS# 7776763Listed by: VIRTUAL PROPERTIES REALTY. BIZ - New
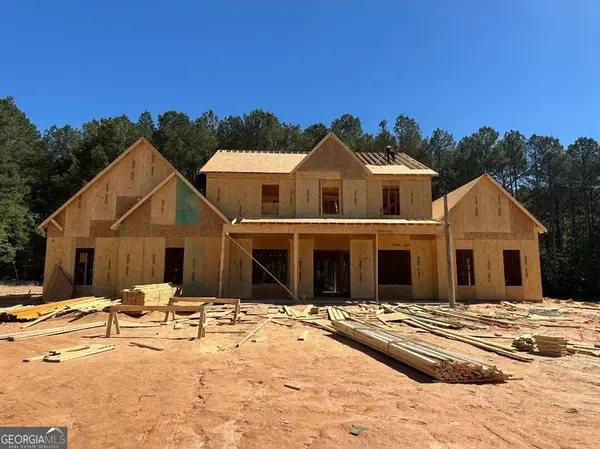 $1,349,000Active5 beds 6 baths5,163 sq. ft.
1556 New Hope Road, Lawrenceville, GA 30045
MLS# 10771926Listed by: Re/Max Tru, Inc. - New
 $398,000Active2 beds 2 baths1,846 sq. ft.
775 Catherine Drive, Lawrenceville, GA 30044
MLS# 10771581Listed by: Veribas Real Estate - New
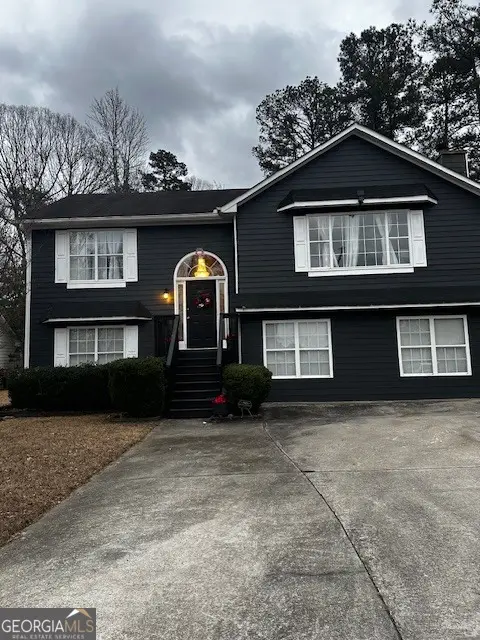 $380,000Active4 beds 2 baths2,104 sq. ft.
1540 La Maison Drive, Lawrenceville, GA 30043
MLS# 10771586Listed by: UCUWANTHOMES LLC - New
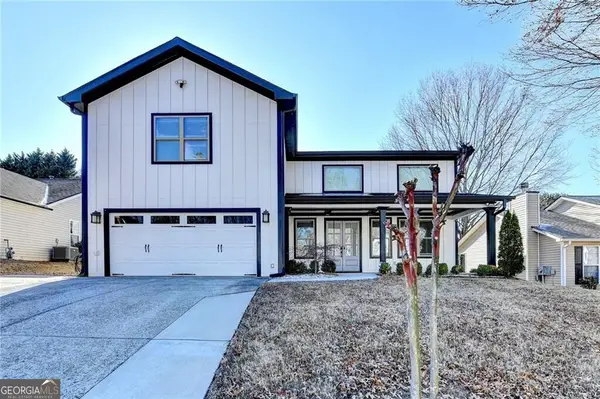 $529,900Active4 beds 5 baths3,441 sq. ft.
770 Ashland Park Way, Lawrenceville, GA 30045
MLS# 10771629Listed by: Real Broker, LLC - New
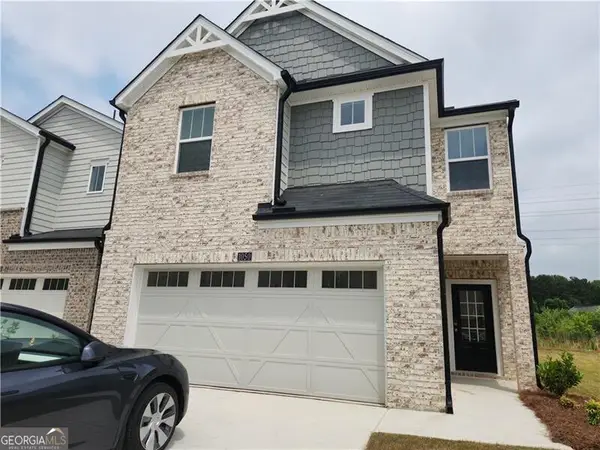 $410,000Active3 beds 3 baths
1050 Sunny Lake Drive, Lawrenceville, GA 30043
MLS# 10771648Listed by: Virtual Properties Realty.com


Protect your home and budget from life's surprises with an Assurant Home Warranty, backed by a partner that supports you through every step of homeownership. Explore Plans.
© 2023 - 2026 ERA Franchise Systems LLC. All rights reserved. ERA Franchise Systems LLC fully supports the principles of the Fair Housing Act and the Equal Opportunity Act. ERA, ERA Real Estate powered, and their respective logos are registered service marks of ERA Franchise Systems LLC. Each office is independently owned and operated.