
2261 Line Drive, Lawrenceville, GA 30043
Local realty services provided by:ERA Kings Bay Realty
2261 Line Drive,Lawrenceville, GA 30043
$435,000
- 4 Beds
- 3 Baths
- 2,186 sq. ft.
- Single family
- Active
Listed by: gary deckert
Office: bhhs georgia properties
MLS#:10723642
Source:METROMLS
Price summary
- Price:$435,000
- Price per sq. ft.:$198.99
- Monthly HOA dues:$31.25
About this home
Beautiful resale home in Lawrenceville, ideally located just minutes from Coolray Field and close to popular destinations like Topgolf, Andretti Indoor Karting & Games, Costco, and a wide variety of restaurants and shopping. Step inside to find a thoughtfully designed main level featuring no carpet-perfect for easy maintenance and modern living. The chef's kitchen showcases stained cabinetry, stone countertops, and an open layout that flows seamlessly into the inviting fireside great room. Upstairs, the spacious owner's suite offers a true retreat with two walk-in closets and a luxurious en-suite bath complete with a soaking tub, separate shower, and double vanities. Three additional generously sized bedrooms, a full bath, and a convenient laundry area complete the upper level. Enjoy outdoor living in the oversized, fenced backyard, ideal for entertaining, pets, or play. The home also features a two-car attached garage with an extended driveway and extra parking pad-a rare and practical bonus....
Contact an agent
Home facts
- Year built:2011
- Listing ID #:10723642
- Updated:May 27, 2026 at 11:34 AM
Rooms and interior
- Bedrooms:4
- Total bathrooms:3
- Full bathrooms:2
- Half bathrooms:1
- Flooring:Carpet, Laminate, Tile
- Dining Description:Separate Room
- Bathrooms Description:Separate Shower, Soaking Tub
- Kitchen Description:Breakfast Bar, Dishwasher, Disposal, Microwave, Oven/Range (Combo), Pantry
- Bedroom Description:Walk-In Closet(s)
- Living area:2,186 sq. ft.
Heating and cooling
- Cooling:Central Air
- Heating:Forced Air
- Central air:Yes
Structure and exterior
- Roof:Composition
- Year built:2011
- Building area:2,186 sq. ft.
- Lot area:0.21 Acres
- Lot Features:Level, Private
- Architectural Style:Craftsman
- Construction Materials:Concrete, Stone
- Exterior Features:Deck/Patio
- Foundation Description:Slab
- Levels:2 Story
Schools
- High school:Mountain View
- Middle school:Twin Rivers
- Elementary school:Woodward Mill
Utilities
- Water:Public, Water Available
- Sewer:Public Sewer, Sewer Available
Finances and disclosures
- Price:$435,000
- Price per sq. ft.:$198.99
- Tax amount:$5,614 (2025)
Features and amenities
- Appliances:Dishwasher, Disposal, Gas Water Heater, Microwave, Oven/Range (Combo)
- Laundry features:Upper Level
- Amenities:Double Pane Windows, Gas Water Heater, Smoke Detector(s), Tray Ceiling(s), Vaulted Ceiling(s)
Parking
- Total parking spaces:2
- Parking description:Attached
 2026 Georgia MLS. All rights reserved. Information Deem Reliable But Not Guaranteed May 27, 2026
New listings near 2261 Line Drive
- New
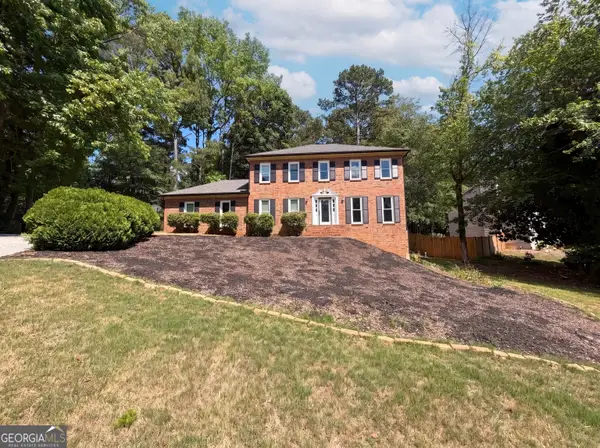 $431,000Active4 beds 3 baths3,358 sq. ft.
1876 Geyser Trace, Lawrenceville, GA 30044
MLS# 10772135Listed by: Opendoor Brokerage - Coming Soon
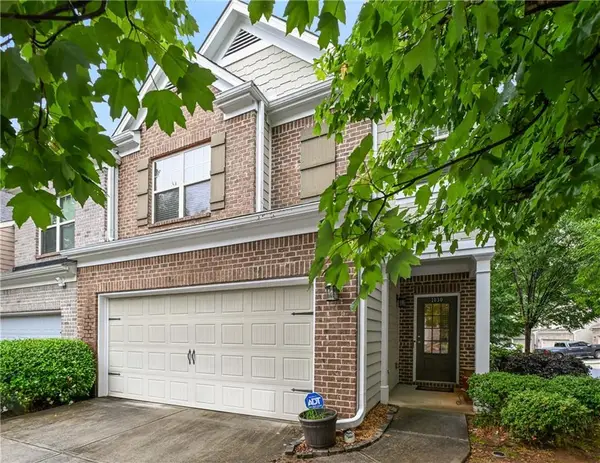 $349,900Coming Soon3 beds 3 baths
1030 Parkside Wood Court, Lawrenceville, GA 30043
MLS# 7776949Listed by: SRBOA, INC. - New
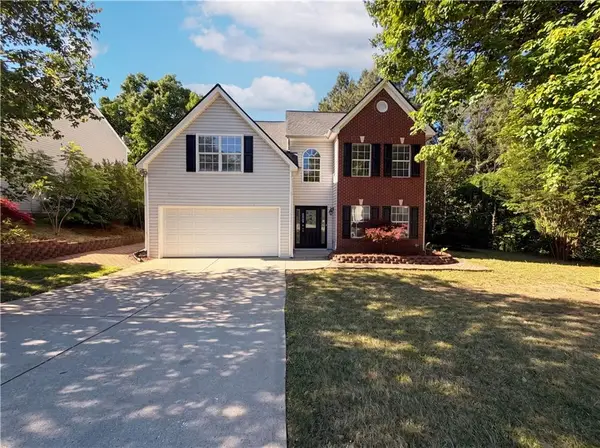 $430,000Active4 beds 3 baths1,968 sq. ft.
3324 Baymount Way, Lawrenceville, GA 30043
MLS# 7776700Listed by: OPENDOOR BROKERAGE, LLC - New
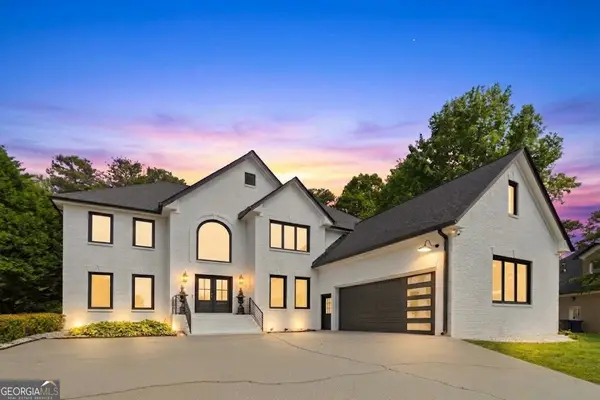 $814,900Active6 beds 4 baths5,626 sq. ft.
398 Dunleven Manor Walk, Lawrenceville, GA 30043
MLS# 10771961Listed by: Hunter International Realty - New
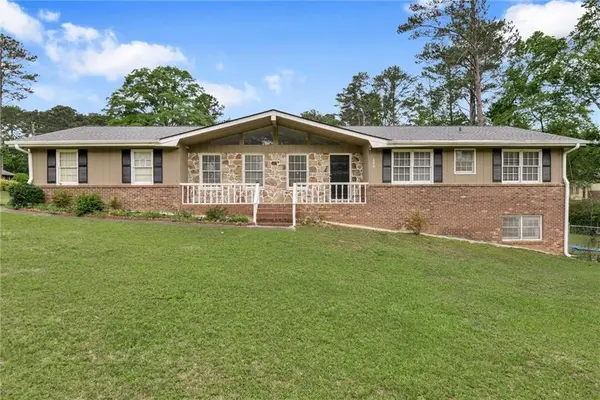 $369,000Active4 beds 3 baths2,548 sq. ft.
696 N Plantation Court, Lawrenceville, GA 30044
MLS# 7776763Listed by: VIRTUAL PROPERTIES REALTY. BIZ - New
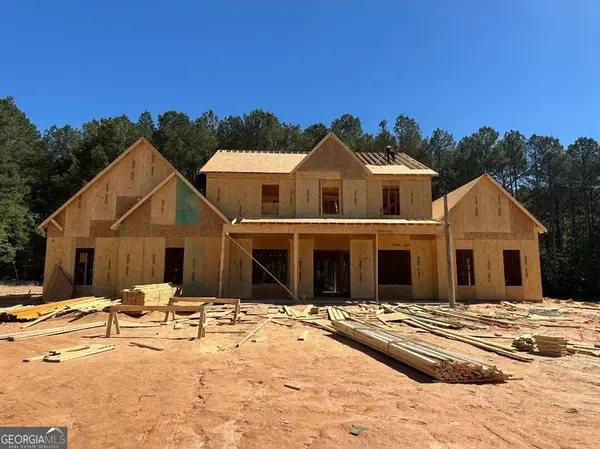 $1,349,000Active5 beds 6 baths5,163 sq. ft.
1556 New Hope Road, Lawrenceville, GA 30045
MLS# 10771926Listed by: Re/Max Tru, Inc. - New
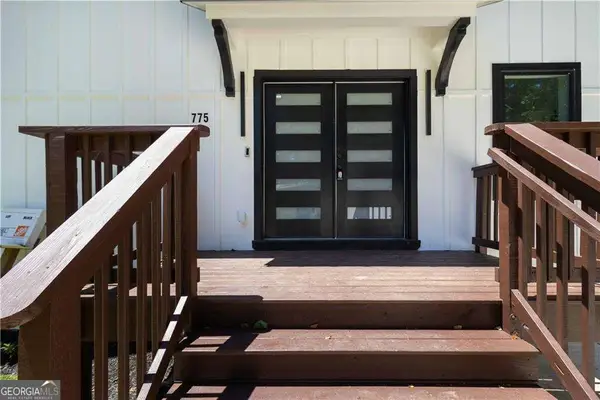 $398,000Active2 beds 2 baths1,846 sq. ft.
775 Catherine Drive, Lawrenceville, GA 30044
MLS# 10771581Listed by: Veribas Real Estate - New
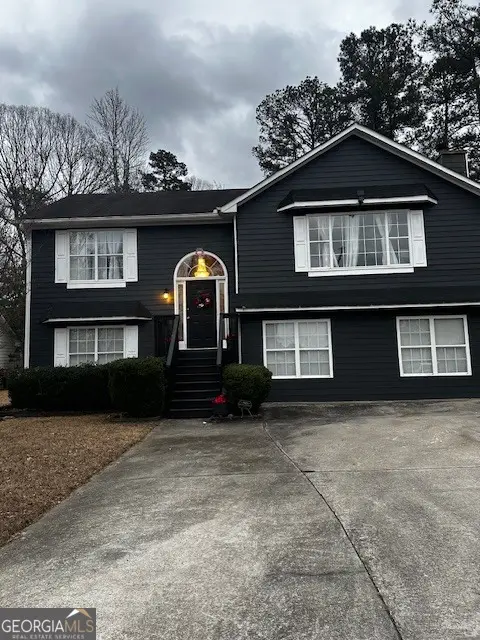 $380,000Active4 beds 2 baths2,104 sq. ft.
1540 La Maison Drive, Lawrenceville, GA 30043
MLS# 10771586Listed by: UCUWANTHOMES LLC - New
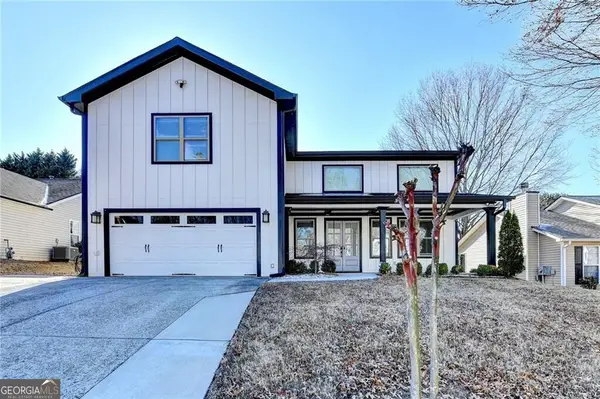 $529,900Active4 beds 5 baths3,441 sq. ft.
770 Ashland Park Way, Lawrenceville, GA 30045
MLS# 10771629Listed by: Real Broker, LLC - New
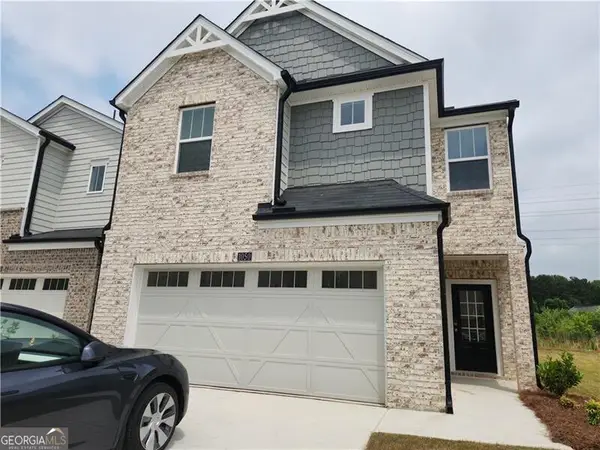 $410,000Active3 beds 3 baths
1050 Sunny Lake Drive, Lawrenceville, GA 30043
MLS# 10771648Listed by: Virtual Properties Realty.com


Protect your home and budget from life's surprises with an Assurant Home Warranty, backed by a partner that supports you through every step of homeownership. Explore Plans.
© 2023 - 2026 ERA Franchise Systems LLC. All rights reserved. ERA Franchise Systems LLC fully supports the principles of the Fair Housing Act and the Equal Opportunity Act. ERA, ERA Real Estate powered, and their respective logos are registered service marks of ERA Franchise Systems LLC. Each office is independently owned and operated.