
250 Twin Brook Way, Lawrenceville, GA 30043
Local realty services provided by:ERA Towne Square Realty, Inc.
250 Twin Brook Way,Lawrenceville, GA 30043
$399,900
- 3 Beds
- 2 Baths
- - sq. ft.
- Single family
- Coming Soon
Listed by: kyong kim
Office: focus realty
MLS#:7820783
Source:FIRSTMLS
Price summary
- Price:$399,900
- Monthly HOA dues:$8.33
About this home
3 good size bedrooms and 2 bathrooms, plus a large bonus room upstairs home offers very nice indoor and outdoor living space! Remodeled recently gives fresh look. Located between Hwy 316 and I85, close to Lawrenceville Home Depot, Kroger, Hospital, Restaurants and shopping. The good size kitchen features a great layout with plenty of cabinets & marble countertops! Master Suite offers a large walk-in closet, garden tub, and separate shower. The large garage is great for storage and parking your cars! Enjoy the warmer weather on the deck. Small HOA fee with no rental restrictions. Please schedule an appointment via showing time. More photos will be uploaded!
Contact an agent
Home facts
- Year built:1996
- Subdivision & Development:Twin Brooks
- Listing ID #:7820783
- Updated:August 13, 2026 at 03:39 PM
Rooms and interior
- Bedrooms:3
- Total bathrooms:2
- Full bathrooms:2
- Flooring:Laminate
- Dining Description:Seats 12+, Separate Dining Room
- Bathrooms Description:Double Vanity, Separate Tub/Shower, Soaking Tub
- Kitchen Description:Breakfast Room, Cabinets White, Dishwasher, Disposal, Gas Oven, Gas Range, Microwave, Pantry, Refrigerator, Solid Surface Counters, Stone Counters
- Bedroom Description:Master on Main, Roommate Floor Plan
Heating and cooling
- Cooling:Ceiling Fan(s), Central Air
- Heating:Central, Forced Air, Natural Gas
- Central air:Yes
Structure and exterior
- Roof:Composition, Shingle
- Year built:1996
- Lot Features:Back Yard, Front Yard
- Architectural Style:Ranch
- Construction Materials:Brick Front, Vinyl Siding
- Exterior Features:Deck, Enclosed, Rear Porch
- Levels:1 Story
Schools
- High school:Collins Hill
- Middle school:Creekland - Gwinnett
- Elementary school:McKendree
Utilities
- Water:Public, Water Available
- Sewer:Public Sewer, Sewer Available
Finances and disclosures
- Price:$399,900
- Tax amount:$2,359 (2025)
Features and amenities
- Laundry features:Dryer, Laundry Room, Main Level, Washer
- Amenities:Cathedral Ceiling(s), Disappearing Attic Stairs, Electric Water Heater, Entrance Foyer, High Ceilings 9 ft Main, Walk-In Closet(s)
Parking
- Parking description:Attached, Driveway, Garage, Garage Door Opener, Garage Faces Front, Kitchen Level
- Garage spaces:2
 Listings identified with the FMLS IDX logo come from FMLS and are held by brokerage firms other than the owner of this website. The listing brokerage is identified in any listing details. Information is deemed reliable but is not guaranteed. If you believe any FMLS listing contains material that infringes your copyrighted work please click here (https://www.fmls.com/dmca) to review our DMCA policy and learn how to submit a takedown request. ©2026 First Multiple Listing Service, Inc.
New listings near 250 Twin Brook Way
- New
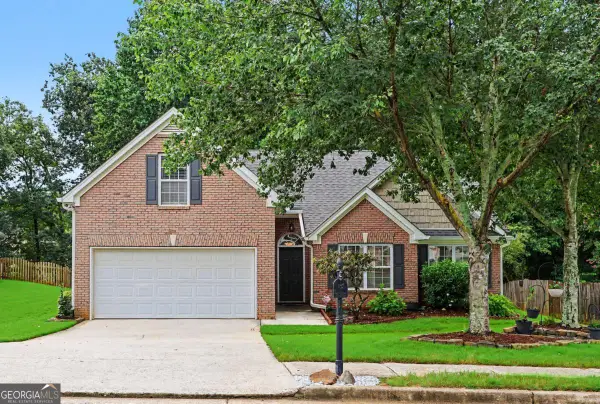 $450,000Active4 beds 3 baths1,819 sq. ft.
2038 Wildcat Cliffs Lane, Lawrenceville, GA 30043
MLS# 10825153Listed by: Tracy Cousineau Real Estate - New
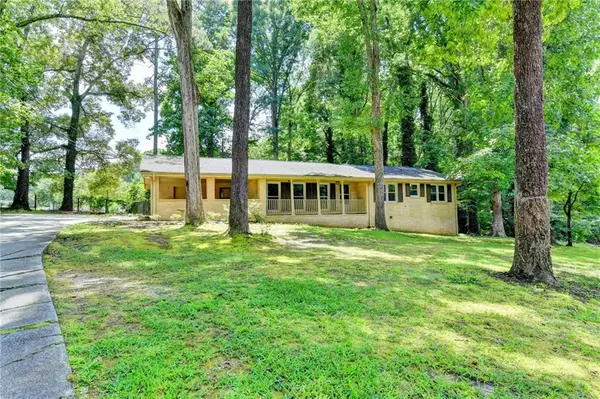 $374,000Active3 beds 2 baths1,556 sq. ft.
1138 Woodland Circle, Lawrenceville, GA 30043
MLS# 7820641Listed by: VIRTUAL PROPERTIES REALTY.NET, LLC. - New
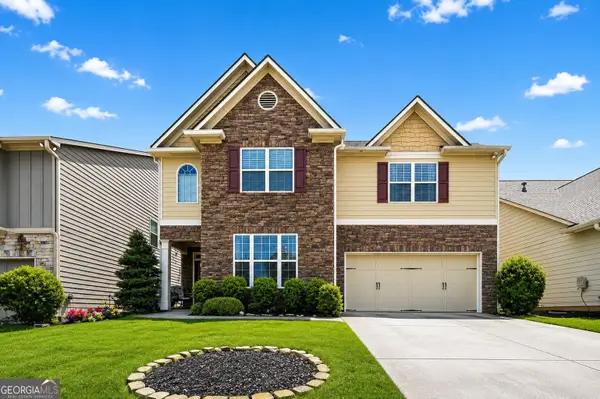 $390,000Active5 beds 3 baths2,690 sq. ft.
711 Sonoma Drive, Lawrenceville, GA 30045
MLS# 10825047Listed by: Bolst, Inc. - Coming Soon
 $685,000Coming Soon4 beds 3 baths
2061 Lullwater Place, Lawrenceville, GA 30043
MLS# 7820650Listed by: MARK SPAIN REAL ESTATE - Coming Soon
 $685,000Coming Soon4 beds 3 baths
2061 Lullwater Place, Lawrenceville, GA 30043
MLS# 10824885Listed by: Mark Spain Real Estate - New
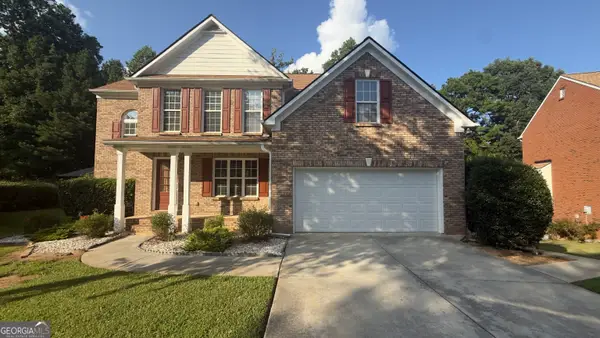 $438,900Active5 beds 4 baths4,527 sq. ft.
1156 Chandler Way Drive, Lawrenceville, GA 30045
MLS# 10824808Listed by: Gould Global Real Estate Co. - New
 $375,000Active3 beds 2 baths1,660 sq. ft.
2853 Avalon Meadows Court, Lawrenceville, GA 30044
MLS# 10824803Listed by: Central Georgia Realty - New
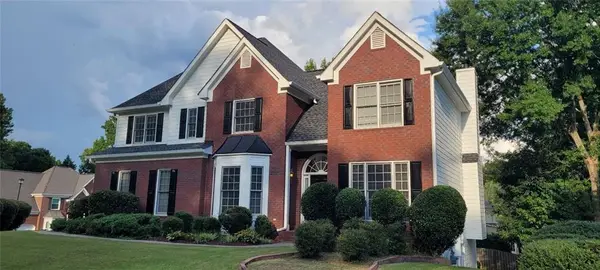 $439,900Active4 beds 4 baths3,099 sq. ft.
349 Hardin Home Way, Lawrenceville, GA 30043
MLS# 7820520Listed by: FOCUS REALTY INVESTMENT - New
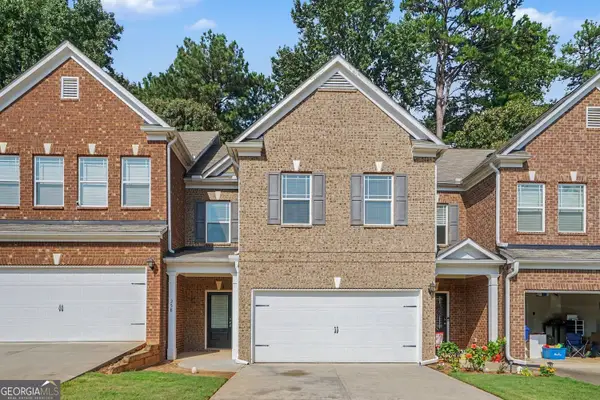 $354,900Active3 beds 3 baths1,976 sq. ft.
258 Britt Drive, Lawrenceville, GA 30046
MLS# 10824657Listed by: Entera Realty


Protect your home and budget from life's surprises with an Assurant Home Warranty, backed by a partner that supports you through every step of homeownership. Explore Plans.
© 2023 - 2026 ERA Franchise Systems LLC. All rights reserved. ERA Franchise Systems LLC fully supports the principles of the Fair Housing Act and the Equal Opportunity Act. ERA, ERA Real Estate powered, and their respective logos are registered service marks of ERA Franchise Systems LLC. Each office is independently owned and operated.