
258 Lester Road Nw, Lawrenceville, GA 30044
Local realty services provided by:ERA Towne Square Realty, Inc.
Listed by: shams sikder
Office: chapman hall realtors professionals
MLS#:10892140
Source:METROMLS
Price summary
- Price:$329,900
- Price per sq. ft.:$308.9
About this home
Welcome to this beautifully renovated 4-sided brick ranch home in Lawrenceville! This move-in-ready home features 3 bedrooms and 2 full bathrooms with extensive updates throughout. Step inside to find a bright and inviting interior with NEW flooring, fresh paint, updated lighting, and a spacious living room that flows into the dining area. The fully renovated kitchen features beautiful white cabinetry, quartz-style countertops, stylish backsplash, gold hardware, and stainless steel appliances, including a refrigerator, gas stove, oven, dishwasher, microwave, and garbage disposal. Both bathrooms have been beautifully updated with modern finishes, elegant tile work, and NEW fixtures. Major improvements include a NEW roof, NEW HVAC system, NEW AC, NEW windows and doors, and a brand-NEW driveway, offering peace of mind for years to come. Outside, enjoy a spacious backyard with mature trees, plenty of privacy, and room for outdoor activities or entertaining. The property also features a covered carport for convenient parking. Situated on approximately 0.46 acres in an established Lawrenceville neighborhood, this home offers a great combination of modern updates, classic brick construction, and generous outdoor space. Don't miss the opportunity to make this beautifully updated home yours!...
Contact an agent
Home facts
- Year built:1961
- Subdivision & Development:Sweetwater Estates
- Listing ID #:10892140
- Updated:November 19, 2026 at 12:07 PM
Rooms and interior
- Bedrooms:3
- Total bathrooms:2
- Full bathrooms:2
- Flooring:Tile, Vinyl
- Kitchen Description:Dishwasher, Microwave, Refrigerator
- Bedroom Description:Master On Main Level
- Living area:1,068 sq. ft.
Heating and cooling
- Cooling:Ceiling Fan(s), Central Air
- Heating:Central
- Central air:Yes
Structure and exterior
- Roof:Composition
- Year built:1961
- Building area:1,068 sq. ft.
- Lot area:0.46 Acres
- Lot Features:Private
- Architectural Style:Brick 4 Side, Ranch
- Construction Materials:Brick, Wood Siding
- Foundation Description:Pillar/Post/Pier
- Levels:1 Story
Schools
- High school:Parkview
- Middle school:Trickum
- Elementary school:Knight
Utilities
- Water:Public, Water Available
- Sewer:Septic Tank
Finances and disclosures
- Price:$329,900
- Price per sq. ft.:$308.9
- Tax amount:$3,191 (2025)
Features and amenities
- Appliances:Dishwasher, Microwave, Refrigerator
- Laundry features:Laundry Closet
- Amenities:Smoke Detector(s)
Parking
- Total parking spaces:2
- Parking description:Carport
 2026 Georgia MLS. All rights reserved. Information Deem Reliable But Not Guaranteed November 19, 2026
New listings near 258 Lester Road Nw
- Coming Soon
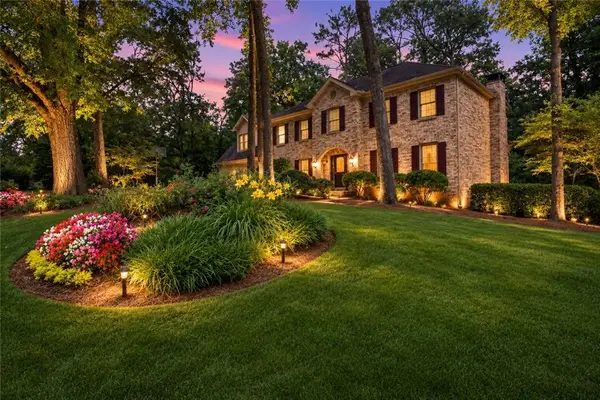 $529,000Coming Soon5 beds 3 baths3,073 sq. ft.
3003 Moore Avenue, Lawrenceville, GA 30044
MLS# 7864588Listed by: ATLANTA COMMUNITIES - Coming Soon
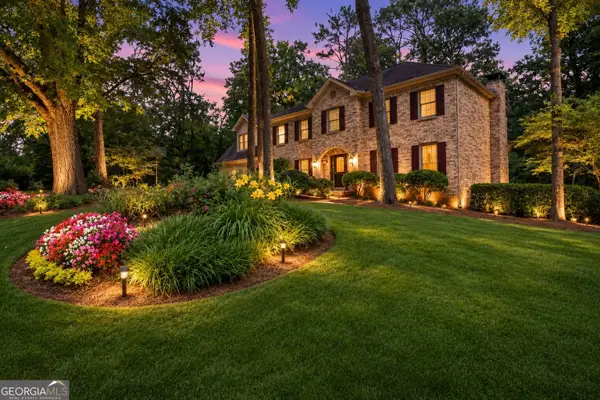 $529,000Coming Soon5 beds 3 baths3,073 sq. ft.
3003 Moore Avenue, Lawrenceville, GA 30044
MLS# 10891921Listed by: Atlanta Communities - Coming Soon
 $440,000Coming Soon4 beds 3 baths2,547 sq. ft.
127 Glenview Way, Lawrenceville, GA 30043
MLS# 7868475Listed by: KELLER WILLIAMS REALTY ATLANTA PARTNERS - Coming Soon
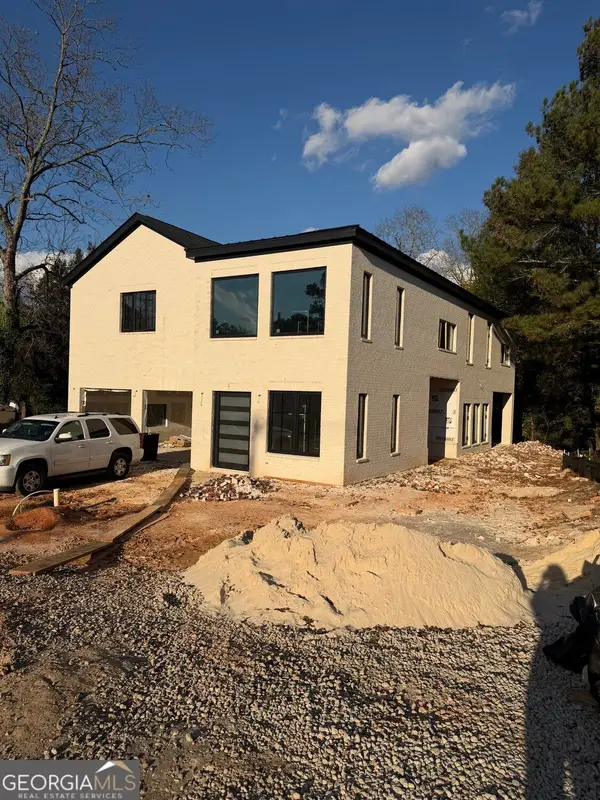 $950,000Coming Soon4 beds 3 baths4,090 sq. ft.
342 New Hope Road, Lawrenceville, GA 30046
MLS# 10889850Listed by: Virtual Properties Realty.com - Coming Soon
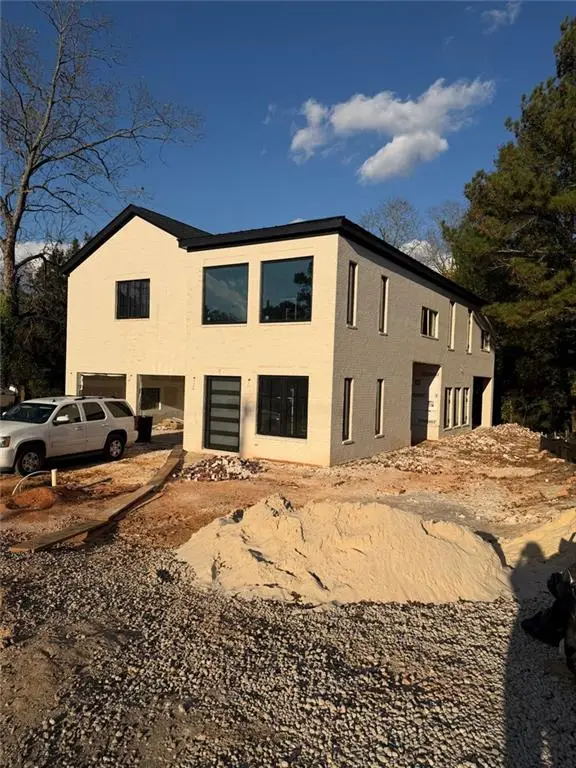 $950,000Coming Soon4 beds 3 baths4,090 sq. ft.
342 New Hope Road, Lawrenceville, GA 30046
MLS# 7867882Listed by: VIRTUAL PROPERTIES REALTY.COM - Coming Soon
 $425,000Coming Soon4 beds 4 baths3,621 sq. ft.
160 Thornbush Trace, Lawrenceville, GA 30046
MLS# 7320502Listed by: MARK SPAIN REAL ESTATE - Coming Soon
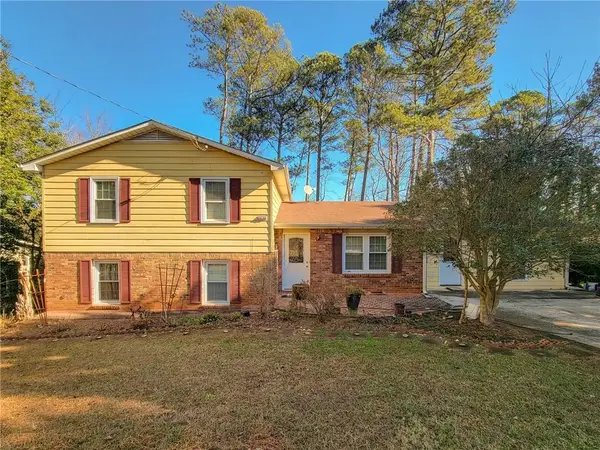 $300,000Coming Soon5 beds 2 baths2,128 sq. ft.
174 Wilbur Lane, Lawrenceville, GA 30044
MLS# 7316030Listed by: ATLANTA COMMUNITIES - New
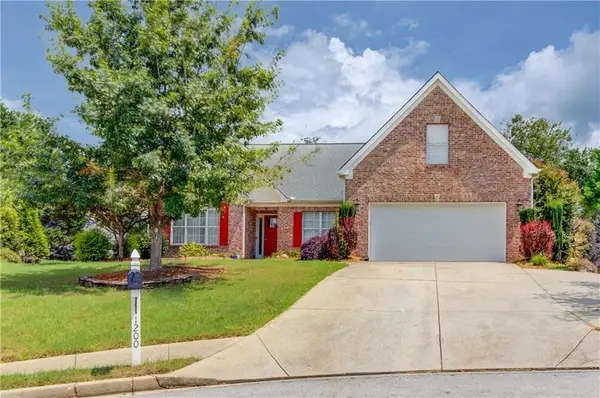 $671,500Active6 beds 4 baths4,201 sq. ft.
1200 Amhearst Oaks Drive, Lawrenceville, GA 30043
MLS# 7869303Listed by: KELLER WILLIAMS REALTY ATLANTA PARTNERS - New
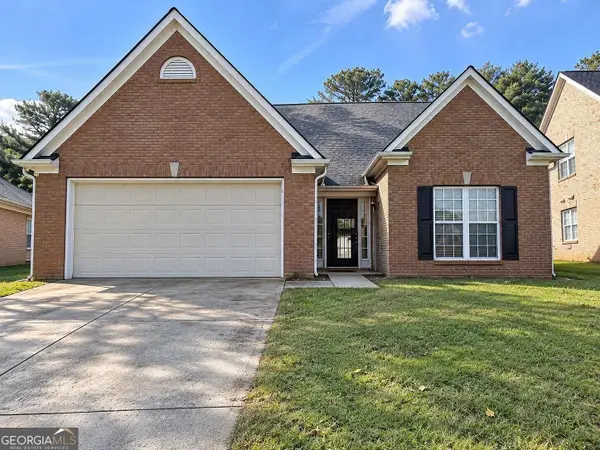 $349,900Active3 beds 3 baths2,388 sq. ft.
1110 Livery Circle, Lawrenceville, GA 30046
MLS# 10892831Listed by: eXp Realty - New
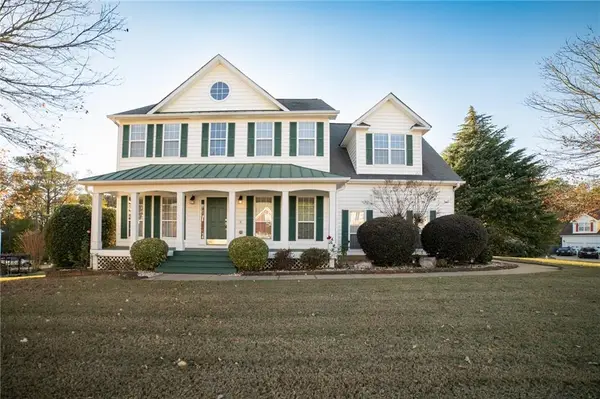 $450,000Active4 beds 4 baths2,400 sq. ft.
204 Harrowood Lane, Lawrenceville, GA 30043
MLS# 7870110Listed by: KELLER WILLIAMS REALTY ATLANTA PARTNERS


Protect your home and budget from life's surprises with an Assurant Home Warranty, backed by a partner that supports you through every step of homeownership. Explore Plans.
© 2023 - 2026 ERA Franchise Systems LLC. All rights reserved. ERA Franchise Systems LLC fully supports the principles of the Fair Housing Act and the Equal Opportunity Act. ERA, ERA Real Estate powered, and their respective logos are registered service marks of ERA Franchise Systems LLC. Each office is independently owned and operated.