
2828 Autumn Ridge Lane, Lawrenceville, GA 30044
Local realty services provided by:ERA Kings Bay Realty
2828 Autumn Ridge Lane,Lawrenceville, GA 30044
$535,000
- 5 Beds
- 4 Baths
- 3,893 sq. ft.
- Single family
- Active
Listed by: huyen dao
Office: ndi maxim residential llc.
MLS#:10826355
Source:METROMLS
Price summary
- Price:$535,000
- Price per sq. ft.:$137.43
- Monthly HOA dues:$37.5
About this home
WOW WOW WOW SUCH AN AMAZING 5 BEDROOM, 4 BATHROOM, 3893 SQUARE FEET HOME IN A QUIET CUL-DE-SAC NEIGHBORHOOD. Upon entering the property, you will see a long driveway and level front yard. There is a two car garage for cars or storage. There is a lovely front porch in front of the home. Upon entering the home, you will see the SUPER TALL 2 STORY FOYER. The formal dining is on your left with 3 windows. The flex room or office room is on your right with 2 windows for more natural light. Wow let's check out the MASSIVE FAMILY ROOM WITH THE SUPER HIGH CEILING. The family room with the cosy fireplace, is open to the kitchen and with many windows for natural light. The kitchen features the large island with the granite countertop, the backsplash for easy cleaning, all stainless steel appliances, lots of cabinets for storage, the stainless steel kitchen fridge at the property, the gas stove and oven, two lovely kitchen windows over the sink overlooking to the outside. There is a small kitchen sink and small area in the garage for you to create a kitchenette if you prefer. HOLD ON ARE YOU LOOKING FOR AN OWNER'S SUITE ON THE MAIN LEVEL? THIS FANTASTIC HOME OFFERS AN OVERSIZED OWNER'S SUITE ON THE MAIN LEVEL. There are lots of windows in this room with the tray ceiling. The owner's bathroom is super spacious with 2 separate vanity sets, the separate standing shower, the bath tub, and the HUGE walk in closet. SUCH A TRUE RETREAT FOR YOU AND YOUR FAMILY AFTER LONG DAYS FROM WORK. There is a spacious breakfast area near the kitchen. HOLD ON, there is a lovely sunroom in the back of the home too. The staircase is not at the front of home and not facing to the front of the home. Let's explore the second level with 4 bedrooms and 2 baths. Wow, there are no carpet in this home. All rooms upstairs offer a lot of windows for natural light. The washing room is on the main level. Let's check out the FANTASTIC BACKYARD WITH SO MANY FLOWERS, THE KOI FISH POND, THE FIREPIT AREA, AND THE PEACH FLOWER TREES. The owners really love this home and transformed it amazingly to enjoy the home. They have put so many efforts to create the lovely garden to chill. This community offers a low HOA fee of 450 dollars a year with the swimming pool and tennis courts. The HVAC UNITS WERE REPLACED NEW IN 2021 AND 2022. THE ROOF WAS REPLACED NEW IN 2023. The location is prime, about 3 minutes to Walmart, CVS AND SWEET WATER PARK. THIS FANTASTIC HOME IS ONLY MINUTES TO I85, HIGHWAY 316, US 29, HIGHWAY 78, AND RONALD REGAN PARKWAY. THERE ARE TONS OF RESTAURANTS AND STORES NEARBY FOR YOUR CONVENIENCE. THE HOMEOWNERS HAVE PUT SO MUCH MONEY AND LOVE TO KEEP THIS HOME UP TO PAR AND CREATE A UNIQUE, AMAZING HOME TO ENJOY. HOME IS READY TO MOVE IN. HURRY BEFORE IT IS GONE !!!...
Contact an agent
Home facts
- Year built:2003
- Subdivision & Development:Woods of Autumn Lake
- Listing ID #:10826355
- Updated:September 27, 2026 at 10:50 AM
Rooms and interior
- Bedrooms:5
- Total bathrooms:4
- Full bathrooms:4
- Flooring:Hardwood, Tile
- Dining Description:Seats 12+
- Bathrooms Description:Double Vanity
- Kitchen Description:Dishwasher, Disposal, Kitchen Island, Microwave, Pantry, Refrigerator, Solid Surface Counters
- Bedroom Description:Master On Main Level, Walk-In Closet(s)
- Living area:3,893 sq. ft.
Heating and cooling
- Cooling:Ceiling Fan(s), Central Air
- Heating:Central
- Central air:Yes
Structure and exterior
- Roof:Composition
- Year built:2003
- Building area:3,893 sq. ft.
- Lot area:0.41 Acres
- Lot Features:Cul-De-Sac, Private
- Architectural Style:Traditional
- Construction Materials:Concrete, Stone
- Exterior Features:Deck/Patio
- Levels:2 Story
Schools
- High school:Discovery
- Middle school:Richards
- Elementary school:J A Alford
Utilities
- Water:Public, Water Available
- Sewer:Public Sewer, Sewer Available
Finances and disclosures
- Price:$535,000
- Price per sq. ft.:$137.43
- Tax amount:$6,344 (2025)
Features and amenities
- Appliances:Dishwasher, Disposal, Microwave, Refrigerator
- Laundry features:Laundry Closet
- Amenities:Carbon Monoxide Detector(s), Double Pane Windows, High Ceilings, Pulldown Attic Stairs, Tray Ceiling(s)
Parking
- Total parking spaces:2
- Parking description:Garage
- Garage:Yes
 2026 Georgia MLS. All rights reserved. Information Deem Reliable But Not Guaranteed September 27, 2026
New listings near 2828 Autumn Ridge Lane
- Coming Soon
 $375,000Coming Soon3 beds 2 baths2,850 sq. ft.
2602 W Regal Court, Lawrenceville, GA 30044
MLS# 7840457Listed by: CENTURY 21 CONNECT REALTY - Coming Soon
 $295,000Coming Soon3 beds 3 baths1,900 sq. ft.
2118 Burns View Lane, Lawrenceville, GA 30044
MLS# 7839699Listed by: MARK SPAIN REAL ESTATE - Coming Soon
 $295,000Coming Soon3 beds 3 baths1,900 sq. ft.
2118 Burns View Lane, Lawrenceville, GA 30044
MLS# 10848214Listed by: Mark Spain Real Estate - Coming Soon
 $505,000Coming Soon4 beds 3 baths2,130 sq. ft.
2904 Volland Grove Trail, Lawrenceville, GA 30043
MLS# 7834058Listed by: MARK SPAIN REAL ESTATE - Coming Soon
 $505,000Coming Soon4 beds 3 baths2,130 sq. ft.
2904 Volland Grove Trail, Lawrenceville, GA 30043
MLS# 10841589Listed by: Mark Spain Real Estate - Coming Soon
 $425,000Coming Soon4 beds 4 baths3,621 sq. ft.
160 Thornbush Trace, Lawrenceville, GA 30046
MLS# 7320502Listed by: MARK SPAIN REAL ESTATE - Coming Soon
 $300,000Coming Soon5 beds 2 baths2,128 sq. ft.
174 Wilbur Lane, Lawrenceville, GA 30044
MLS# 7316030Listed by: ATLANTA COMMUNITIES - New
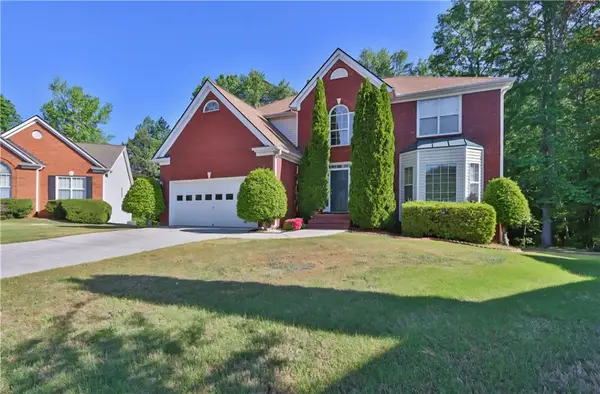 $530,000Active5 beds 4 baths4,019 sq. ft.
1403 Elderberry Run Cove, Lawrenceville, GA 30043
MLS# 7844381Listed by: VIRTUAL PROPERTIES REALTY. BIZ - New
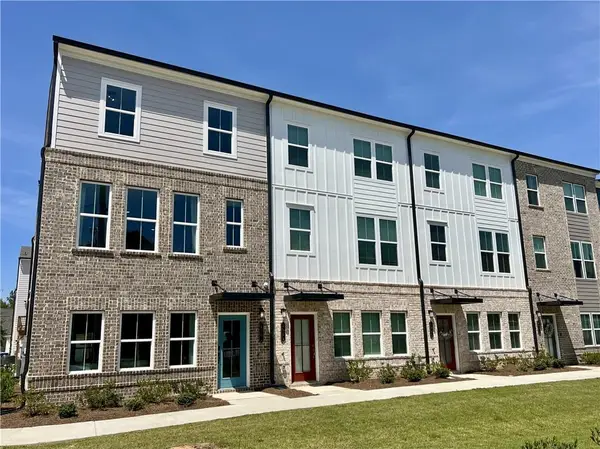 $375,990Active3 beds 4 baths2,000 sq. ft.
1025 Bullpen Bluffs Court, Lawrenceville, GA 30043
MLS# 7845098Listed by: SM GEORGIA BROKERAGE, LLC - New
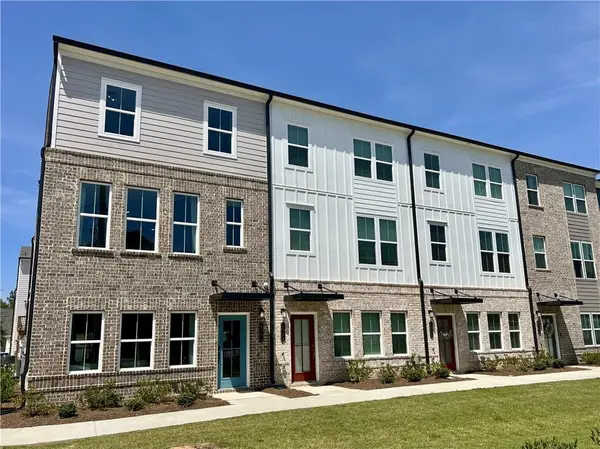 $375,990Active3 beds 4 baths2,000 sq. ft.
1023 Bullpen Bluffs Court, Lawrenceville, GA 30043
MLS# 7845102Listed by: SM GEORGIA BROKERAGE, LLC


Protect your home and budget from life's surprises with an Assurant Home Warranty, backed by a partner that supports you through every step of homeownership. Explore Plans.
© 2023 - 2026 ERA Franchise Systems LLC. All rights reserved. ERA Franchise Systems LLC fully supports the principles of the Fair Housing Act and the Equal Opportunity Act. ERA, ERA Real Estate powered, and their respective logos are registered service marks of ERA Franchise Systems LLC. Each office is independently owned and operated.