
3261 Oak Drive, Lawrenceville, GA 30044
Local realty services provided by:ERA Sunrise Realty
3261 Oak Drive,Lawrenceville, GA 30044
$325,000
- 3 Beds
- 2 Baths
- 1,120 sq. ft.
- Single family
- Active
Listed by: tram ngo, andrew peters
Office: real broker, llc
MLS#:10891537
Source:METROMLS
Price summary
- Price:$325,000
- Price per sq. ft.:$290.18
About this home
Welcome to this beautifully renovated home! Located in a desirable non-HOA community, this move-in-ready 3-bedroom, 2-bathroom home offers the perfect combination of modern upgrades, comfort, and convenience. Step inside to discover a bright and inviting floor plan designed for both everyday living and entertaining. The stunning kitchen is sure to impress, featuring elegant quartz countertops and brand-new appliances. Both bathrooms have been fully renovated with stylish, modern finishes, while luxury LVP flooring flows throughout the home, adding beauty and durability. Major recent upgrades, including a new roof, fresh interior paint, and updated finishes, provide added value and peace of mind. With its thoughtful renovations and move-in-ready appeal, this home is a wonderful opportunity you won't want to miss!
Contact an agent
Home facts
- Year built:1989
- Subdivision & Development:Sweetwater Estates Sec 08
- Listing ID #:10891537
- Updated:November 19, 2026 at 11:28 PM
Rooms and interior
- Bedrooms:3
- Total bathrooms:2
- Full bathrooms:2
- Flooring:Vinyl
- Kitchen Description:Breakfast Area, Dishwasher, Kitchen Island
- Bedroom Description:Master On Main Level, Walk-In Closet(s)
- Basement Description:Crawl Space
- Living area:1,120 sq. ft.
Heating and cooling
- Cooling:Central Air
- Heating:Central, Forced Air
- Central air:Yes
Structure and exterior
- Roof:Composition
- Year built:1989
- Building area:1,120 sq. ft.
- Lot area:0.46 Acres
- Lot Features:Level, Private
- Architectural Style:Ranch
- Construction Materials:Concrete
- Exterior Features:Deck
- Foundation Description:Slab
- Levels:1 Story
Schools
- High school:Parkview
- Middle school:Trickum
- Elementary school:Knight
Utilities
- Water:Public, Water Available
- Sewer:Septic Tank, Sewer Available
Finances and disclosures
- Price:$325,000
- Price per sq. ft.:$290.18
- Tax amount:$4,469 (2025)
Features and amenities
- Appliances:Dishwasher
- Laundry features:In Hall
- Amenities:Double Pane Windows, Smoke Detector(s)
Parking
- Total parking spaces:1
- Parking description:Carport
 2026 Georgia MLS. All rights reserved. Information Deem Reliable But Not Guaranteed November 19, 2026
New listings near 3261 Oak Drive
- Coming Soon
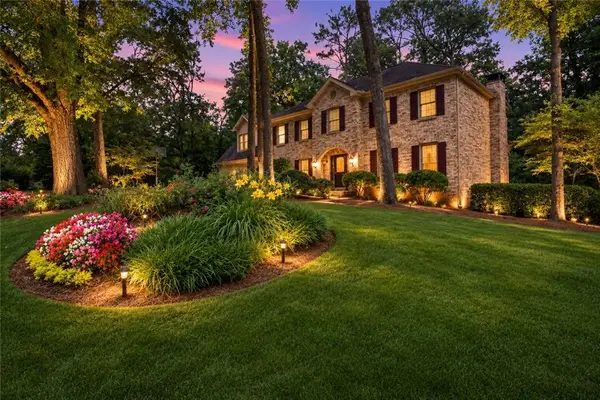 $529,000Coming Soon5 beds 3 baths3,073 sq. ft.
3003 Moore Avenue, Lawrenceville, GA 30044
MLS# 7864588Listed by: ATLANTA COMMUNITIES - Coming Soon
 $529,000Coming Soon5 beds 3 baths3,073 sq. ft.
3003 Moore Avenue, Lawrenceville, GA 30044
MLS# 10891921Listed by: Atlanta Communities - Coming Soon
 $440,000Coming Soon4 beds 3 baths2,547 sq. ft.
127 Glenview Way, Lawrenceville, GA 30043
MLS# 7868475Listed by: KELLER WILLIAMS REALTY ATLANTA PARTNERS - Coming Soon
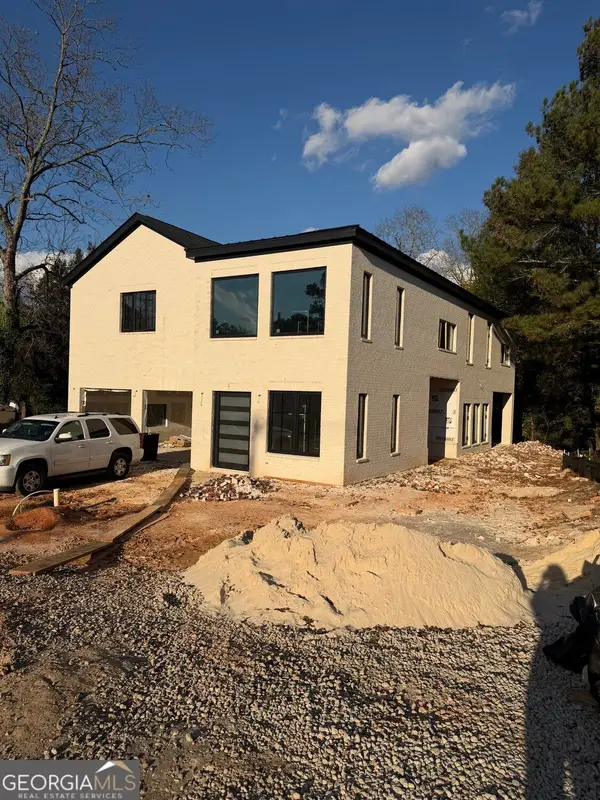 $950,000Coming Soon4 beds 3 baths4,090 sq. ft.
342 New Hope Road, Lawrenceville, GA 30046
MLS# 10889850Listed by: Virtual Properties Realty.com - Coming Soon
 $950,000Coming Soon4 beds 3 baths4,090 sq. ft.
342 New Hope Road, Lawrenceville, GA 30046
MLS# 7867882Listed by: VIRTUAL PROPERTIES REALTY.COM - Coming Soon
 $425,000Coming Soon4 beds 4 baths3,621 sq. ft.
160 Thornbush Trace, Lawrenceville, GA 30046
MLS# 7320502Listed by: MARK SPAIN REAL ESTATE - Coming Soon
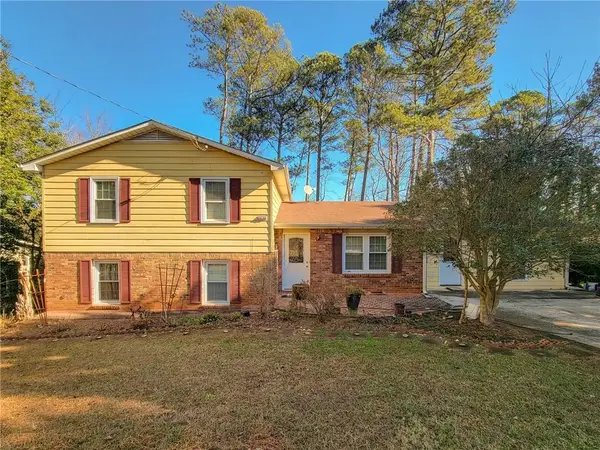 $300,000Coming Soon5 beds 2 baths2,128 sq. ft.
174 Wilbur Lane, Lawrenceville, GA 30044
MLS# 7316030Listed by: ATLANTA COMMUNITIES - New
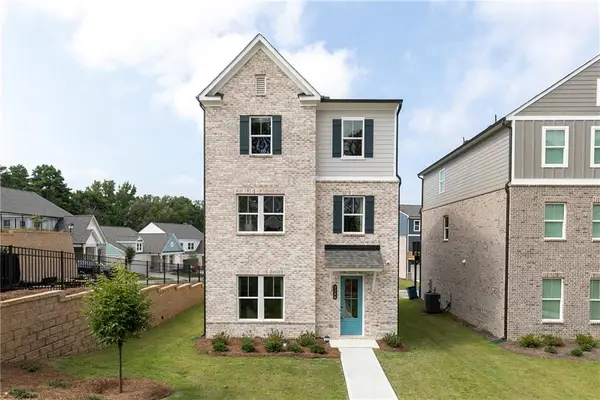 $444,990Active4 beds 4 baths2,431 sq. ft.
3540 Willow Glade Trail, Lawrenceville, GA 30043
MLS# 7870649Listed by: SM GEORGIA BROKERAGE, LLC - New
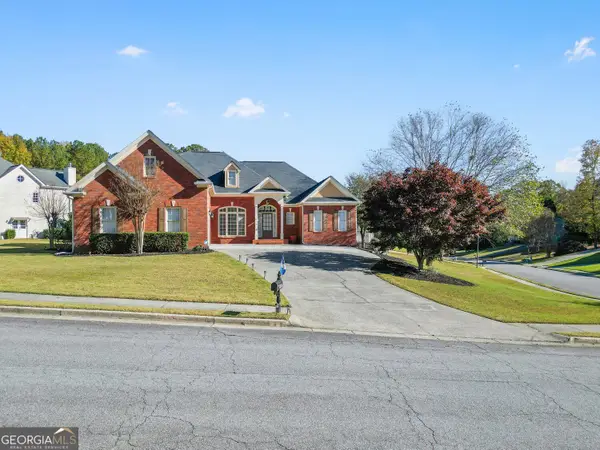 $549,825Active5 beds 4 baths3,668 sq. ft.
1407 Tribble Run Drive South Drive E, Lawrenceville, GA 30045
MLS# 10893388Listed by: Seven Keys Realty LLC - New
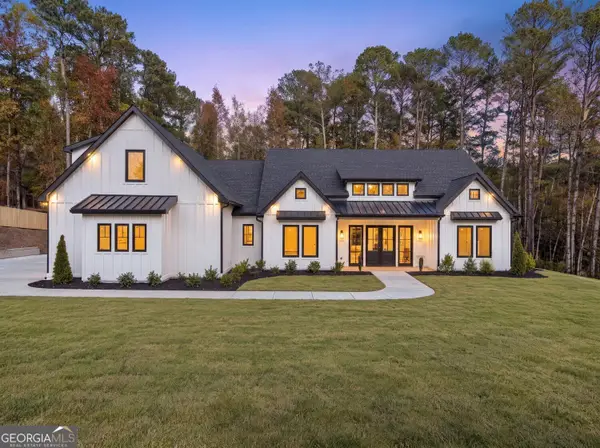 $950,000Active4 beds 4 baths3,602 sq. ft.
624 Alcovy Forest Lot 12 Drive, Lawrenceville, GA 30045
MLS# 10893429Listed by: eXp Realty


Protect your home and budget from life's surprises with an Assurant Home Warranty, backed by a partner that supports you through every step of homeownership. Explore Plans.
© 2023 - 2026 ERA Franchise Systems LLC. All rights reserved. ERA Franchise Systems LLC fully supports the principles of the Fair Housing Act and the Equal Opportunity Act. ERA, ERA Real Estate powered, and their respective logos are registered service marks of ERA Franchise Systems LLC. Each office is independently owned and operated.