
3461 Callie Still, Lawrenceville, GA 30045
Local realty services provided by:ERA Hirsch Real Estate Team
3461 Callie Still,Lawrenceville, GA 30045
$1,185,000
- 4 Beds
- 5 Baths
- - sq. ft.
- Single family
- Active
Listed by: chloe-ray iacob
Office: heartland real estate
MLS#:10789915
Source:METROMLS
Price summary
- Price:$1,185,000
About this home
Tucked behind a gated entrance on a beautifully private wooded homesite, this stunning custom-built estate blends timeless design with thoughtful luxury at every turn. Set on a 1.86 acre lot with four-sided brick construction, the home welcomes you through a grand double door entry into interiors filled with warmth, natural light, and elevated craftsmanship. Hardwood floors flow throughout the main living spaces, leading into a spacious open concept layout designed for both entertaining and everyday comfort. Just off the foyer, a dedicated private office creates the perfect work-from-home setup, while the formal dining room features elegant picture frame molding and oversized windows that make the space feel bright and inviting for gatherings both large and small. The living room serves as the heart of the home, complete with exposed beams, custom built-ins, a statement fireplace, and expansive windows overlooking the peaceful backyard setting. The chef's kitchen was designed with both beauty and functionality in mind, showcasing quartz countertops, a large center island, tile backsplash, under cabinet lighting, and a premium Forno appliance package including a gas range, pot filler, filtered water dispenser and built-in wine cooler. A separate prep kitchen tucked inside the oversized walk-in pantry provides additional prep space and storage, keeping the main kitchen effortlessly organized for hosting. Adjacent to the kitchen, an additional dining area and custom dry bar with built-in ice maker create an ideal setup for entertaining. The main level also offers a private guest suite with its own ensuite bath, walk-in closet, and stackable laundry for added flexibility and comfort. Upstairs, the primary suite feels like a secluded retreat with a private sitting area and a spa-inspired bathroom designed for ultimate relaxation. Enjoy a soaking tub, oversized double shower, dual vanities, expansive custom closet with center island, and a private in-home sauna creating a true luxury experience. Two additional bedrooms each feature their own bathrooms, while the second level also includes a dedicated media room and an additional rec room perfect for a playroom, gym, lounge, or flex space to fit your lifestyle. A spacious upstairs laundry room adds everyday convenience. Step outside to experience one of the property's most special features - a serene wooded backyard complete with a creek and private bridge tucked within the property, creating a peaceful setting rarely found. The covered back patio is equipped with a built-in gas grill and outdoor sink, making outdoor entertaining seamless year-round. Completing the home is a three-car garage featuring a custom drop zone, dedicated dog wash station and EV charging all thoughtfully designed to blend luxury living with everyday functionality....
Contact an agent
Home facts
- Year built:2026
- Subdivision & Development:None
- Listing ID #:10789915
- Updated:August 13, 2026 at 11:08 AM
Rooms and interior
- Bedrooms:4
- Total bathrooms:5
- Full bathrooms:4
- Half bathrooms:1
- Flooring:Hardwood
- Dining Description:Seats 12+
- Bathrooms Description:Double Vanity
- Kitchen Description:Breakfast Area, Dishwasher, Disposal, Double Oven, Kitchen Island, Microwave, Refrigerator, Second Kitchen, Solid Surface Counters, Walk-in Pantry
- Bedroom Description:Walk-In Closet(s)
Heating and cooling
- Cooling:Ceiling Fan(s), Central Air, Electric, Zoned
- Heating:Central, Forced Air, Natural Gas, Zoned
- Central air:Yes
Structure and exterior
- Roof:Composition
- Year built:2026
- Lot area:1.86 Acres
- Lot Features:Private
- Architectural Style:Brick 4 Side, Craftsman
- Construction Materials:Brick
- Exterior Features:Gas Grill
- Foundation Description:Slab
- Levels:2 Story
Schools
- High school:Archer
- Middle school:Mcconnell
- Elementary school:Cooper
Utilities
- Water:Public, Water Available
- Sewer:Septic Tank
Finances and disclosures
- Price:$1,185,000
Features and amenities
- Appliances:Dishwasher, Disposal, Double Oven, Microwave, Refrigerator, Tankless Water Heater
- Laundry features:Laundry, Laundry Closet
- Amenities:Beamed Ceilings, Carbon Monoxide Detector(s), Double Pane Windows, In-Law Floorplan, Smoke Detector(s), Tankless Water Heater
Parking
- Total parking spaces:3
- Parking description:Garage, Garage Door Opener, Kitchen Level, Parking Pad, Side/Rear Entrance
- Garage:Yes
 2026 Georgia MLS. All rights reserved. Information Deem Reliable But Not Guaranteed August 13, 2026
New listings near 3461 Callie Still
- New
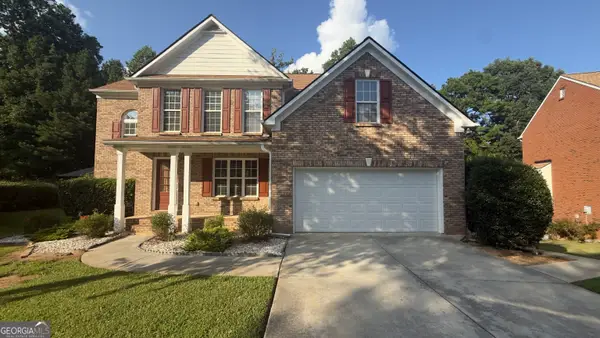 $438,900Active5 beds 4 baths4,527 sq. ft.
1156 Chandler Way Drive, Lawrenceville, GA 30045
MLS# 10824808Listed by: Gould Global Real Estate Co. - New
 $375,000Active3 beds 2 baths1,660 sq. ft.
2853 Avalon Meadows Court, Lawrenceville, GA 30044
MLS# 10824803Listed by: Central Georgia Realty - Coming Soon
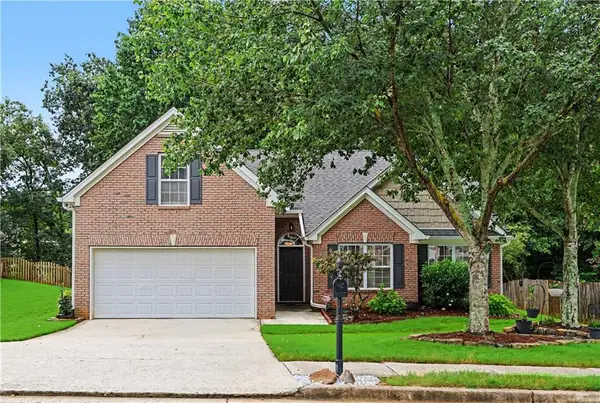 $450,000Coming Soon4 beds 3 baths
2038 Wildcat Cliffs Lane, Lawrenceville, GA 30043
MLS# 7820071Listed by: TRACY COUSINEAU REAL ESTATE - New
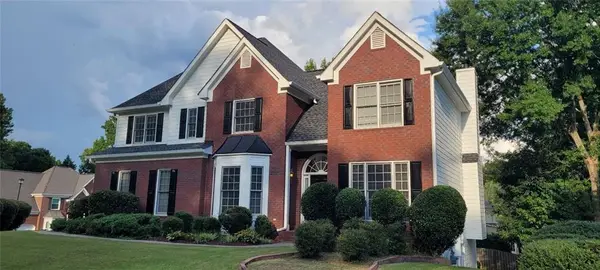 $439,900Active4 beds 4 baths3,099 sq. ft.
349 Hardin Home Way, Lawrenceville, GA 30043
MLS# 7820520Listed by: FOCUS REALTY INVESTMENT - New
 $360,000Active4 beds 3 baths2,229 sq. ft.
981 Streamwater Cove, Lawrenceville, GA 30045
MLS# 10824531Listed by: RE/MAX Center - New
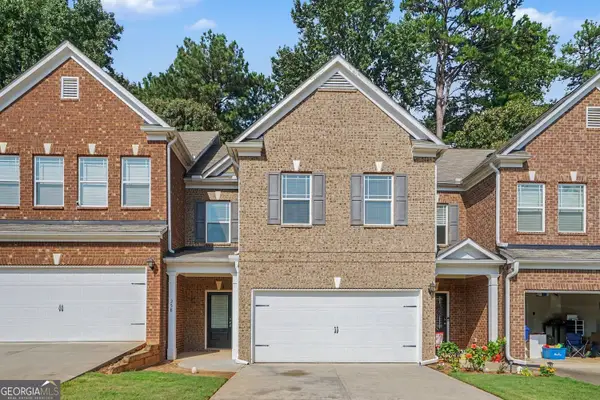 $354,900Active3 beds 3 baths1,976 sq. ft.
258 Britt Drive, Lawrenceville, GA 30046
MLS# 10824657Listed by: Entera Realty - New
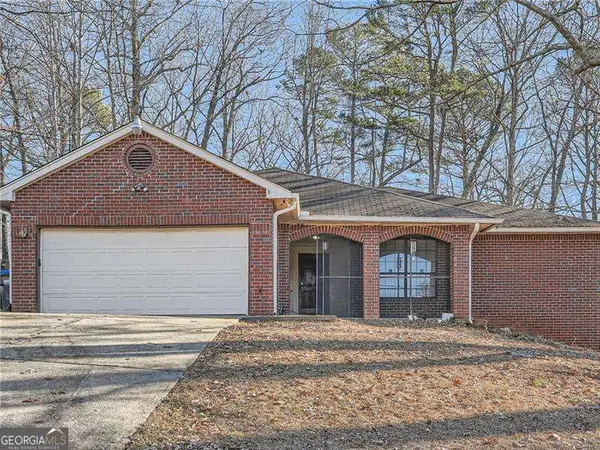 $365,000Active3 beds 2 baths1,832 sq. ft.
1321 Beeblossom Trail, Lawrenceville, GA 30044
MLS# 10824436Listed by: Virtual Properties Realty.com - New
 $395,000Active4 beds 3 baths
440 Hunters Cove Court, Lawrenceville, GA 30044
MLS# 10824413Listed by: Real Broker, LLC - New
 $429,999Active4 beds 4 baths3,068 sq. ft.
2681 Deer Isle Cove, Lawrenceville, GA 30044
MLS# 10824337Listed by: HOMEAdvantage - New
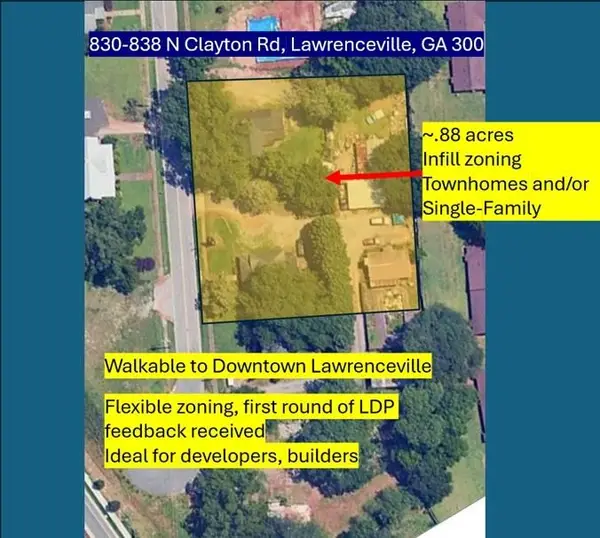 $435,000Active0.44 Acres
838 N Clayton Street, Lawrenceville, GA 30046
MLS# 7820095Listed by: PETRUS PROPERTY ADVISORS, LLC


Protect your home and budget from life's surprises with an Assurant Home Warranty, backed by a partner that supports you through every step of homeownership. Explore Plans.
© 2023 - 2026 ERA Franchise Systems LLC. All rights reserved. ERA Franchise Systems LLC fully supports the principles of the Fair Housing Act and the Equal Opportunity Act. ERA, ERA Real Estate powered, and their respective logos are registered service marks of ERA Franchise Systems LLC. Each office is independently owned and operated.