
504 Elm Bluff Way, Lawrenceville, GA 30043
Local realty services provided by:ERA Hirsch Real Estate Team
504 Elm Bluff Way,Lawrenceville, GA 30043
$387,000
- 3 Beds
- 3 Baths
- 2,065 sq. ft.
- Townhouse
- Active
Listed by: radhika doshi
Office: keller williams realty north atlanta
MLS#:10697973
Source:METROMLS
Price summary
- Price:$387,000
- Price per sq. ft.:$187.41
- Monthly HOA dues:$200
About this home
Welcome home to this beautifully upgraded end-unit townhome offering space, style, and an abundance of natural light throughout. From the moment you step inside, you'll appreciate the rich hardwood floors that flow seamlessly across the main level, creating a warm and inviting atmosphere. The open-concept kitchen is truly the heart of the home and designed for both everyday living and effortless entertaining. Featuring a large island with breakfast bar seating, stainless steel appliances, and generous prep space, it overlooks the dining area and spacious living room, making it easy to stay connected with family and guests. The living room is anchored by a cozy gas fireplace and offers plenty of room for comfortable seating. Just beyond, the bright sunroom provides a versatile flex space perfect for a home office, reading nook, or additional sitting area. Upstairs, the oversized primary suite is complete with elegant tray ceilings and its own sitting area, ideal for relaxing at the end of the day or creating a secondary workspace. The en-suite bath features a double vanity, separate soaking tub and shower, and a spacious walk-in closet. Two additional bedrooms share a well-appointed bathroom, and the conveniently located upstairs laundry room adds to the home's thoughtful layout. Step outside to your peaceful backyard oasis, where a private fenced yard, patio, and small lawn create the perfect setting for morning coffee, pets, or quiet evenings outdoors. Conveniently located near downtown Lawrenceville, I-85, and 316, this home offers easy access to shopping, dining, and everyday conveniences. Motivated seller. Seller paid closing costs with a good offer or interest rate buy down with seller preferred lender No rent restrictions - so great investment option as well!...
Contact an agent
Home facts
- Year built:2020
- Listing ID #:10697973
- Updated:May 27, 2026 at 10:44 AM
Rooms and interior
- Bedrooms:3
- Total bathrooms:3
- Full bathrooms:2
- Half bathrooms:1
- Flooring:Carpet, Vinyl
- Bathrooms Description:Double Vanity
- Kitchen Description:Breakfast Area, Breakfast Bar, Dishwasher, Disposal, Kitchen Island, Microwave, Pantry, Refrigerator
- Bedroom Description:Walk-In Closet(s)
- Living area:2,065 sq. ft.
Heating and cooling
- Cooling:Ceiling Fan(s), Central Air, Electric
- Heating:Central, Natural Gas
- Central air:Yes
Structure and exterior
- Roof:Composition
- Year built:2020
- Building area:2,065 sq. ft.
- Lot area:0.05 Acres
- Lot Features:Corner Lot, Level
- Architectural Style:Brick Front
- Construction Materials:Brick
- Exterior Features:Deck/Patio
- Foundation Description:Slab
- Levels:2 Story
Schools
- High school:Collins Hill
- Middle school:Creekland
- Elementary school:Taylor
Utilities
- Water:Public, Water Available
- Sewer:Public Sewer, Sewer Available
Finances and disclosures
- Price:$387,000
- Price per sq. ft.:$187.41
- Tax amount:$6,091 (2025)
Features and amenities
- Appliances:Dishwasher, Disposal, Gas Water Heater, Microwave, Refrigerator
- Laundry features:Laundry, Upper Level
- Amenities:Double Pane Windows, Gas Water Heater, Smoke Detector(s), Tray Ceiling(s)
Parking
- Total parking spaces:2
- Parking description:Attached, Garage
- Garage:Yes
 2026 Georgia MLS. All rights reserved. Information Deem Reliable But Not Guaranteed May 27, 2026
New listings near 504 Elm Bluff Way
- New
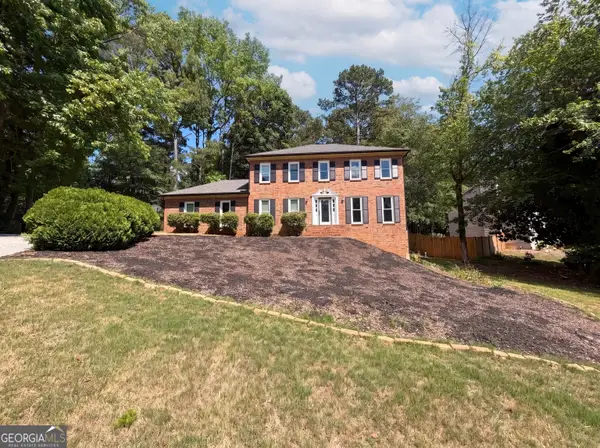 $431,000Active4 beds 3 baths3,358 sq. ft.
1876 Geyser Trace, Lawrenceville, GA 30044
MLS# 10772135Listed by: Opendoor Brokerage - Coming Soon
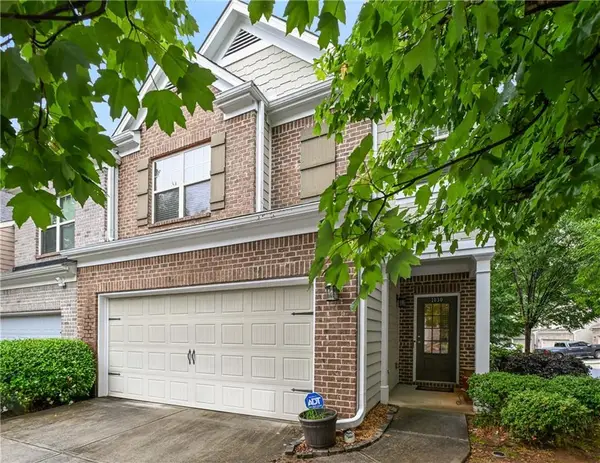 $349,900Coming Soon3 beds 3 baths
1030 Parkside Wood Court, Lawrenceville, GA 30043
MLS# 7776949Listed by: SRBOA, INC. - New
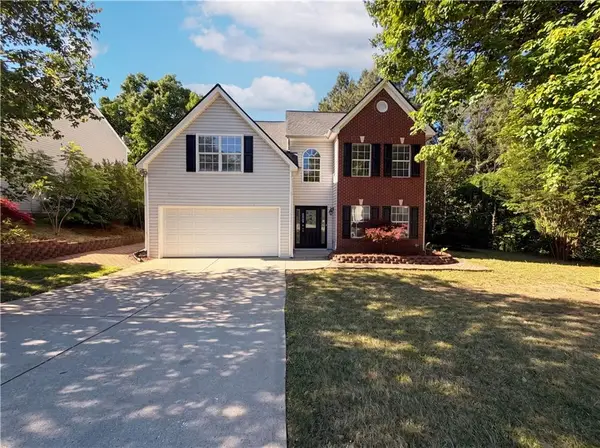 $430,000Active4 beds 3 baths1,968 sq. ft.
3324 Baymount Way, Lawrenceville, GA 30043
MLS# 7776700Listed by: OPENDOOR BROKERAGE, LLC - New
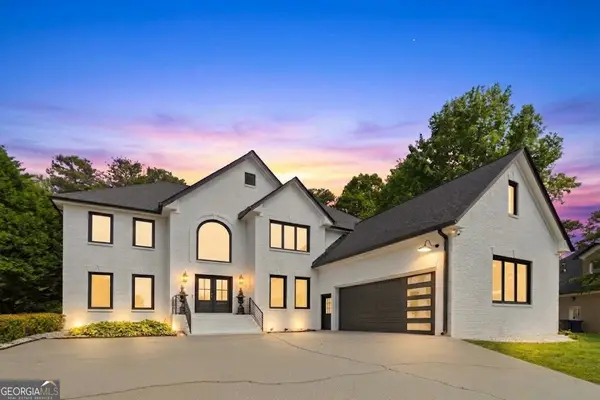 $814,900Active6 beds 4 baths5,626 sq. ft.
398 Dunleven Manor Walk, Lawrenceville, GA 30043
MLS# 10771961Listed by: Hunter International Realty - New
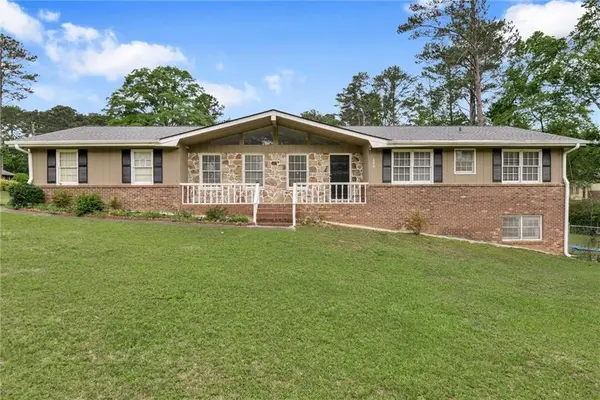 $369,000Active4 beds 3 baths2,548 sq. ft.
696 N Plantation Court, Lawrenceville, GA 30044
MLS# 7776763Listed by: VIRTUAL PROPERTIES REALTY. BIZ - New
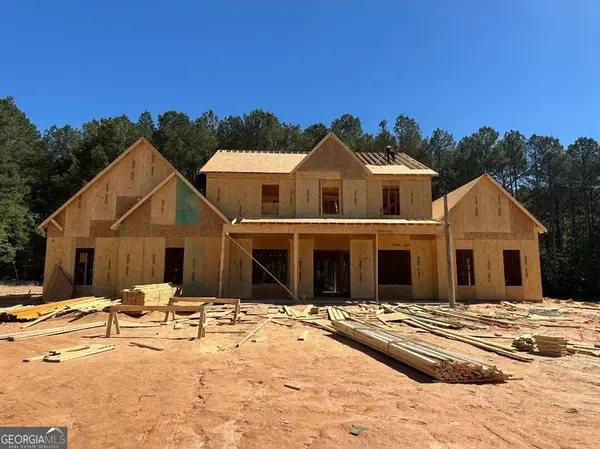 $1,349,000Active5 beds 6 baths5,163 sq. ft.
1556 New Hope Road, Lawrenceville, GA 30045
MLS# 10771926Listed by: Re/Max Tru, Inc. - New
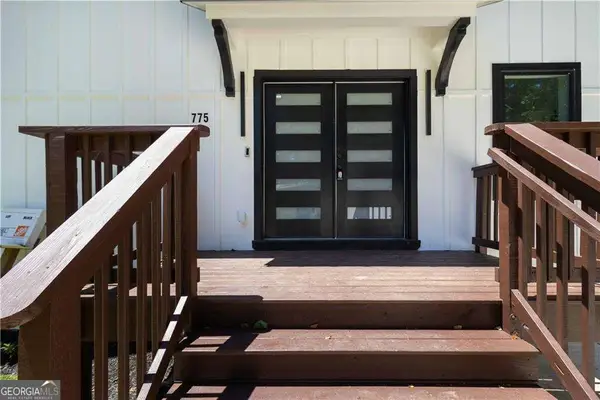 $398,000Active2 beds 2 baths1,846 sq. ft.
775 Catherine Drive, Lawrenceville, GA 30044
MLS# 10771581Listed by: Veribas Real Estate - New
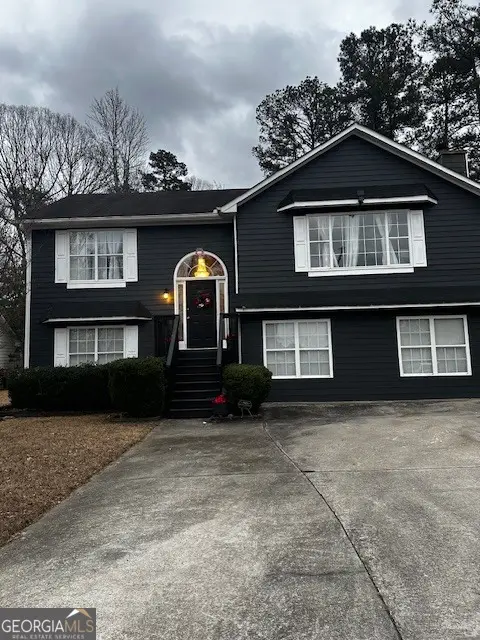 $380,000Active4 beds 2 baths2,104 sq. ft.
1540 La Maison Drive, Lawrenceville, GA 30043
MLS# 10771586Listed by: UCUWANTHOMES LLC - New
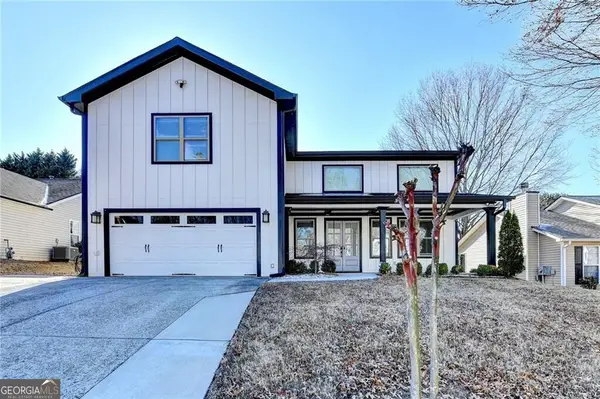 $529,900Active4 beds 5 baths3,441 sq. ft.
770 Ashland Park Way, Lawrenceville, GA 30045
MLS# 10771629Listed by: Real Broker, LLC - New
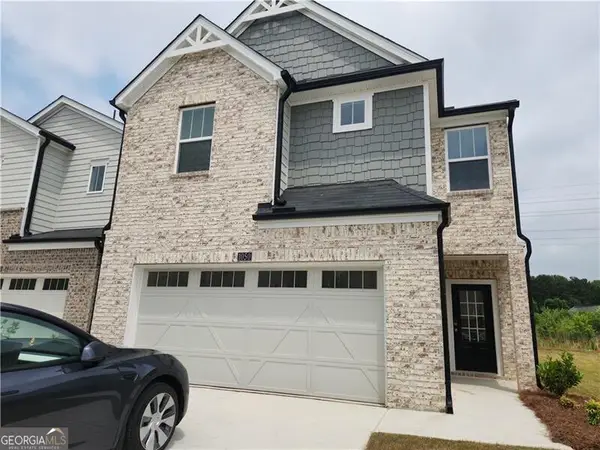 $410,000Active3 beds 3 baths
1050 Sunny Lake Drive, Lawrenceville, GA 30043
MLS# 10771648Listed by: Virtual Properties Realty.com


Protect your home and budget from life's surprises with an Assurant Home Warranty, backed by a partner that supports you through every step of homeownership. Explore Plans.
© 2023 - 2026 ERA Franchise Systems LLC. All rights reserved. ERA Franchise Systems LLC fully supports the principles of the Fair Housing Act and the Equal Opportunity Act. ERA, ERA Real Estate powered, and their respective logos are registered service marks of ERA Franchise Systems LLC. Each office is independently owned and operated.