
90 Wilder Ridge Way, Lawrenceville, GA 30044
Local realty services provided by:ERA Hirsch Real Estate Team
90 Wilder Ridge Way,Lawrenceville, GA 30044
$425,990
- 4 Beds
- 4 Baths
- 2,375 sq. ft.
- Townhouse
- Active
Listed by: damion escoffery
Office: taylor morrison realty of georgia
MLS#:10891455
Source:METROMLS
Price summary
- Price:$425,990
- Price per sq. ft.:$179.36
- Monthly HOA dues:$107.08
About this home
What's Special: End Unit | No Rear Neighbors | 1st Floor Guest Suite. New Construction - December Completion! Built by America's Most Trusted Home Builder. Welcome to the Reynolds at 90 Wilder Ridge Way in Rosewood Farm! This thoughtfully designed end-unit townhome is filled with natural light thanks to additional windows throughout. The main living level features an open-concept layout with a spacious great room, dining area, and kitchen with a large center island and pantry. A cozy fireplace adds warmth and character, while the deck extends the living space outdoors for relaxing or entertaining. The entry level includes a private bedroom with a full bath, ideal for guests or a home office. Upstairs, the primary suite features a tray ceiling, oversized walk-in closet, and private bath. Two secondary bedrooms share a full bathroom, and a conveniently located laundry room adds everyday convenience. Relax at the pool, meet neighbors at the clubhouse, or unwind on scenic walking trails. Enjoy weekends at Rhodes Jordan, Alexander, or Tribble Mill parks with lakes, sports courts, and trails. Explore downtown dining and live music, top Gwinnett schools, and local favorites like Coolray Field, art galleries, and the Gwinnett Historic Courthouse. Additional Highlights Include: butler pantry, tile wall shower at primary bath and 1st floor bath, and open rail at 1st floor. Photos are for representative purposes only. MLS#10891455...
Contact an agent
Home facts
- Year built:2026
- Subdivision & Development:Rosewood Farm
- Listing ID #:10891455
- Updated:November 19, 2026 at 12:07 PM
Rooms and interior
- Bedrooms:4
- Total bathrooms:4
- Full bathrooms:3
- Half bathrooms:1
- Flooring:Carpet, Laminate, Tile
- Bathrooms Description:Double Vanity
- Kitchen Description:Kitchen Island, Oven/Range (Combo), Solid Surface Counters, Walk-in Pantry
- Bedroom Description:Walk-In Closet(s)
- Living area:2,375 sq. ft.
Heating and cooling
- Cooling:Central Air
- Heating:Forced Air
- Central air:Yes
Structure and exterior
- Roof:Composition
- Year built:2026
- Building area:2,375 sq. ft.
- Lot Features:Corner Lot
- Architectural Style:Brick Front, Craftsman, Traditional
- Construction Materials:Brick
- Exterior Features:Deck
- Foundation Description:Slab
- Levels:3+ Story
Schools
- High school:Discovery
- Middle school:Richards
- Elementary school:J A Alford
Utilities
- Water:Public
- Sewer:Public Sewer, Sewer Available
Finances and disclosures
- Price:$425,990
- Price per sq. ft.:$179.36
Features and amenities
- Appliances:Oven/Range (Combo)
- Laundry features:Upper Level
- Amenities:High Ceilings, Smoke Detector(s), Tray Ceiling(s)
Parking
- Total parking spaces:2
- Parking description:Attached, Garage
- Garage:Yes
 2026 Georgia MLS. All rights reserved. Information Deem Reliable But Not Guaranteed November 19, 2026
New listings near 90 Wilder Ridge Way
- Coming Soon
 $529,000Coming Soon5 beds 3 baths3,073 sq. ft.
3003 Moore Avenue, Lawrenceville, GA 30044
MLS# 7864588Listed by: ATLANTA COMMUNITIES - Coming Soon
 $529,000Coming Soon5 beds 3 baths3,073 sq. ft.
3003 Moore Avenue, Lawrenceville, GA 30044
MLS# 10891921Listed by: Atlanta Communities - Coming Soon
 $440,000Coming Soon4 beds 3 baths2,547 sq. ft.
127 Glenview Way, Lawrenceville, GA 30043
MLS# 7868475Listed by: KELLER WILLIAMS REALTY ATLANTA PARTNERS - Coming Soon
 $950,000Coming Soon4 beds 3 baths4,090 sq. ft.
342 New Hope Road, Lawrenceville, GA 30046
MLS# 10889850Listed by: Virtual Properties Realty.com - Coming Soon
 $950,000Coming Soon4 beds 3 baths4,090 sq. ft.
342 New Hope Road, Lawrenceville, GA 30046
MLS# 7867882Listed by: VIRTUAL PROPERTIES REALTY.COM - Coming Soon
 $425,000Coming Soon4 beds 4 baths3,621 sq. ft.
160 Thornbush Trace, Lawrenceville, GA 30046
MLS# 7320502Listed by: MARK SPAIN REAL ESTATE - Coming Soon
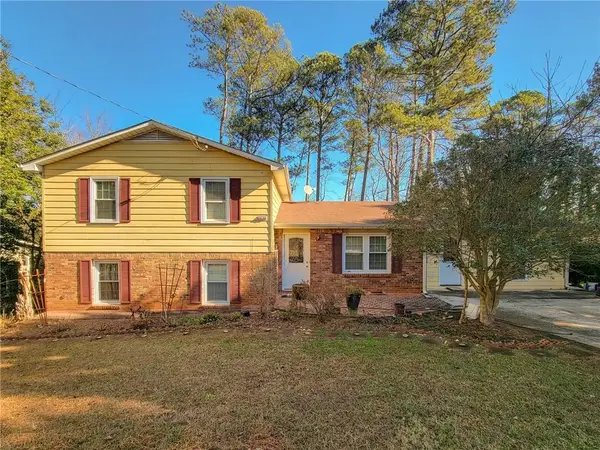 $300,000Coming Soon5 beds 2 baths2,128 sq. ft.
174 Wilbur Lane, Lawrenceville, GA 30044
MLS# 7316030Listed by: ATLANTA COMMUNITIES - New
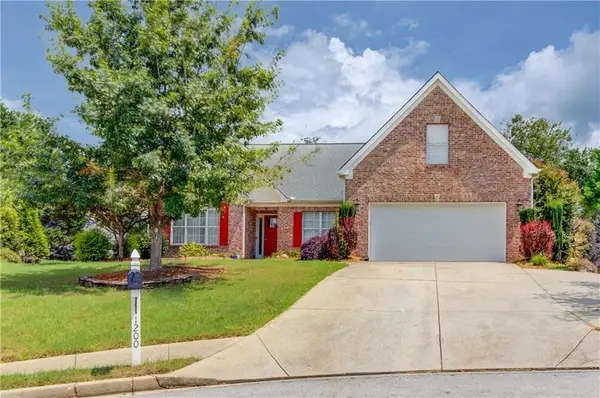 $671,500Active6 beds 4 baths4,201 sq. ft.
1200 Amhearst Oaks Drive, Lawrenceville, GA 30043
MLS# 7869303Listed by: KELLER WILLIAMS REALTY ATLANTA PARTNERS - New
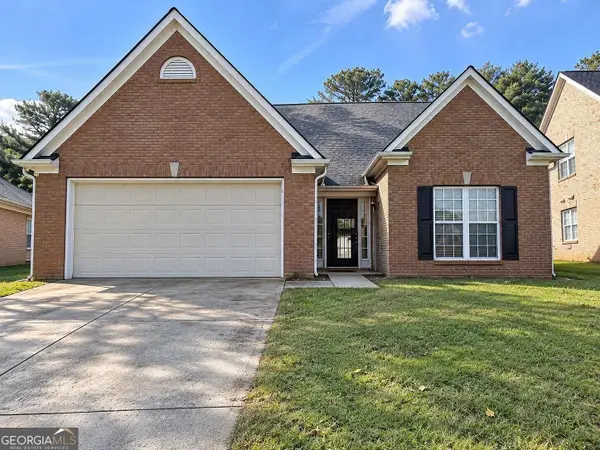 $349,900Active3 beds 3 baths2,388 sq. ft.
1110 Livery Circle, Lawrenceville, GA 30046
MLS# 10892831Listed by: eXp Realty - New
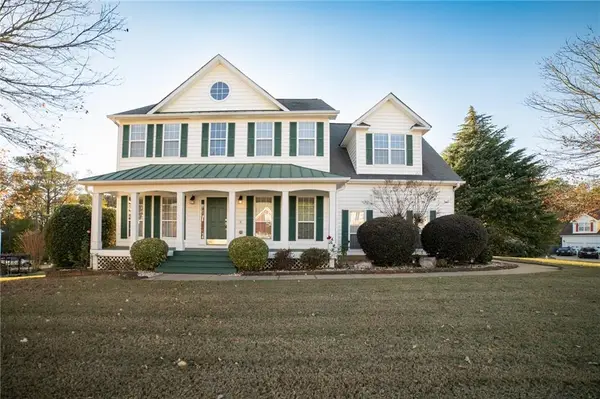 $450,000Active4 beds 4 baths2,400 sq. ft.
204 Harrowood Lane, Lawrenceville, GA 30043
MLS# 7870110Listed by: KELLER WILLIAMS REALTY ATLANTA PARTNERS


Protect your home and budget from life's surprises with an Assurant Home Warranty, backed by a partner that supports you through every step of homeownership. Explore Plans.
© 2023 - 2026 ERA Franchise Systems LLC. All rights reserved. ERA Franchise Systems LLC fully supports the principles of the Fair Housing Act and the Equal Opportunity Act. ERA, ERA Real Estate powered, and their respective logos are registered service marks of ERA Franchise Systems LLC. Each office is independently owned and operated.