
928 Pierce Ivy Court, Lawrenceville, GA 30043
Local realty services provided by:ERA Towne Square Realty, Inc.
928 Pierce Ivy Court,Lawrenceville, GA 30043
$325,999
- 3 Beds
- 3 Baths
- 1,946 sq. ft.
- Townhouse
- Active
Listed by: celine higgins
Office: simply list
MLS#:10793209
Source:METROMLS
Price summary
- Price:$325,999
- Price per sq. ft.:$167.52
- Monthly HOA dues:$310
About this home
Meticulously maintained and move-in ready Lawrenceville townhouse that offers the perfect blend of comfort, convenience, and value! Nestled in a highly desirable Gwinnett County location (Collins Hill school district), this property features a spacious, light-filled floor plan designed for effortless everyday living and entertaining. This home has been completely renovated (flooring, cabinets, countertops, faucets, appliances, lighting). The inviting main living spaces flow seamlessly, showcasing excellent layout with pristine finishes throughout. Step outside to a peaceful oversized deck - ideal for weekend relaxation or hosting family gatherings. Superb location with lightning-fast access to I-85, the Mall of GA, The Gwinnett Exchange (Top Golf, Gwinnett Pickle & Social, Andretti Racing), endless dining choices, and top-rated Gwinnett schools. This home also has a whole house surge protector. This home is proudly offered at an incredible, competitive value. Schedule your private tour today before this Gwinnett gem is gone! THE PROPERTY SPECS Property Type: Fully renovated townhouse Bedrooms: 3 Bedrooms (Includes a split roommate floor plan set-up) Bathrooms: 2.5 Bathrooms Parking: 2-Car garage with bonus overhead storage space Amenities: Access to community pool & tennis courts MECHANICAL & STRUCTURAL UPDATES HVAC System: New upper-floor system installed in 2022 Water Heater: New unit installed in 2022 Roof Condition: Fully replaced in September 2020 INSIDE THE HOME (MAIN FLOOR) Ceiling Height: 9-foot ceilings with open-concept layout Trim Work: Elegant crown molding accents Foyer Floor: Stunning marbled, dark gray ceramic tile and dazzling lighting Carpet Quality: Plush Mohawk carpeting with upgraded top-tier padding Kitchen Upgrades: Soft-close cabinets, granite countertops, & touchless faucet Appliances: Completely updated matching kitchen appliances Outdoor Area: Massive back deck built for hosting family gatherings INSIDE THE HOME (UPPER FLOOR) Carpet Quality: Plush Mohawk carpeting with upgraded top-tier padding Master Suite: Vaulted ceiling, private sitting room, & walk-in closet Master Bath: Luxury setup with separate tiled shower & deep soaking bathtub Bedroom 2: Fits a queen bed with a vaulted ceiling & walk-in closet Bedroom 3: Fits a queen-sized bed comfortably Convenience: Dedicated 2nd-floor laundry room & large linen closet...
Contact an agent
Home facts
- Year built:2004
- Subdivision & Development:Olde Peachtree Townhomes
- Listing ID #:10793209
- Updated:October 05, 2026 at 10:59 AM
Rooms and interior
- Bedrooms:3
- Total bathrooms:3
- Full bathrooms:2
- Half bathrooms:1
- Flooring:Carpet
- Bathrooms Description:Double Vanity
- Kitchen Description:Breakfast Bar, Dishwasher, Disposal, Walk-in Pantry
- Bedroom Description:Roommate Plan, Walk-In Closet(s)
- Living area:1,946 sq. ft.
Heating and cooling
- Cooling:Ceiling Fan(s), Central Air, Electric
- Heating:Electric, Forced Air
- Central air:Yes
Structure and exterior
- Roof:Composition
- Year built:2004
- Building area:1,946 sq. ft.
- Lot area:0.05 Acres
- Lot Features:Level
- Architectural Style:Traditional
- Construction Materials:Concrete
- Exterior Features:Deck
- Foundation Description:Slab
- Levels:2 Story
Schools
- High school:Collins Hill
- Middle school:Creekland
- Elementary school:Rock Springs
Utilities
- Water:Public, Water Available
- Sewer:Public Sewer, Sewer Available
Finances and disclosures
- Price:$325,999
- Price per sq. ft.:$167.52
- Tax amount:$4,686 (2025)
Features and amenities
- Appliances:Dishwasher, Disposal, Electric Water Heater
- Laundry features:In Hall, Upper Level
- Amenities:Carbon Monoxide Detector(s), Electric Water Heater, High Ceilings, Pulldown Attic Stairs, Smoke Detector(s)
Parking
- Total parking spaces:4
- Parking description:Garage, Garage Door Opener
- Garage:Yes
 2026 Georgia MLS. All rights reserved. Information Deem Reliable But Not Guaranteed October 5, 2026
New listings near 928 Pierce Ivy Court
- Coming Soon
 $439,900Coming Soon4 beds 3 baths2,358 sq. ft.
2111 Line Drive, Lawrenceville, GA 30043
MLS# 10866791Listed by: Mark Spain Real Estate - Coming Soon
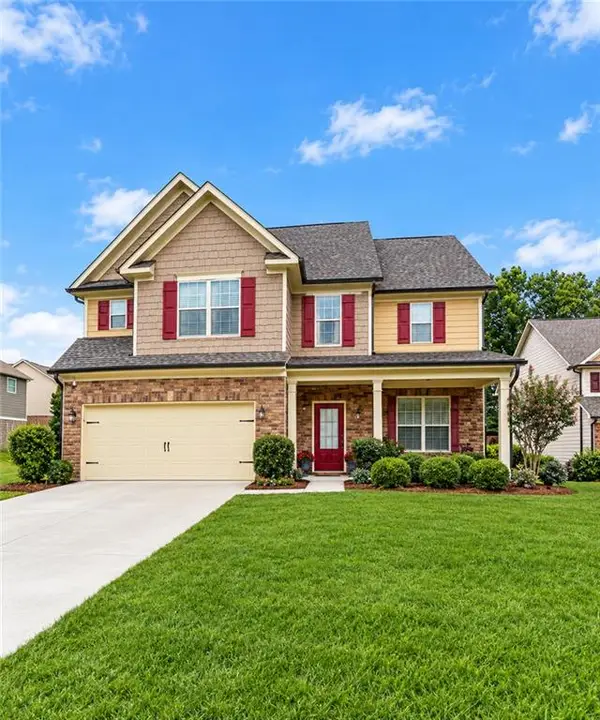 $439,900Coming Soon4 beds 3 baths2,358 sq. ft.
2111 Line Drive, Lawrenceville, GA 30043
MLS# 7849066Listed by: MARK SPAIN REAL ESTATE - Coming Soon
 $254,900Coming Soon2 beds 3 baths1,263 sq. ft.
3275 Tennington Place, Lawrenceville, GA 30044
MLS# 7848955Listed by: ROCK Y&Z REALTY - Coming Soon
 $405,000Coming Soon4 beds 3 baths2,140 sq. ft.
1685 Cheshire Court Northwest, Lawrenceville, GA 30043
MLS# 10857148Listed by: Mark Spain Real Estate - Coming Soon
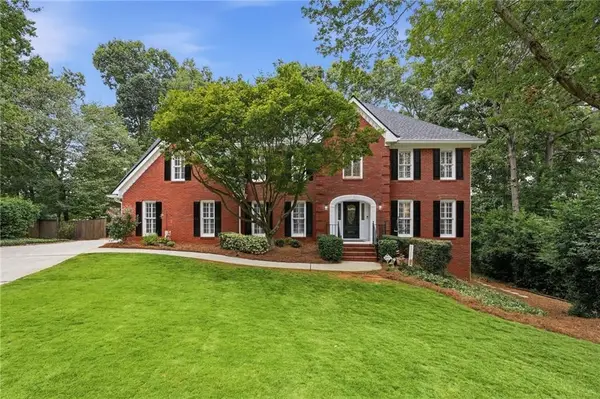 $679,900Coming Soon6 beds 5 baths4,702 sq. ft.
1071 Lake Washington Drive, Lawrenceville, GA 30043
MLS# 7841581Listed by: KELLER WILLIAMS REALTY ATLANTA PARTNERS - Coming Soon
 $405,000Coming Soon4 beds 3 baths2,140 sq. ft.
1685 Cheshire Court Northwest, Lawrenceville, GA 30043
MLS# 7847830Listed by: MARK SPAIN REAL ESTATE - Coming Soon
 $389,500Coming Soon3 beds 3 baths2,295 sq. ft.
1961 Amber Dawn Way, Lawrenceville, GA 30043
MLS# 7847495Listed by: REMAX CENTER - Coming Soon
 $440,000Coming Soon3 beds 2 baths2,302 sq. ft.
1202 Pecan Grove Place, Lawrenceville, GA 30046
MLS# 7846449Listed by: KELLER WILLIAMS REALTY ATL NORTH - Coming Soon
 $375,000Coming Soon3 beds 2 baths2,850 sq. ft.
2602 W Regal Court, Lawrenceville, GA 30044
MLS# 7840457Listed by: CENTURY 21 CONNECT REALTY - Coming Soon
 $295,000Coming Soon3 beds 3 baths1,900 sq. ft.
2118 Burns View Lane, Lawrenceville, GA 30044
MLS# 7839699Listed by: MARK SPAIN REAL ESTATE


Protect your home and budget from life's surprises with an Assurant Home Warranty, backed by a partner that supports you through every step of homeownership. Explore Plans.
© 2023 - 2026 ERA Franchise Systems LLC. All rights reserved. ERA Franchise Systems LLC fully supports the principles of the Fair Housing Act and the Equal Opportunity Act. ERA, ERA Real Estate powered, and their respective logos are registered service marks of ERA Franchise Systems LLC. Each office is independently owned and operated.