
971 Clover, Lawrenceville, GA 30044
Local realty services provided by:ERA Towne Square Realty, Inc.
971 Clover,Lawrenceville, GA 30044
$345,000
- 3 Beds
- 2 Baths
- 1,403 sq. ft.
- Single family
- Active
Listed by: francis herrera-paulino
Office: virtual properties realty.com
MLS#:7868551
Source:FIRSTMLS
Price summary
- Price:$345,000
- Price per sq. ft.:$245.9
About this home
971 Clover, located in Lawrenceville, GA, presents an exceptional opportunity to acquire a welcoming residential property. This inviting ranch-style home is move-in ready, offering a seamless transition for its next owners. The architecture focuses on accessibility and comfortable living, ensuring that the residence functions as efficiently as it is aesthetically balanced. The exterior of the property reflects the classic ranch aesthetic, characterized by a low-profile silhouette and a cohesive design that integrates perfectly with the surrounding landscape. This layout provides a functional foundation for modern living, emphasizing ease of maintenance and long-term utility. This residence includes an attached garage, providing secure, convenient access directly into the home and ensuring that daily transitions are effortless regardless of the weather. This practical addition enhances the overall utility of the property, offering dedicated space for vehicles or additional storage needs. We invite you to schedule a private viewing to experience the comfort and functionality of this Lawrenceville residence firsthand....
Contact an agent
Home facts
- Year built:1983
- Subdivision & Development:Meadow View
- Listing ID #:7868551
- Updated:November 15, 2026 at 05:09 PM
Rooms and interior
- Bedrooms:3
- Total bathrooms:2
- Full bathrooms:2
- Flooring:Carpet, Ceramic Tile, Vinyl
- Dining Description:Separate Dining Room
- Kitchen Description:Cabinets Stain, Dishwasher, Pantry, Refrigerator, Stone Counters, View to Family Room
- Living area:1,403 sq. ft.
Heating and cooling
- Cooling:Central Air
- Heating:Forced Air
- Central air:Yes
Structure and exterior
- Roof:Composition
- Year built:1983
- Building area:1,403 sq. ft.
- Lot area:0.23 Acres
- Lot Features:Level
- Architectural Style:Ranch
- Construction Materials:Wood Siding
- Exterior Features:Patio, Private Yard
- Levels:1 Story
Schools
- High school:Berkmar
- Middle school:Sweetwater
- Elementary school:Bethesda
Utilities
- Water:Public, Water Available
- Sewer:Public Sewer
Finances and disclosures
- Price:$345,000
- Price per sq. ft.:$245.9
- Tax amount:$4,691 (2025)
Features and amenities
- Appliances:TV Antenna
- Laundry features:In Hall
- Amenities:Gas Water Heater, Walk-In Closet(s)
- Pool features:Above Ground
Parking
- Total parking spaces:2
- Parking description:Attached
 Listings identified with the FMLS IDX logo come from FMLS and are held by brokerage firms other than the owner of this website. The listing brokerage is identified in any listing details. Information is deemed reliable but is not guaranteed. If you believe any FMLS listing contains material that infringes your copyrighted work please click here (https://www.fmls.com/dmca) to review our DMCA policy and learn how to submit a takedown request. ©2026 First Multiple Listing Service, Inc.
New listings near 971 Clover
- Coming Soon
 $440,000Coming Soon4 beds 3 baths2,547 sq. ft.
127 Glenview Way, Lawrenceville, GA 30043
MLS# 7868475Listed by: KELLER WILLIAMS REALTY ATLANTA PARTNERS - Coming Soon
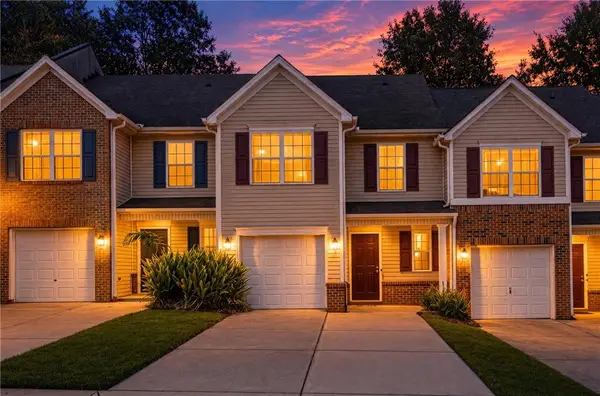 $235,000Coming Soon2 beds 3 baths1,464 sq. ft.
1656 Little Creek Drive, Lawrenceville, GA 30045
MLS# 7868032Listed by: EXP REALTY, LLC. - Coming Soon
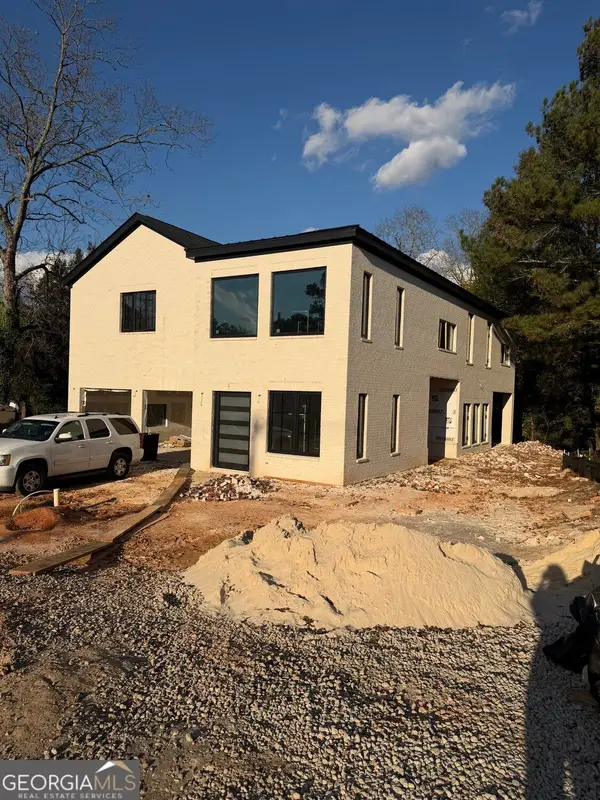 $950,000Coming Soon4 beds 3 baths4,090 sq. ft.
342 New Hope Road, Lawrenceville, GA 30046
MLS# 10889850Listed by: Virtual Properties Realty.com - Coming Soon
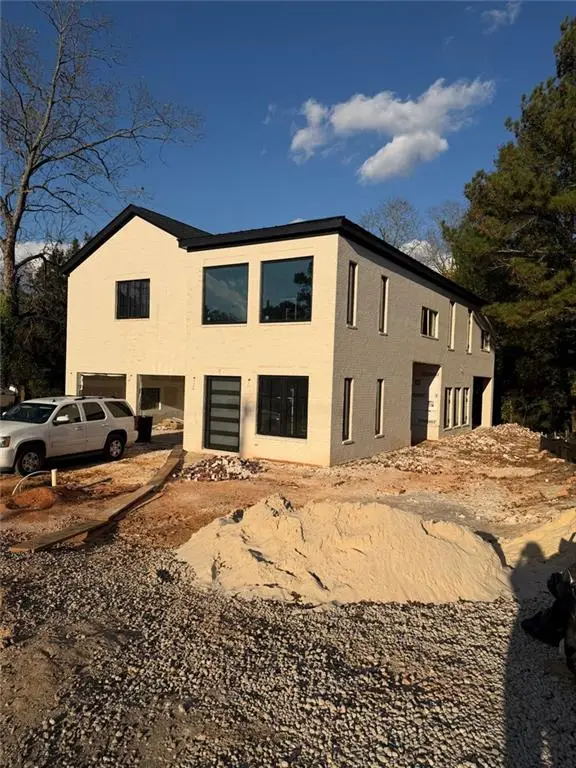 $950,000Coming Soon4 beds 3 baths4,090 sq. ft.
342 New Hope Road, Lawrenceville, GA 30046
MLS# 7867882Listed by: VIRTUAL PROPERTIES REALTY.COM - Coming Soon
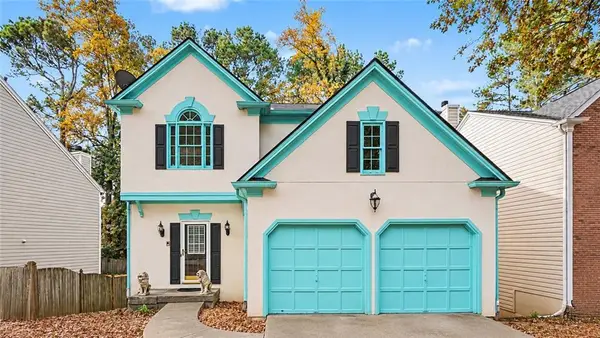 $350,000Coming Soon4 beds 3 baths3,292 sq. ft.
3095 Binghampton Lane, Lawrenceville, GA 30044
MLS# 7867825Listed by: ORCHARD BROKERAGE LLC - Coming Soon
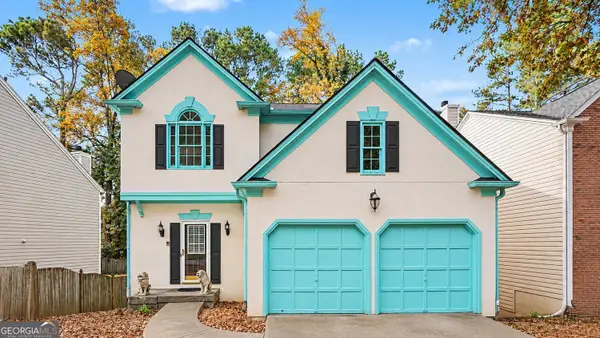 $350,000Coming Soon4 beds 3 baths2,972 sq. ft.
3095 Binghampton Lane, Lawrenceville, GA 30044
MLS# 10889769Listed by: Orchard Brokerage, LLC - Coming Soon
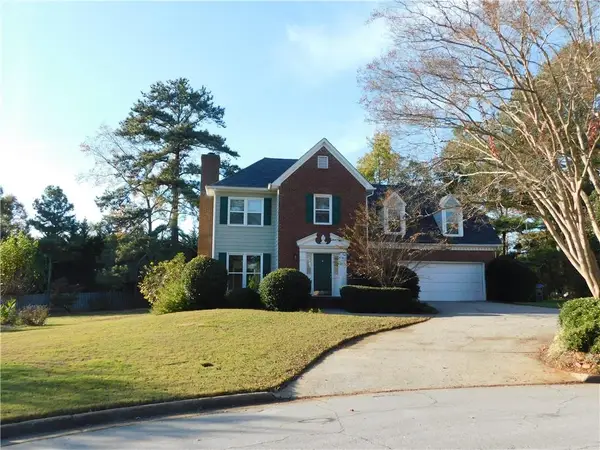 $394,000Coming Soon3 beds 3 baths1,725 sq. ft.
1391 Middleburg Hunt, Lawrenceville, GA 30043
MLS# 7865838Listed by: REALTY ONE, LLC. - Coming Soon
 $425,000Coming Soon4 beds 4 baths3,621 sq. ft.
160 Thornbush Trace, Lawrenceville, GA 30046
MLS# 7320502Listed by: MARK SPAIN REAL ESTATE - Coming Soon
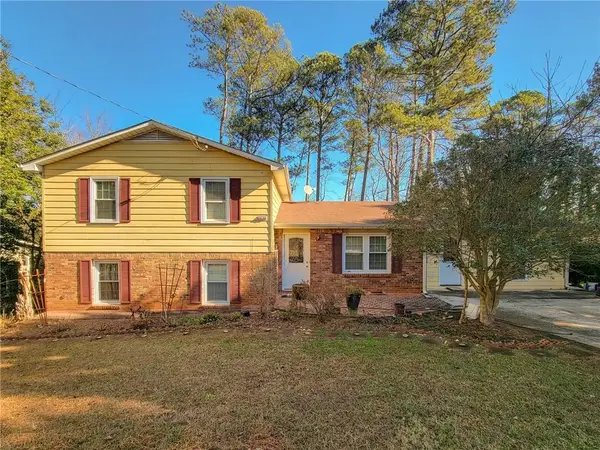 $300,000Coming Soon5 beds 2 baths2,128 sq. ft.
174 Wilbur Lane, Lawrenceville, GA 30044
MLS# 7316030Listed by: ATLANTA COMMUNITIES - New
 $369,900Active3 beds 3 baths1,888 sq. ft.
4508 Red Lion Place, Lawrenceville, GA 30044
MLS# 7868581Listed by: GLOBAL J & R REALTY, LLC.


Protect your home and budget from life's surprises with an Assurant Home Warranty, backed by a partner that supports you through every step of homeownership. Explore Plans.
© 2023 - 2026 ERA Franchise Systems LLC. All rights reserved. ERA Franchise Systems LLC fully supports the principles of the Fair Housing Act and the Equal Opportunity Act. ERA, ERA Real Estate powered, and their respective logos are registered service marks of ERA Franchise Systems LLC. Each office is independently owned and operated.