
2196 Lunceford Lane, Lilburn, GA 30047
Local realty services provided by:ERA Sunrise Realty
2196 Lunceford Lane,Lilburn, GA 30047
$499,999
- 4 Beds
- 3 Baths
- 2,348 sq. ft.
- Single family
- Active
Listed by: erika brown
Office: bolst
MLS#:10851780
Source:METROMLS
Price summary
- Price:$499,999
- Price per sq. ft.:$212.95
About this home
Beautifully renovated traditional brick home offering 4 bedrooms and 3 full bathrooms in Lilburn. Situated on a spacious lot, this home offers the convenience of being approximately 25-30 minutes from Atlanta while enjoying more space outside the city. The interior features generously sized bedrooms, ample closet space, white oak flooring and custom details throughout. The updated kitchen is designed for gathering and entertaining with luxury quartz countertops and stainless steel appliances. All appliances remain with the property. The oversized primary suite includes a separate flex space that can be used as a home office, sitting area or nursery. A newly constructed screened-in porch overlooks the expansive backyard and extends the home's living and entertaining space. Additional improvements include a new roof, new windows and renovated bathrooms. The full unfinished basement features tall ceilings and a separate exterior entrance, offering excellent potential for multigenerational living, additional living space, a recreation room, workshop or home gym. A two-car garage completes the home. Conveniently located near shopping, grocery stores and major routes, this property provides easy access to Atlanta without the need to live in the city....
Contact an agent
Home facts
- Year built:1982
- Subdivision & Development:Rivercliff Manor
- Listing ID #:10851780
- Updated:October 08, 2026 at 11:35 PM
Rooms and interior
- Bedrooms:4
- Total bathrooms:3
- Full bathrooms:3
- Flooring:Carpet
- Dining Description:Seats 12+
- Bathrooms Description:Double Vanity, Tile Bath
- Kitchen Description:Dishwasher, Ice Maker, Oven/Range (Combo), Pantry, Refrigerator, Solid Surface Counters
- Bedroom Description:Walk-In Closet(s)
- Basement Description:Daylight, Exterior Entry, Full
- Living area:2,348 sq. ft.
Heating and cooling
- Cooling:Central Air
- Heating:Central, Natural Gas
- Central air:Yes
Structure and exterior
- Year built:1982
- Building area:2,348 sq. ft.
- Lot area:0.46 Acres
- Architectural Style:Traditional
- Construction Materials:Vinyl Siding
- Exterior Features:Screened
- Foundation Description:Pillar/Post/Pier
- Levels:2 Story
Schools
- High school:Shiloh
- Middle school:Shiloh
- Elementary school:Shiloh
Utilities
- Water:Public, Water Available
- Sewer:Septic Tank
Finances and disclosures
- Price:$499,999
- Price per sq. ft.:$212.95
- Tax amount:$5,223 (2026)
Features and amenities
- Appliances:Dishwasher, Dryer, Oven/Range (Combo), Refrigerator, Washer
- Laundry features:Dryer, Laundry Closet, Washer
- Amenities:Bookcases, Smoke Detector(s)
Parking
- Total parking spaces:2
- Parking description:Garage, Garage Door Opener, Kitchen Level
- Garage:Yes
 2026 Georgia MLS. All rights reserved. Information Deem Reliable But Not Guaranteed October 8, 2026
New listings near 2196 Lunceford Lane
- Coming Soon
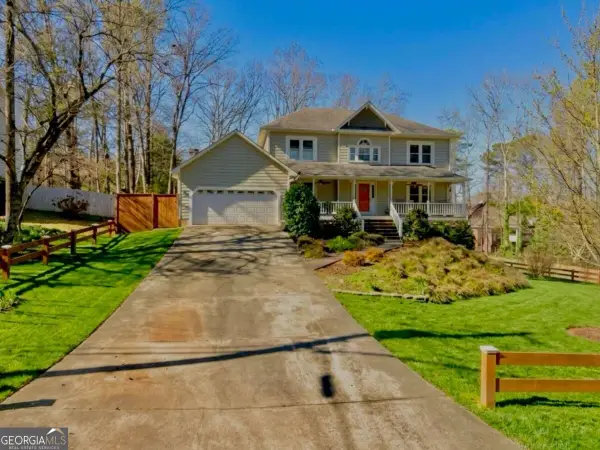 $499,900Coming Soon5 beds 4 baths
1046 Spring Mill Drive Sw, Lilburn, GA 30047
MLS# 10869469Listed by: Keller Williams Realty Atl. Partners - Coming Soon
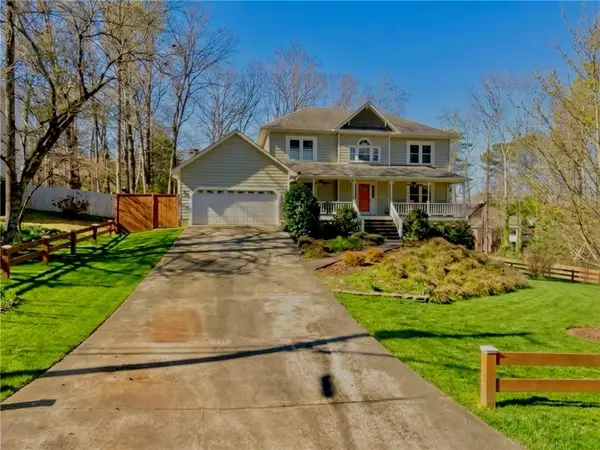 $499,900Coming Soon5 beds 4 baths2,933 sq. ft.
1046 Spring Mill Drive Sw, Lilburn, GA 30047
MLS# 7851341Listed by: KELLER WILLIAMS REALTY ATL PARTNERS - Coming Soon
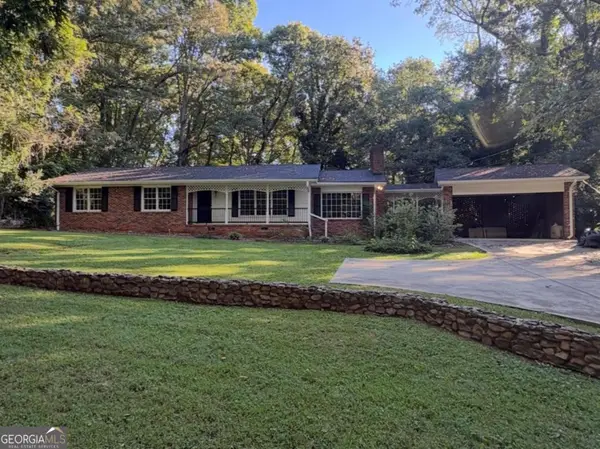 $445,000Coming Soon3 beds 2 baths2,329 sq. ft.
482 Dogwood Drive Nw, Lilburn, GA 30047
MLS# 10869383Listed by: BHGRE Metro Brokers - Coming Soon
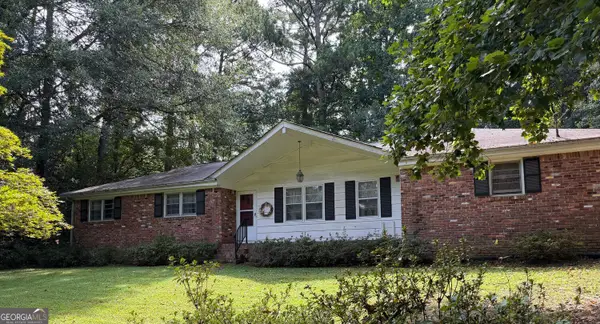 $300,000Coming Soon3 beds 2 baths1,457 sq. ft.
4464 Francis Court Sw, Lilburn, GA 30047
MLS# 10868551Listed by: Keller Williams Realty Atl. Partners - New
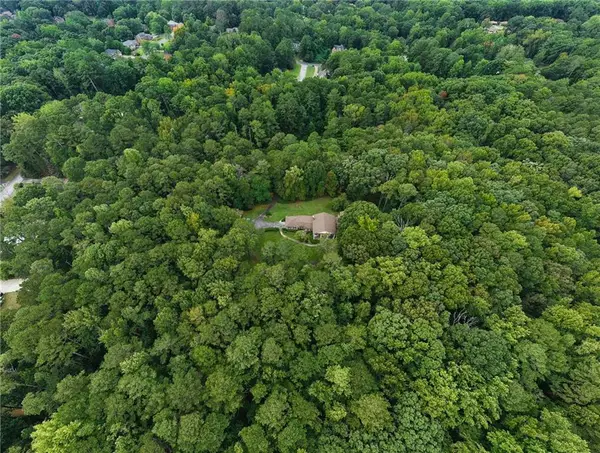 $2,999,000Active32.29 Acres
4787 Castlewood Drive Sw, Lilburn, GA 30047
MLS# 7851463Listed by: YARBROUGH HOLDINGS, INC. - New
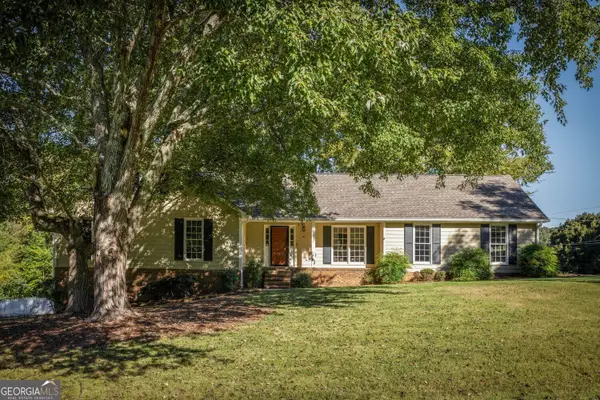 $384,000Active3 beds 2 baths1,878 sq. ft.
5011 Stones Crossing Drive Sw, Lilburn, GA 30047
MLS# 10869552Listed by: Knapp Realty - New
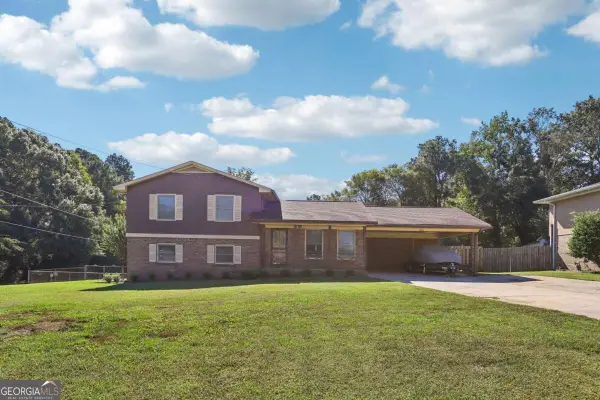 $395,000Active4 beds 2 baths1,752 sq. ft.
4542 Burns Road Nw, Lilburn, GA 30047
MLS# 10869593Listed by: RE/MAX Center - New
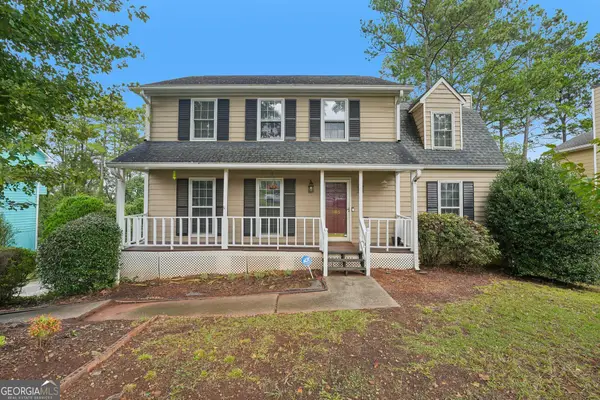 $325,000Active4 beds 3 baths2,900 sq. ft.
865 Branford Lane Nw, Lilburn, GA 30047
MLS# 10869345Listed by: Keller Williams Realty PeachtreeRoad - New
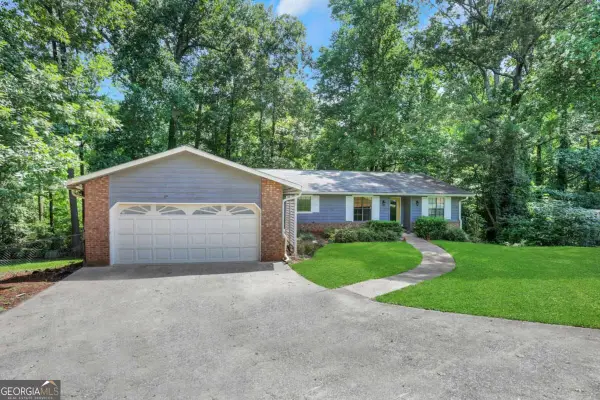 $350,000Active3 beds 2 baths3,684 sq. ft.
4729 Mockernut Court Sw, Lilburn, GA 30047
MLS# 10869065Listed by: Bolst - New
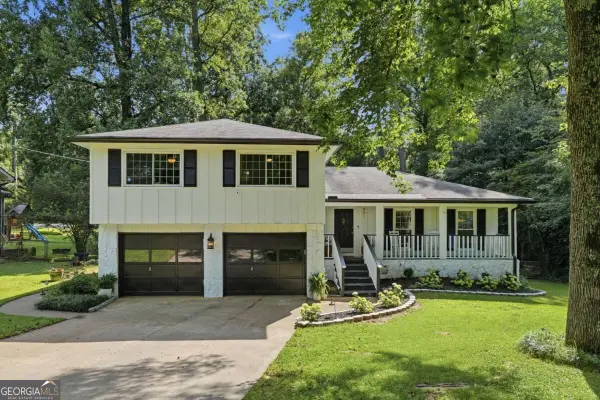 $439,999Active4 beds 3 baths2,116 sq. ft.
451 Little John Drive Nw, Lilburn, GA 30047
MLS# 10869013Listed by: Keller Williams Community Partners


Protect your home and budget from life's surprises with an Assurant Home Warranty, backed by a partner that supports you through every step of homeownership. Explore Plans.
© 2023 - 2026 ERA Franchise Systems LLC. All rights reserved. ERA Franchise Systems LLC fully supports the principles of the Fair Housing Act and the Equal Opportunity Act. ERA, ERA Real Estate powered, and their respective logos are registered service marks of ERA Franchise Systems LLC. Each office is independently owned and operated.