
2227 Stone Drive Sw, Lilburn, GA 30047
Local realty services provided by:ERA Sunrise Realty
2227 Stone Drive Sw,Lilburn, GA 30047
$464,900
- 4 Beds
- 4 Baths
- 2,125 sq. ft.
- Single family
- Pending
Listed by: jude rasmus
Office: rasmus real estate group, inc.
MLS#:7722446
Source:FIRSTMLS
Price summary
- Price:$464,900
- Price per sq. ft.:$218.78
About this home
Welcome to 2227 Stone Drive SW in Lilburn a spacious four-bedroom, four-bath home offering generous living areas and a functional layout designed for comfortable everyday living and entertaining. With ample square footage, this home provides multiple gathering spaces, well-proportioned bedrooms, and the flexibility to accommodate a variety of lifestyle needs. Located in the established community of Lilburn, the property offers convenient access to local parks, shopping, dining, and major roadways for an easy commute throughout Gwinnett County and into metro Atlanta. Residents appreciate the area’s blend of suburban comfort and accessibility, along with nearby schools and community amenities. With its expansive floor plan and prime location, this home presents an excellent opportunity in a desirable Lilburn setting.
Contact an agent
Home facts
- Year built:2024
- Listing ID #:7722446
- Updated:July 10, 2026 at 09:05 AM
Rooms and interior
- Bedrooms:4
- Total bathrooms:4
- Full bathrooms:4
- Dining Description:Open Concept, Separate Dining Room
- Bathrooms Description:Double Vanity, Shower Only
- Kitchen Description:Breakfast Bar, Cabinets White, Dishwasher, Electric Range, Kitchen Island, Microwave, Pantry Walk-In, Refrigerator
- Bedroom Description:Master on Main
- Living area:2,125 sq. ft.
Heating and cooling
- Cooling:Central Air
- Heating:Central
- Central air:Yes
Structure and exterior
- Roof:Composition, Shingle
- Year built:2024
- Building area:2,125 sq. ft.
- Lot area:0.52 Acres
- Lot Features:Back Yard
- Architectural Style:Traditional
- Construction Materials:Brick Front, Cement Siding
- Exterior Features:Rear Porch
- Levels:2 Story
Schools
- High school:Shiloh
- Middle school:Shiloh
- Elementary school:Shiloh
Utilities
- Water:Public, Water Available
- Sewer:Public Sewer
Finances and disclosures
- Price:$464,900
- Price per sq. ft.:$218.78
- Tax amount:$956 (2024)
Features and amenities
- Laundry features:Laundry Room, Main Level
- Amenities:Tray Ceiling(s)
Parking
- Parking description:Attached, Garage
- Garage spaces:2
 Listings identified with the FMLS IDX logo come from FMLS and are held by brokerage firms other than the owner of this website. The listing brokerage is identified in any listing details. Information is deemed reliable but is not guaranteed. If you believe any FMLS listing contains material that infringes your copyrighted work please click here (https://www.fmls.com/dmca) to review our DMCA policy and learn how to submit a takedown request. ©2026 First Multiple Listing Service, Inc.
New listings near 2227 Stone Drive Sw
- New
 $260,000Active3 beds 3 baths1,515 sq. ft.
1002 NW Tahoe Trail Nw, Lilburn, GA 30047
MLS# 10802625Listed by: Mid-Atlantic Investment Group - New
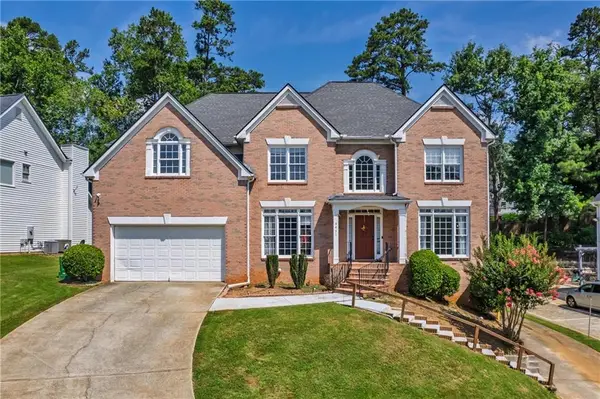 $609,500Active7 beds 4 baths4,107 sq. ft.
4461 Weston Drive Sw, Lilburn, GA 30047
MLS# 7801358Listed by: US REALTY INVESTMENT GROUP, LLC - New
 $480,000Active4 beds 3 baths
753 Brookwood Terrace Sw, Lilburn, GA 30047
MLS# 10800966Listed by: Virtual Properties Realty.com - New
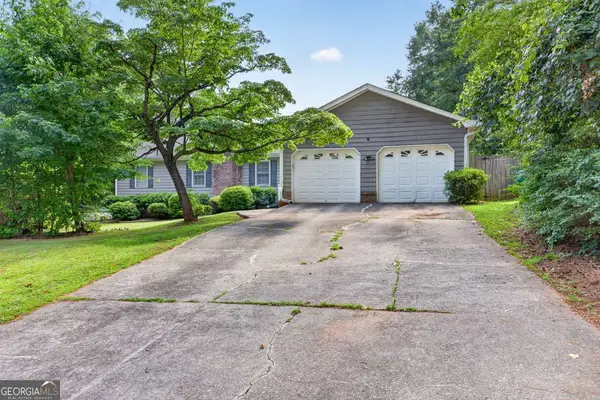 $384,900Active3 beds 2 baths
1561 Bentwood Drive Sw, Lilburn, GA 30047
MLS# 10800903Listed by: Virtual Properties Realty.com - New
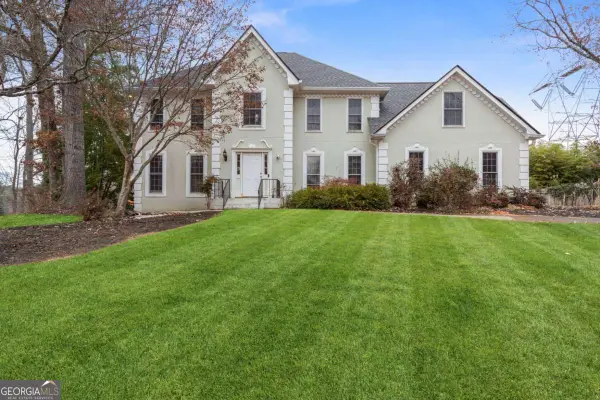 $589,900Active5 beds 6 baths4,846 sq. ft.
808 Valbrook Court Sw, Lilburn, GA 30047
MLS# 10800905Listed by: Chapman Hall Realtors Professionals - New
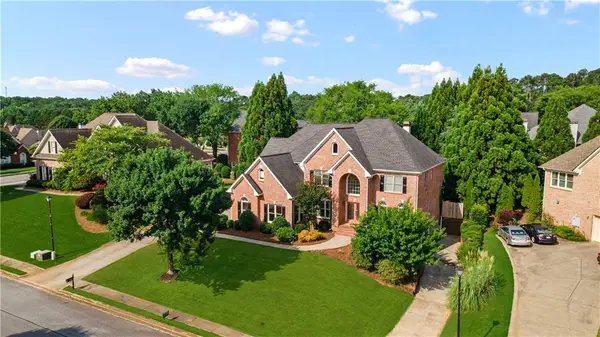 $720,000Active5 beds 5 baths4,093 sq. ft.
1431 Threepine Place Sw, Lilburn, GA 30047
MLS# 7796570Listed by: ATL REALTY STAR, LLC - New
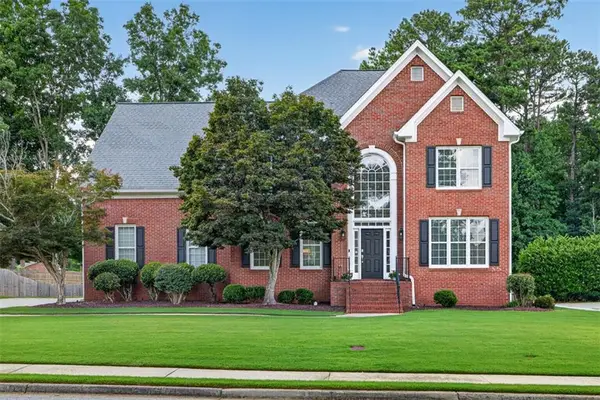 $635,000Active4 beds 5 baths3,170 sq. ft.
5307 Candleberry Drive Sw, Lilburn, GA 30047
MLS# 7799843Listed by: VIRTUAL PROPERTIES REALTY.COM - New
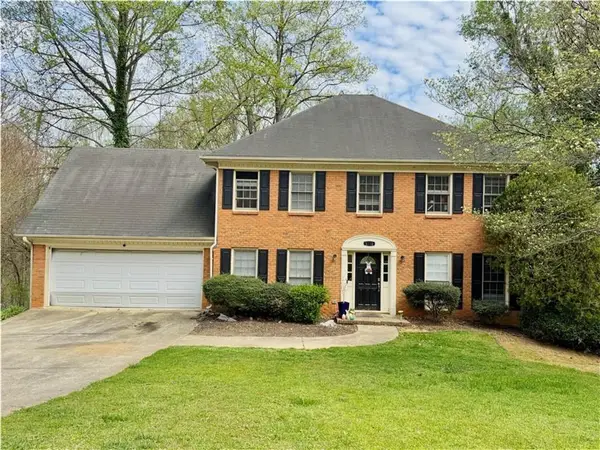 $399,900Active5 beds 3 baths3,260 sq. ft.
5040 Huntshire Lane Sw, Lilburn, GA 30047
MLS# 7799673Listed by: EXP REALTY, LLC. - New
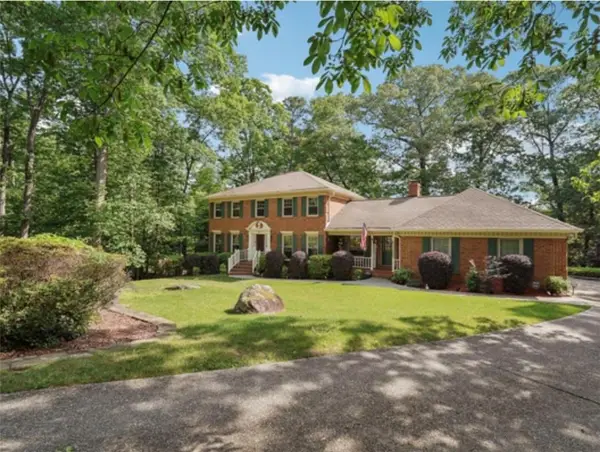 $549,000Active5 beds 4 baths4,020 sq. ft.
5027 Castlewood Drive Sw, Lilburn, GA 30047
MLS# 7800672Listed by: NORTHGROUP REAL ESTATE - New
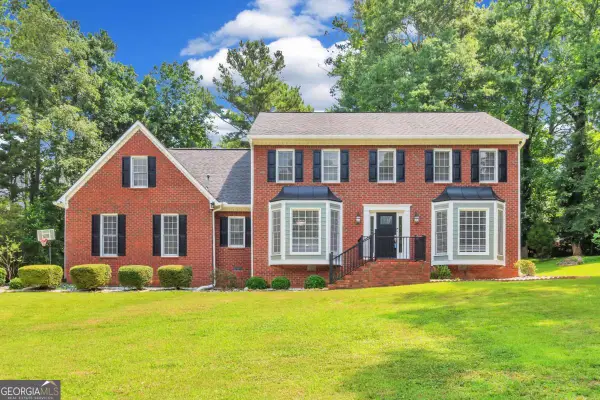 $489,000Active4 beds 3 baths
1448 Red Fox Run Sw, Lilburn, GA 30047
MLS# 10800281Listed by: Chapman Hall Realtors


Protect your home and budget from life's surprises with an Assurant Home Warranty, backed by a partner that supports you through every step of homeownership. Explore Plans.
© 2023 - 2026 ERA Franchise Systems LLC. All rights reserved. ERA Franchise Systems LLC fully supports the principles of the Fair Housing Act and the Equal Opportunity Act. ERA, ERA Real Estate powered, and their respective logos are registered service marks of ERA Franchise Systems LLC. Each office is independently owned and operated.