
313 Nancy Court Sw, Lilburn, GA 30047
Local realty services provided by:ERA Towne Square Realty, Inc.
Listed by: nil patel
Office: keller williams realty atl part
MLS#:7851659
Source:FIRSTMLS
Price summary
- Price:$389,900
- Price per sq. ft.:$122.96
About this home
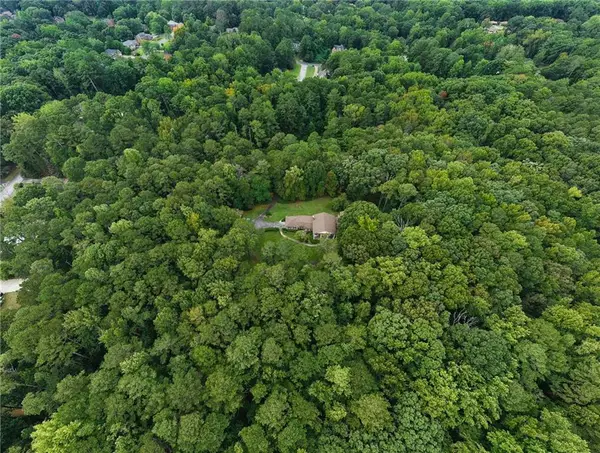
Over half an acre at the end of a quiet cul-de-sac in the Parkview High School cluster! This 4-bed, 4.5-bath brick and frame multi-level home offers about 2,659 sq ft above grade plus a 512 sq ft finished daylight lower level with a full bath and its own exterior entry - ideal for guests, an office or extended family. Gwinnett County schools: Knight Elementary, Trickum Middle and Parkview High.
A double-door entry opens to a bright living room and a separate dining room. The eat-in kitchen has a skylight, wood cabinetry and stainless appliances, and it overlooks a den with a brick fireplace. The vaulted sunroom has walls of windows looking out to the wooded backyard. A second fireplace warms the sunroom, and the basement offers its own heating and cooling. The large primary suite has a private bath and walk-in closet. Outside you'll find an elevated deck, a covered patio, a big level lawn, a two-car garage and an extended driveway. No HOA.
Solid bones, with mostly cosmetic updates needed: paint, carpet and finishes. Sold as-is, and our trusted contractors are available to help. Cash, Conventional, FHA and VA welcome....
Contact an agent
Home facts
- Year built:1970
- Subdivision & Development:Rubyville 01
- Listing ID #:7851659
- Updated:October 11, 2026 at 01:29 PM
Rooms and interior
- Bedrooms:4
- Total bathrooms:5
- Full bathrooms:4
- Half bathrooms:1
- Flooring:Carpet, Ceramic Tile, Hardwood, Vinyl
- Dining Description:Separate Dining Room
- Bathrooms Description:Shower Only
- Kitchen Description:Cabinets Stain, Dishwasher, Eat-in Kitchen, Electric Range, Refrigerator
- Bedroom Description:Split Bedroom Plan
- Basement Description:Daylight, Exterior Entry, Finished, Finished Bath, Interior Entry
- Living area:3,171 sq. ft.
Heating and cooling
- Cooling:Ceiling Fan(s), Central Air
- Heating:Central
- Central air:Yes
Structure and exterior
- Roof:Composition
- Year built:1970
- Building area:3,171 sq. ft.
- Lot area:0.55 Acres
- Lot Features:Back Yard, Cul-De-Sac, Front Yard, Level, Private, Wooded
- Architectural Style:Traditional
- Construction Materials:Brick 4 Sides, HardiPlank Type
- Exterior Features:Private Yard, Rain Gutters
- Levels:Multi/Split
Schools
- High school:Parkview
- Middle school:Trickum
- Elementary school:Knight
Utilities
- Water:Public, Water Available
- Sewer:Public Sewer, Sewer Available
Finances and disclosures
- Price:$389,900
- Price per sq. ft.:$122.96
- Tax amount:$1,021 (2025)
Features and amenities
- Laundry features:In Garage
- Amenities:Bookcases, Disappearing Attic Stairs, Entrance Foyer, Gas Water Heater, Permanent Attic Stairs, Walk-In Closet(s)
Parking
- Total parking spaces:2
- Parking description:Driveway, Garage, Garage Door Opener, Garage Faces Front, Level Driveway
- Garage spaces:2
 Listings identified with the FMLS IDX logo come from FMLS and are held by brokerage firms other than the owner of this website. The listing brokerage is identified in any listing details. Information is deemed reliable but is not guaranteed. If you believe any FMLS listing contains material that infringes your copyrighted work please click here (https://www.fmls.com/dmca) to review our DMCA policy and learn how to submit a takedown request. ©2026 First Multiple Listing Service, Inc.
New listings near 313 Nancy Court Sw
- Coming Soon
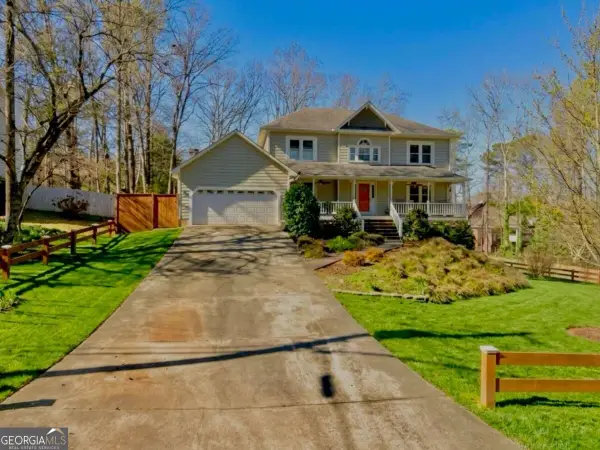 $499,900Coming Soon5 beds 4 baths
1046 Spring Mill Drive Sw, Lilburn, GA 30047
MLS# 10869469Listed by: Keller Williams Realty Atl. Partners - Coming Soon
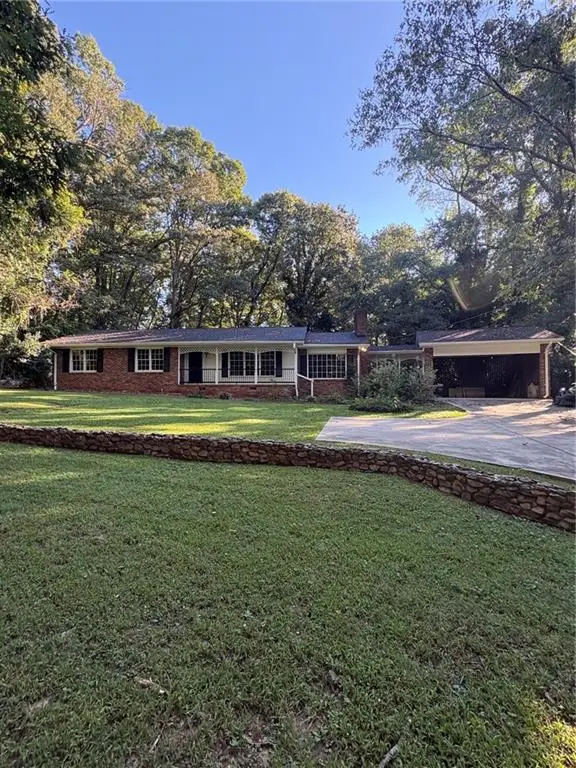 $445,000Coming Soon3 beds 2 baths2,329 sq. ft.
482 Dogwood Drive Nw, Lilburn, GA 30047
MLS# 7851335Listed by: BHGRE METRO BROKERS - Coming Soon
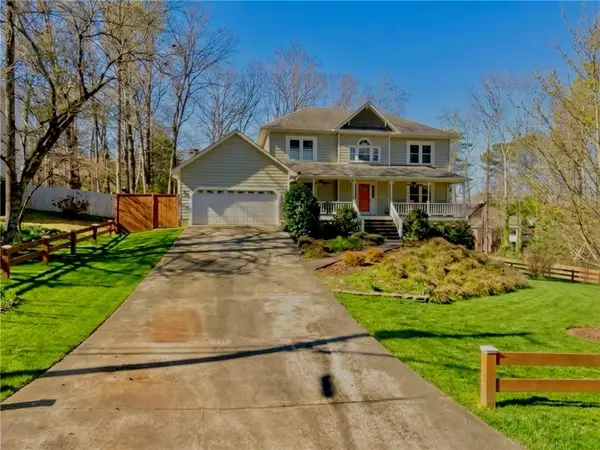 $499,900Coming Soon5 beds 4 baths2,933 sq. ft.
1046 Spring Mill Drive Sw, Lilburn, GA 30047
MLS# 7851341Listed by: KELLER WILLIAMS REALTY ATL PARTNERS - Coming Soon
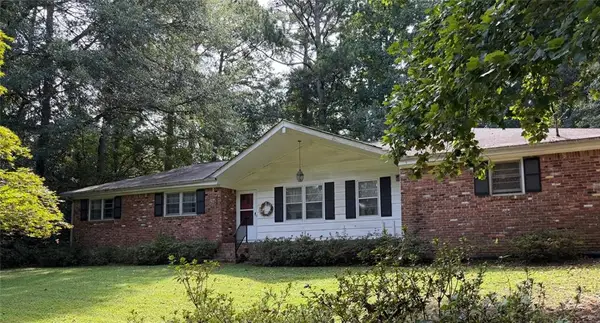 $300,000Coming Soon3 beds 2 baths
4464 Francis Court Sw, Lilburn, GA 30047
MLS# 7850640Listed by: KELLER WILLIAMS REALTY ATLANTA PARTNERS - New
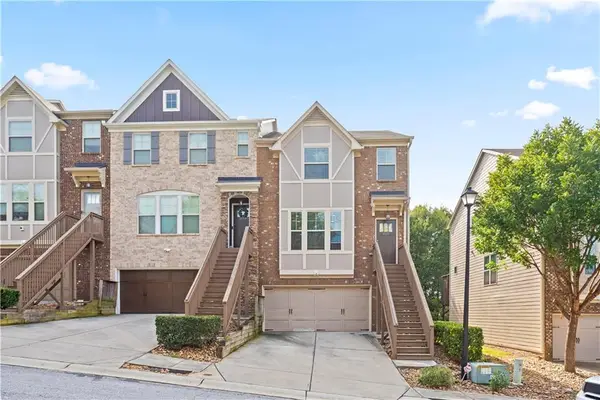 $360,000Active4 beds 4 baths2,332 sq. ft.
1971 Paxton Ridge Lane, Lilburn, GA 30047
MLS# 7852228Listed by: HOMESMART - New
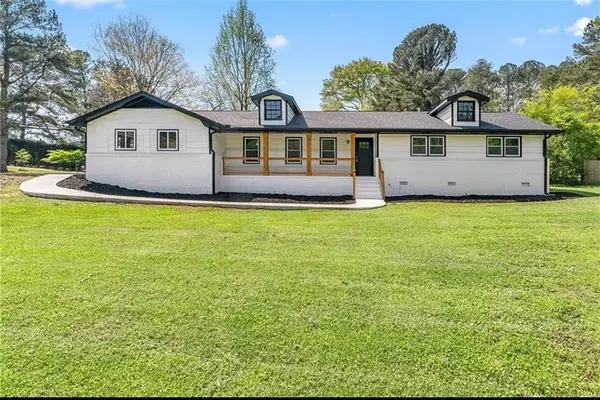 $396,500Active3 beds 2 baths1,700 sq. ft.
201 Lockring Drive Sw, Lilburn, GA 30047
MLS# 7852282Listed by: VIRTUAL PROPERTIES REALTY.COM - New
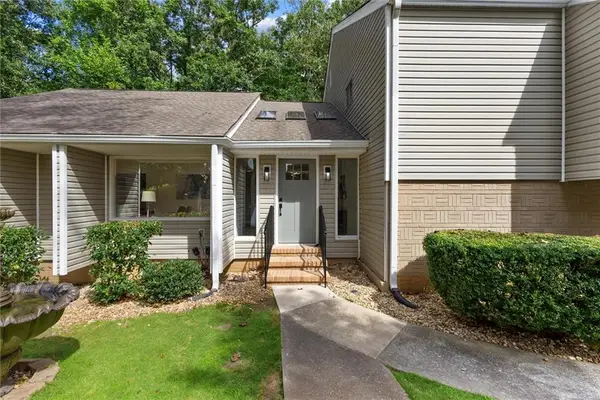 $496,000Active5 beds 3 baths4,000 sq. ft.
4513 Rivercliff Drive Sw, Lilburn, GA 30047
MLS# 7852132Listed by: MAXIMUM ONE EXECUTIVE REALTORS - New
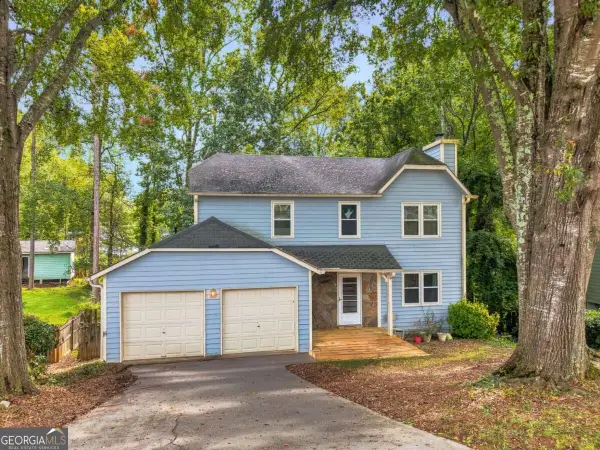 $365,000Active3 beds 3 baths2,185 sq. ft.
5004 Brandlwood, Lilburn, GA 30047
MLS# 10869843Listed by: Virtual Properties Realty.com - New
 $2,999,000Active32.29 Acres
4787 Castlewood Drive Sw, Lilburn, GA 30047
MLS# 7851463Listed by: YARBROUGH HOLDINGS, INC.


Protect your home and budget from life's surprises with an Assurant Home Warranty, backed by a partner that supports you through every step of homeownership. Explore Plans.
© 2023 - 2026 ERA Franchise Systems LLC. All rights reserved. ERA Franchise Systems LLC fully supports the principles of the Fair Housing Act and the Equal Opportunity Act. ERA, ERA Real Estate powered, and their respective logos are registered service marks of ERA Franchise Systems LLC. Each office is independently owned and operated.