
4513 Rivercliff Drive Sw, Lilburn, GA 30047
Local realty services provided by:ERA Sunrise Realty
4513 Rivercliff Drive Sw,Lilburn, GA 30047
$496,000
- 5 Beds
- 3 Baths
- 4,000 sq. ft.
- Single family
- Active
Listed by: rossana hernandez
Office: maximum one executive realtors
MLS#:7852132
Source:FIRSTMLS
Price summary
- Price:$496,000
- Price per sq. ft.:$124
About this home
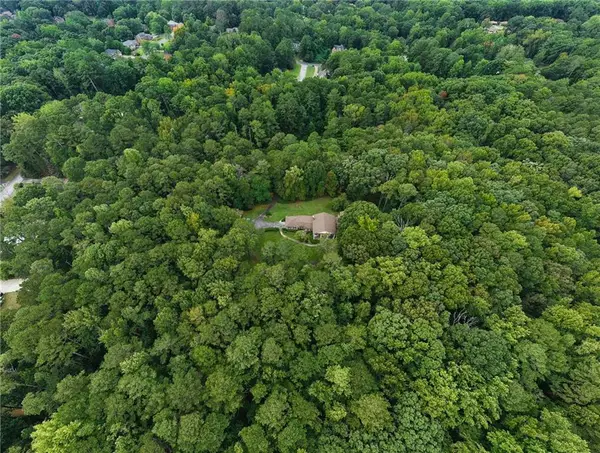
Discover the perfect blend of modern style, spacious living, and a peaceful wooded setting at 4513 Rivercliff Dr SW. This beautifully updated 4-bedroom, 3-bath home welcomes you with vaulted ceilings, exposed beams, skylights, and large windows that fill the interior with natural light. The impressive kitchen features white cabinetry, gold-tone hardware, waterfall-edge countertops, stainless steel appliances, a gas cooktop, and breakfast-bar seating. A separate dining room and inviting living room with a fireplace create wonderful spaces for everyday living and entertaining. The spacious primary suite offers a private covered balcony, a walk-in closet with built-in shelving, and an adjoining bathroom with a glass-enclosed shower. A second living area with another fireplace and versatile finished lower-level spaces provide room for a home office, media room, fitness area, or hobbies.
Step outside to enjoy multiple decks and a covered porch overlooking the wooded backyard—an inviting setting for morning coffee, outdoor dining, and relaxing among mature trees. Situated on approximately 0.66 acres, the property also features fenced backyard space and an attached two-car garage with storage shelving. Enjoy the charm of the Lilburn area, with local shops and dining in Old Town Lilburn, scenic walks along Camp Creek Greenway, and concerts, festivals, and community events at Lilburn City Park. With distinctive architectural details, stylish finishes, flexible living spaces, and exceptional outdoor areas, this home offers comfort and character throughout. Schedule your private showing today!...
Contact an agent
Home facts
- Year built:1978
- Subdivision & Development:Rivercliff
- Listing ID #:7852132
- Updated:October 11, 2026 at 01:29 PM
Rooms and interior
- Bedrooms:5
- Total bathrooms:3
- Full bathrooms:3
- Dining Description:Open Concept
- Bathrooms Description:Shower Only
- Kitchen Description:Cabinets White, Dishwasher, Disposal, Double Oven, Gas Cooktop, Microwave, Pantry, Stone Counters
- Bedroom Description:Oversized Master, Roommate Floor Plan
- Basement Description:Daylight, Exterior Entry, Finished
- Living area:4,000 sq. ft.
Heating and cooling
- Cooling:Ceiling Fan(s), Central Air
- Heating:Central
- Central air:Yes
Structure and exterior
- Roof:Shingle
- Year built:1978
- Building area:4,000 sq. ft.
- Lot area:0.66 Acres
- Lot Features:Back Yard
- Architectural Style:A-Frame
- Construction Materials:Vinyl Siding
- Exterior Features:Deck, Permeable Paving, Private Yard, Rear Porch
- Levels:3+ Story
Schools
- High school:Shiloh
- Middle school:Shiloh
- Elementary school:Shiloh
Utilities
- Water:Public, Water Available
- Sewer:Public Sewer, Sewer Available
Finances and disclosures
- Price:$496,000
- Price per sq. ft.:$124
- Tax amount:$6,292 (2025)
Features and amenities
- Laundry features:In Hall, Main Level
- Amenities:Beamed Ceilings, Bookcases, Cathedral Ceiling(s), Disappearing Attic Stairs, Gas Water Heater, Walk-In Closet(s)
Parking
- Total parking spaces:3
- Parking description:1 Carport Space(s), Carport, Garage
- Garage spaces:2
- Carport spaces:1
 Listings identified with the FMLS IDX logo come from FMLS and are held by brokerage firms other than the owner of this website. The listing brokerage is identified in any listing details. Information is deemed reliable but is not guaranteed. If you believe any FMLS listing contains material that infringes your copyrighted work please click here (https://www.fmls.com/dmca) to review our DMCA policy and learn how to submit a takedown request. ©2026 First Multiple Listing Service, Inc.
New listings near 4513 Rivercliff Drive Sw
- Coming Soon
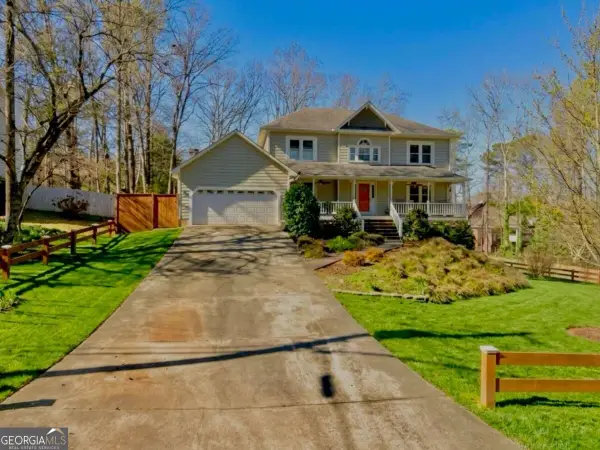 $499,900Coming Soon5 beds 4 baths
1046 Spring Mill Drive Sw, Lilburn, GA 30047
MLS# 10869469Listed by: Keller Williams Realty Atl. Partners - Coming Soon
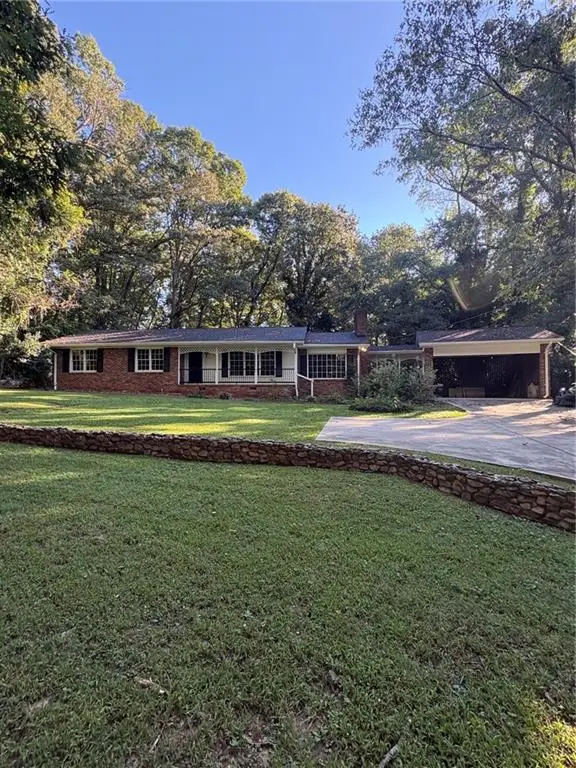 $445,000Coming Soon3 beds 2 baths2,329 sq. ft.
482 Dogwood Drive Nw, Lilburn, GA 30047
MLS# 7851335Listed by: BHGRE METRO BROKERS - Coming Soon
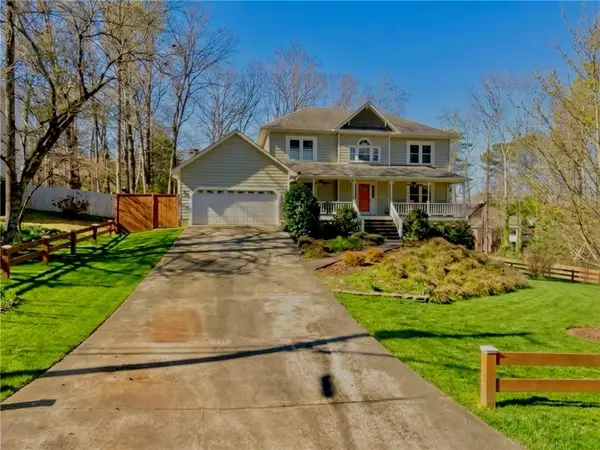 $499,900Coming Soon5 beds 4 baths2,933 sq. ft.
1046 Spring Mill Drive Sw, Lilburn, GA 30047
MLS# 7851341Listed by: KELLER WILLIAMS REALTY ATL PARTNERS - Coming Soon
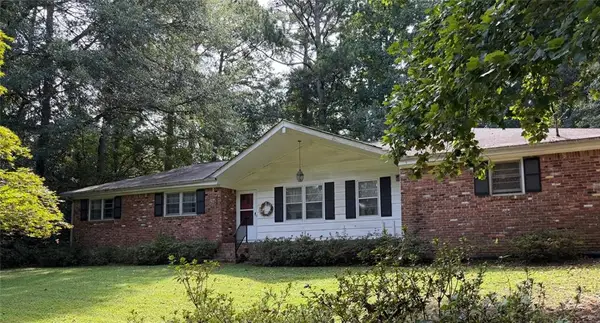 $300,000Coming Soon3 beds 2 baths
4464 Francis Court Sw, Lilburn, GA 30047
MLS# 7850640Listed by: KELLER WILLIAMS REALTY ATLANTA PARTNERS - New
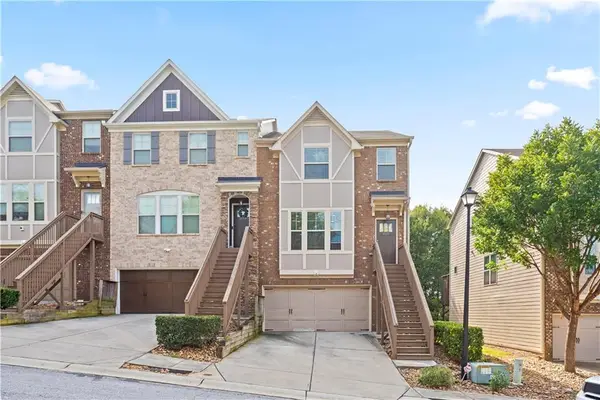 $360,000Active4 beds 4 baths2,332 sq. ft.
1971 Paxton Ridge Lane, Lilburn, GA 30047
MLS# 7852228Listed by: HOMESMART - New
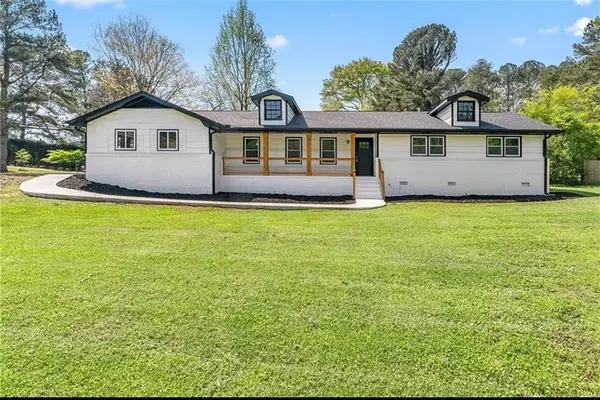 $396,500Active3 beds 2 baths1,700 sq. ft.
201 Lockring Drive Sw, Lilburn, GA 30047
MLS# 7852282Listed by: VIRTUAL PROPERTIES REALTY.COM - New
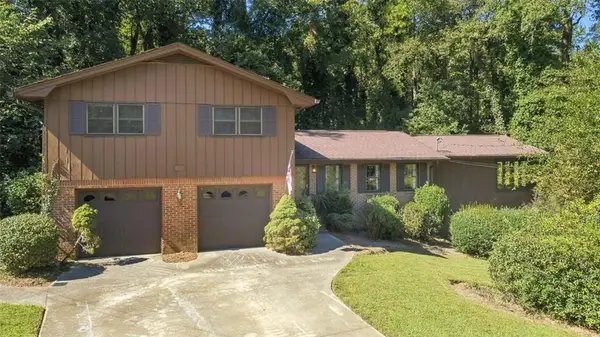 $389,900Active4 beds 5 baths3,171 sq. ft.
313 Nancy Court Sw, Lilburn, GA 30047
MLS# 7851659Listed by: KELLER WILLIAMS REALTY ATL PART - New
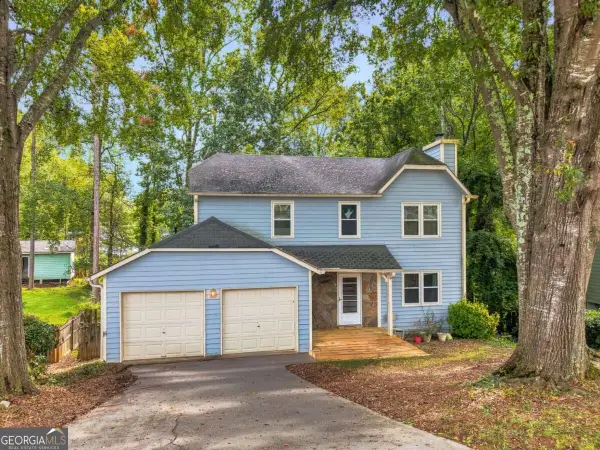 $365,000Active3 beds 3 baths2,185 sq. ft.
5004 Brandlwood, Lilburn, GA 30047
MLS# 10869843Listed by: Virtual Properties Realty.com - New
 $2,999,000Active32.29 Acres
4787 Castlewood Drive Sw, Lilburn, GA 30047
MLS# 7851463Listed by: YARBROUGH HOLDINGS, INC.


Protect your home and budget from life's surprises with an Assurant Home Warranty, backed by a partner that supports you through every step of homeownership. Explore Plans.
© 2023 - 2026 ERA Franchise Systems LLC. All rights reserved. ERA Franchise Systems LLC fully supports the principles of the Fair Housing Act and the Equal Opportunity Act. ERA, ERA Real Estate powered, and their respective logos are registered service marks of ERA Franchise Systems LLC. Each office is independently owned and operated.