
3266 Alcazar Drive Sw, Lilburn, GA 30047
Local realty services provided by:ERA Sunrise Realty
3266 Alcazar Drive Sw,Lilburn, GA 30047
$355,000
- 4 Beds
- 3 Baths
- 1,763 sq. ft.
- Single family
- Active
Listed by: christine mark
Office: virtual properties realty.com
MLS#:7818889
Source:FIRSTMLS
Price summary
- Price:$355,000
- Price per sq. ft.:$201.36
About this home
Welcome to this meticulously maintained split-level home offering a spacious and versatile floor plan with multiple living areas. The entry level features a generous living room filled with natural light, while the kitchen is conveniently situated on the garage level with easy access to the large, private backyard, providing plenty of space for outdoor entertaining, gardening, or recreation. The upper level features three bedrooms and two full bathrooms, including the primary bedroom with a private bath. The finished lower level/partial basement offers an additional family room with a cozy fireplace, a half bathroom, and an additional room that can serve as a fourth bedroom, home office, flex space, or hobby room. Situated in an established neighborhood with no HOA and no rental restrictions, this property offers flexibility for both homeowners and investors. Conveniently located near Five Forks Trickum Road, Ronald Reagan Parkway, shopping, dining, and everyday conveniences, with access to the Brookwood school district. With its well-maintained condition, flexible living spaces, large backyard, and convenient location, this home is ready for its next owner....
Contact an agent
Home facts
- Year built:1978
- Subdivision & Development:Valencia North
- Listing ID #:7818889
- Updated:October 05, 2026 at 01:33 PM
Rooms and interior
- Bedrooms:4
- Total bathrooms:3
- Full bathrooms:2
- Half bathrooms:1
- Flooring:Carpet, Ceramic Tile, Laminate
- Bathrooms Description:Shower Only
- Kitchen Description:Cabinets White, Country Kitchen, Dishwasher, Eat-in Kitchen, Electric Range, Laminate Counters, Range Hood, Self Cleaning Oven
- Basement Description:Exterior Entry, Finished, Finished Bath, Interior Entry, Partial
- Living area:1,763 sq. ft.
Heating and cooling
- Cooling:Ceiling Fan(s), Central Air, Humidity Control
- Heating:Central, Forced Air
- Central air:Yes
Structure and exterior
- Roof:Composition
- Year built:1978
- Building area:1,763 sq. ft.
- Lot area:0.44 Acres
- Lot Features:Back Yard, Private, Sloped
- Architectural Style:Traditional
- Construction Materials:Vinyl Siding
- Exterior Features:Patio, Private Yard, Rain Gutters
- Levels:Multi/Split
Schools
- High school:Brookwood
- Middle school:Five Forks
- Elementary school:Gwin Oaks
Utilities
- Water:Public, Water Available
- Sewer:Septic Tank
Finances and disclosures
- Price:$355,000
- Price per sq. ft.:$201.36
- Tax amount:$779 (2025)
Features and amenities
- Appliances:Dehumidifier
- Laundry features:Lower Level
- Amenities:Bookcases
Parking
- Parking description:Driveway, Garage, Garage Door Opener, Garage Faces Front, Kitchen Level
- Garage spaces:2
 Listings identified with the FMLS IDX logo come from FMLS and are held by brokerage firms other than the owner of this website. The listing brokerage is identified in any listing details. Information is deemed reliable but is not guaranteed. If you believe any FMLS listing contains material that infringes your copyrighted work please click here (https://www.fmls.com/dmca) to review our DMCA policy and learn how to submit a takedown request. ©2026 First Multiple Listing Service, Inc.
New listings near 3266 Alcazar Drive Sw
- Coming Soon
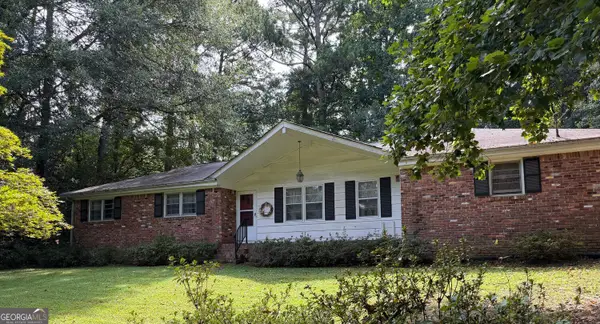 $300,000Coming Soon3 beds 2 baths1,457 sq. ft.
4464 Francis Court Sw, Lilburn, GA 30047
MLS# 10868551Listed by: Keller Williams Realty Atl. Partners - New
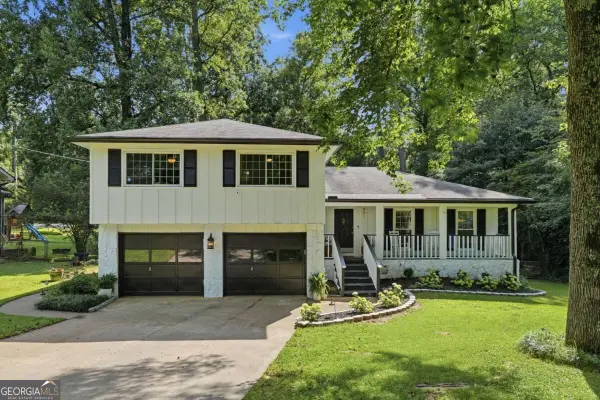 $439,999Active4 beds 3 baths2,116 sq. ft.
451 Little John Drive Nw, Lilburn, GA 30047
MLS# 10869013Listed by: Keller Williams Community Partners - New
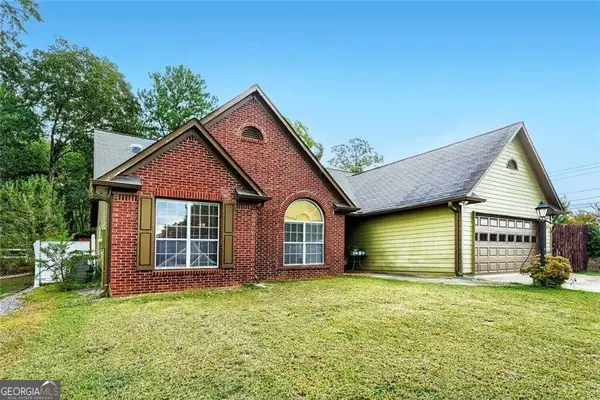 $422,000Active3 beds 2 baths1,752 sq. ft.
605 Sterling Oaks Drive, Lilburn, GA 30047
MLS# 10868852Listed by: Engel & Völkers Atlanta - New
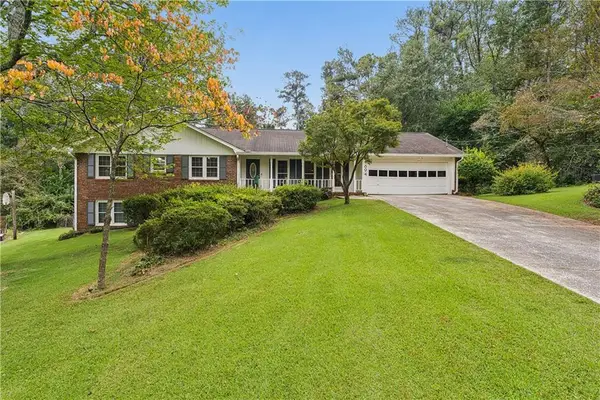 $389,000Active3 beds 2 baths2,488 sq. ft.
1694 Bent River Drive Sw, Lilburn, GA 30047
MLS# 7849113Listed by: BOBBY WESS REAL ESTATE, LLC - New
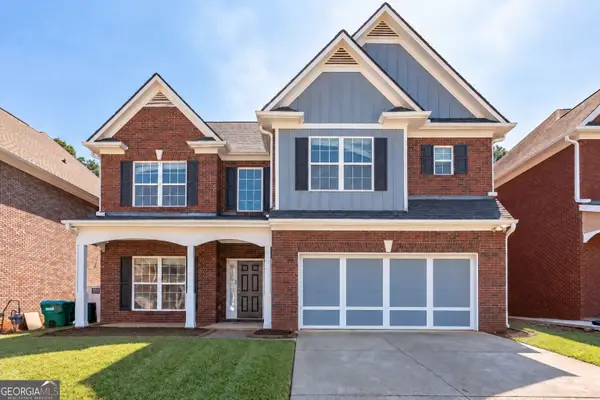 $485,000Active5 beds 4 baths2,748 sq. ft.
3104 Misty View Trail, Lilburn, GA 30047
MLS# 10868296Listed by: Coldwell Banker Realty - Open Sun, 2 to 4pmNew
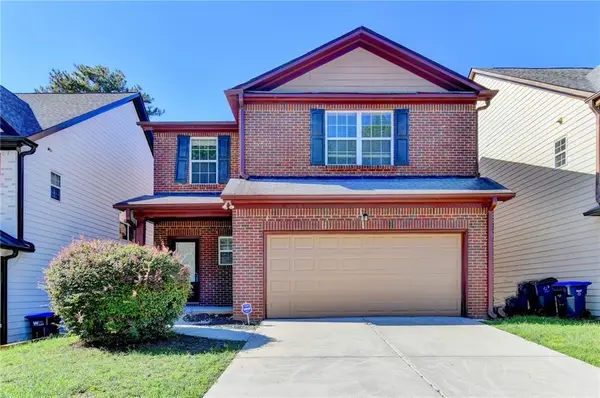 $369,900Active3 beds 3 baths2,180 sq. ft.
3710 Lakeside Walk Drive Nw, Lilburn, GA 30047
MLS# 7850204Listed by: ATLANTA REALTY GLOBAL, LLC. - New
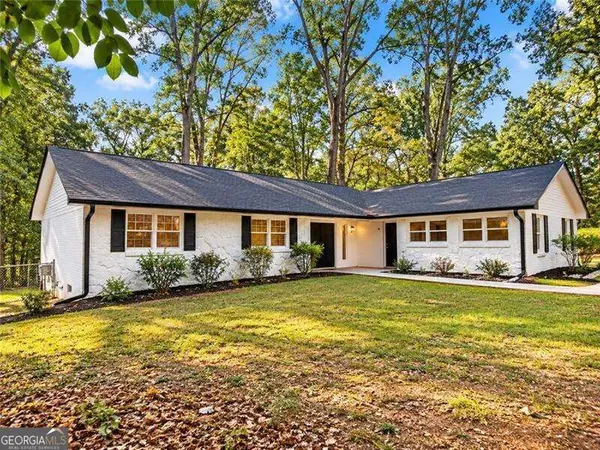 $359,900Active3 beds 2 baths1,613 sq. ft.
4783 Hickory Court Sw, Lilburn, GA 30047
MLS# 10867915Listed by: Virtual Properties Realty.com - New
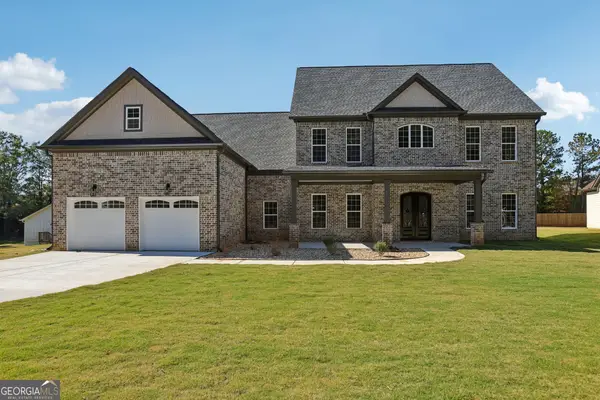 $845,000Active5 beds 4 baths4,478 sq. ft.
1949 Pucketts Drive Sw, Lilburn, GA 30047
MLS# 10867565Listed by: Coldwell Banker Realty - New
 $2,999,000Active32.29 Acres
4787 Castlewood Drive Sw, Lilburn, GA 30047
MLS# 10867403Listed by: Yarbrough Holdings, Inc. - New
 $369,000Active3 beds 3 baths1,732 sq. ft.
4401 Fulson Drive, Lilburn, GA 30047
MLS# 10867132Listed by: Virtual Properties Realty.com


Protect your home and budget from life's surprises with an Assurant Home Warranty, backed by a partner that supports you through every step of homeownership. Explore Plans.
© 2023 - 2026 ERA Franchise Systems LLC. All rights reserved. ERA Franchise Systems LLC fully supports the principles of the Fair Housing Act and the Equal Opportunity Act. ERA, ERA Real Estate powered, and their respective logos are registered service marks of ERA Franchise Systems LLC. Each office is independently owned and operated.