
3838 Hunting Ridge Drive Sw, Lilburn, GA 30047
Local realty services provided by:ERA Sunrise Realty
3838 Hunting Ridge Drive Sw,Lilburn, GA 30047
$425,000
- 4 Beds
- 4 Baths
- 3,326 sq. ft.
- Single family
- Active
Listed by: greg sullivan
Office: keller williams realty atl. partners
MLS#:10771176
Source:METROMLS
Price summary
- Price:$425,000
- Price per sq. ft.:$127.78
About this home
Nestled in the highly sought-after Rivermist community, this beautifully maintained home offers the perfect blend of space, charm, and convenience! Featuring a classic brick front, fresh exterior paint, and brand-new carpet upstairs. Main floor has hardwoods. This home is move-in ready with room for everyone. The upper level includes 4 spacious bedrooms and 2 full bathrooms, while the finished full basement adds incredible flexibility with an additional full bathroom and a large room ideal for a 5th bedroom, teen suite, home office, gym, or guest retreat. The inviting living room showcases stunning judges panels and a built-in wet bar, perfect for entertaining or relaxing evenings at home. Large kitchen features stained cabinets, open concept, Corian countertops. step outside to enjoy the huge back deck overlooking the fenced in backyard, complete with a covered patio area underneath for even more outdoor living space. Living in Rivermist means enjoying resort-style amenities including a junior Olympic-size swimming pool, small lake, 6 tennis courts, basketball court, playground, waterfall park, and a vibrant community atmosphere filled with gatherings and neighborhood events throughout the year. Conveniently located within walking distance to the elementary school and just minutes from parks, restaurants, Hwy 78, and I-285, this home truly has it all!...
Contact an agent
Home facts
- Year built:1977
- Listing ID #:10771176
- Updated:July 10, 2026 at 11:09 AM
Rooms and interior
- Bedrooms:4
- Total bathrooms:4
- Full bathrooms:3
- Half bathrooms:1
- Flooring:Carpet, Hardwood, Tile
- Bathrooms Description:Double Vanity
- Kitchen Description:Cooktop, Dishwasher, Oven (Wall), Refrigerator
- Bedroom Description:Walk-In Closet(s)
- Basement Description:Full
- Living area:3,326 sq. ft.
Heating and cooling
- Cooling:Central Air
- Heating:Forced Air, Natural Gas
- Central air:Yes
Structure and exterior
- Roof:Composition
- Year built:1977
- Building area:3,326 sq. ft.
- Lot area:0.7 Acres
- Lot Features:Level
- Architectural Style:Brick Front, Traditional
- Construction Materials:Block, Wood Siding
- Exterior Features:Deck
- Levels:2 Story
Schools
- High school:Brookwood
- Middle school:Five Forks
- Elementary school:Head
Utilities
- Water:Public, Water Available
- Sewer:Septic Tank, Sewer Available
Finances and disclosures
- Price:$425,000
- Price per sq. ft.:$127.78
- Tax amount:$4,432 (25)
Features and amenities
- Appliances:Cooktop, Dishwasher, Oven (Wall), Refrigerator
- Laundry features:Common Area, In Mud Room, Laundry
- Amenities:Pulldown Attic Stairs, Wet Bar
Parking
- Parking description:Attached, Garage, Garage Door Opener, Kitchen Level
- Garage:Yes
 2026 Georgia MLS. All rights reserved. Information Deem Reliable But Not Guaranteed July 10, 2026
New listings near 3838 Hunting Ridge Drive Sw
- New
 $260,000Active3 beds 3 baths1,515 sq. ft.
1002 NW Tahoe Trail Nw, Lilburn, GA 30047
MLS# 10802625Listed by: Mid-Atlantic Investment Group - New
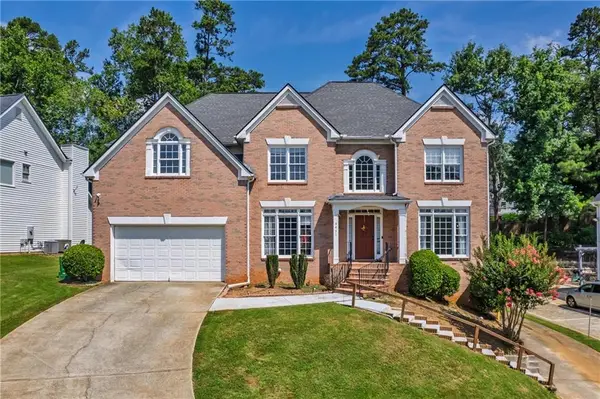 $609,500Active7 beds 4 baths4,107 sq. ft.
4461 Weston Drive Sw, Lilburn, GA 30047
MLS# 7801358Listed by: US REALTY INVESTMENT GROUP, LLC - New
 $480,000Active4 beds 3 baths
753 Brookwood Terrace Sw, Lilburn, GA 30047
MLS# 10800966Listed by: Virtual Properties Realty.com - New
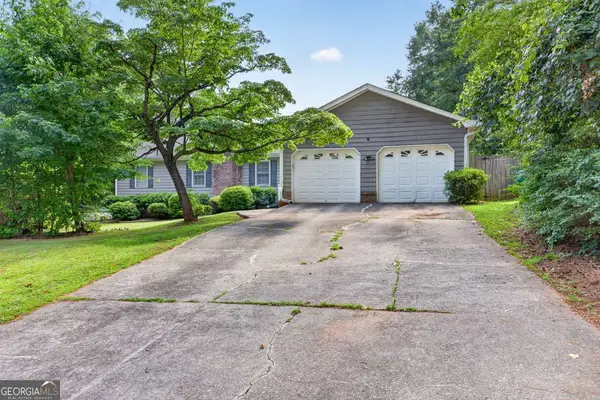 $384,900Active3 beds 2 baths
1561 Bentwood Drive Sw, Lilburn, GA 30047
MLS# 10800903Listed by: Virtual Properties Realty.com - New
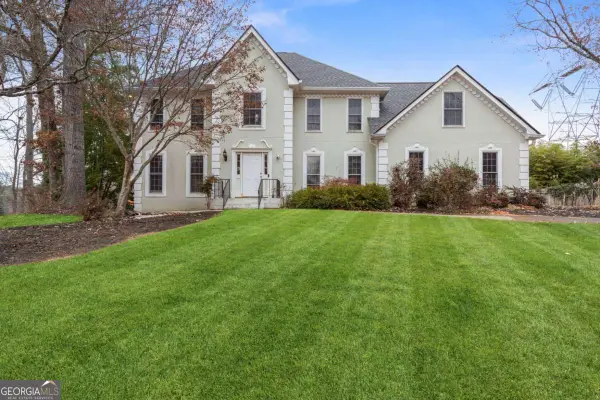 $589,900Active5 beds 6 baths4,846 sq. ft.
808 Valbrook Court Sw, Lilburn, GA 30047
MLS# 10800905Listed by: Chapman Hall Realtors Professionals - New
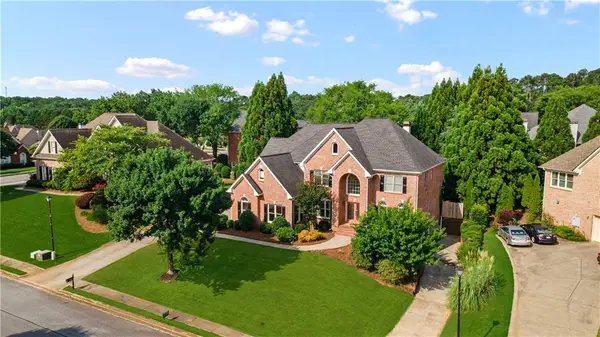 $720,000Active5 beds 5 baths4,093 sq. ft.
1431 Threepine Place Sw, Lilburn, GA 30047
MLS# 7796570Listed by: ATL REALTY STAR, LLC - New
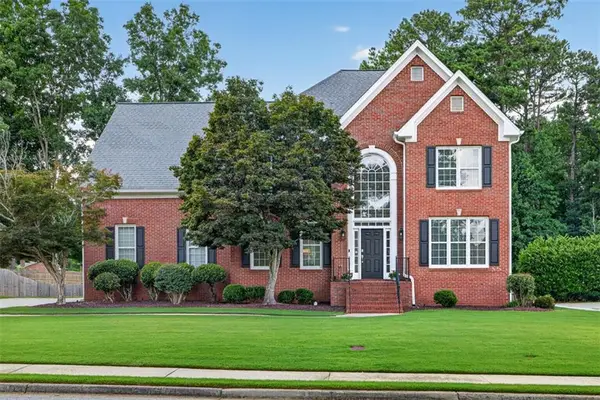 $635,000Active4 beds 5 baths3,170 sq. ft.
5307 Candleberry Drive Sw, Lilburn, GA 30047
MLS# 7799843Listed by: VIRTUAL PROPERTIES REALTY.COM - New
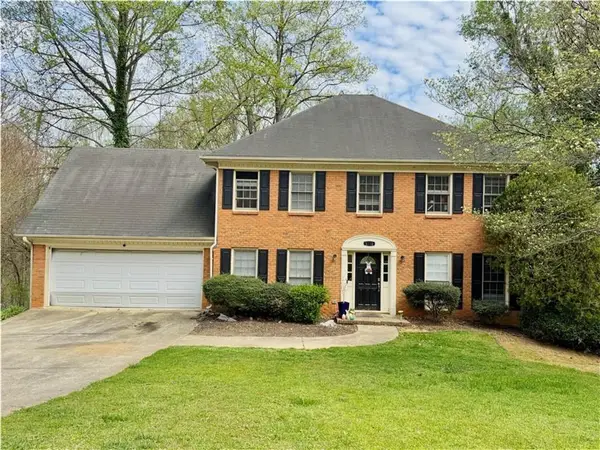 $399,900Active5 beds 3 baths3,260 sq. ft.
5040 Huntshire Lane Sw, Lilburn, GA 30047
MLS# 7799673Listed by: EXP REALTY, LLC. - New
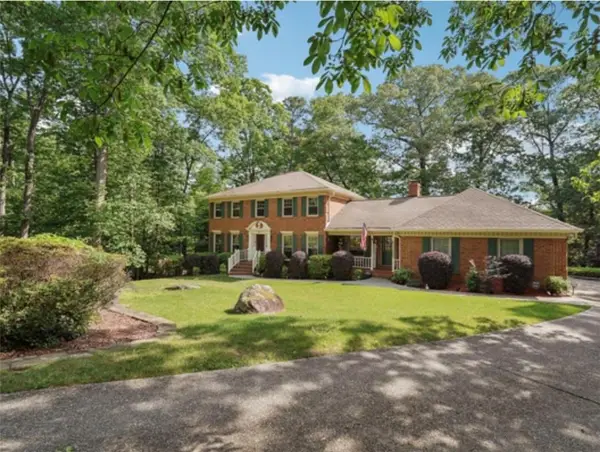 $549,000Active5 beds 4 baths4,020 sq. ft.
5027 Castlewood Drive Sw, Lilburn, GA 30047
MLS# 7800672Listed by: NORTHGROUP REAL ESTATE - New
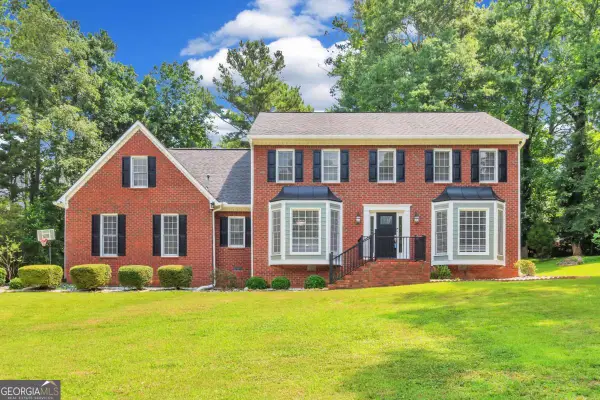 $489,000Active4 beds 3 baths
1448 Red Fox Run Sw, Lilburn, GA 30047
MLS# 10800281Listed by: Chapman Hall Realtors


Protect your home and budget from life's surprises with an Assurant Home Warranty, backed by a partner that supports you through every step of homeownership. Explore Plans.
© 2023 - 2026 ERA Franchise Systems LLC. All rights reserved. ERA Franchise Systems LLC fully supports the principles of the Fair Housing Act and the Equal Opportunity Act. ERA, ERA Real Estate powered, and their respective logos are registered service marks of ERA Franchise Systems LLC. Each office is independently owned and operated.