
4075 Graham Way Sw, Lilburn, GA 30047
Local realty services provided by:ERA Sunrise Realty
4075 Graham Way Sw,Lilburn, GA 30047
$449,000
- 4 Beds
- 3 Baths
- 2,808 sq. ft.
- Single family
- Pending
Listed by: jason hatcher
Office: atlanta fine homes sotheby's international
MLS#:7821866
Source:FIRSTMLS
Price summary
- Price:$449,000
- Price per sq. ft.:$159.9
About this home
Tucked away in the sought-after Brookwood School District, this impeccably maintained two-story Colonial Revival offers low-maintenance living within an established neighborhood, where neighbors become life-long friends. Situated on a wooded lot, privacy is abundant due to the robust tree canopy as well as a private backyard, perfectly setup for frequent social gatherings. The level lot is perfect for the furry ones to run around. Inside the home, you'll start to see why this house has been in the same family for over 30 years and created memories that last a lifetime. The recently staged home annunciates the charm, evokes nostalgia and creates a sense of retreat. From the abundance of architectural moulding to the recently installed engineered hardwoods, this is not just a home, but a reflection of lifestyle and purpose. The owner's suite upstairs is oversized and boasts two walk-in closets as well as a tray ceiling. The owner's bathroom boasts a soaking tub and walk-in shower, along with dual vanities and an oversized window for an abundance of natural light. Three additional generously sized bedrooms and a full bathroom round out the upper level, with a grand staircase providing access to the main level. The kitchen boasts white cabinetry and granite countertops, with a formal laundry room just off of the kitchen. The formal dining room is spacious and flows effortlessly off of the kitchen and formal den. Step into the living room and you have an abundance of options for seating as well as a wall of windows letting in tons of natural light. Patio doors in the breakfast area lead out to the concrete patio and level backyard, perfect for social gatherings and entertaining. Speaking of entertaining, al fresco dining is a breeze with the oversized patio directly off of the kitchen and breakfast area! Ample space for a hot tub or that exterior dining table that you never had room for, until now. Mature landscaping that has been meticulously cared for, homes like this do not come up often. Nestled in an award-winning school district and a bustling restaurant scene just minutes away in all directions, this carefully preserved home is ready for the next chapter, are you?...
Contact an agent
Home facts
- Year built:1993
- Subdivision & Development:Wash Lee Estates
- Listing ID #:7821866
- Updated:October 07, 2026 at 05:47 PM
Rooms and interior
- Bedrooms:4
- Total bathrooms:3
- Full bathrooms:2
- Half bathrooms:1
- Flooring:Carpet, Hardwood
- Dining Description:Separate Dining Room
- Bathrooms Description:Double Vanity, Separate Tub/Shower, Soaking Tub
- Kitchen Description:Cabinets White, Dishwasher, Double Oven, Electric Cooktop, Refrigerator, View to Family Room
- Bedroom Description:Oversized Master, Split Bedroom Plan
- Living area:2,808 sq. ft.
Heating and cooling
- Cooling:Central Air
- Heating:Central
- Central air:Yes
Structure and exterior
- Roof:Shingle
- Year built:1993
- Building area:2,808 sq. ft.
- Lot area:0.61 Acres
- Lot Features:Back Yard
- Architectural Style:A-Frame
- Exterior Features:Patio, Private Yard, Rear Porch
- Levels:2 Story
Schools
- High school:Brookwood
- Middle school:Five Forks
- Elementary school:Head
Utilities
- Water:Public
- Sewer:Septic Tank, Sewer Available
Finances and disclosures
- Price:$449,000
- Price per sq. ft.:$159.9
- Tax amount:$1,314 (2025)
Features and amenities
- Laundry features:Dryer, Laundry Room, Main Level
- Amenities:Entrance Foyer 2 Story, High Ceilings 9 ft Main
Parking
- Parking description:Driveway, Garage
- Garage spaces:2
 Listings identified with the FMLS IDX logo come from FMLS and are held by brokerage firms other than the owner of this website. The listing brokerage is identified in any listing details. Information is deemed reliable but is not guaranteed. If you believe any FMLS listing contains material that infringes your copyrighted work please click here (https://www.fmls.com/dmca) to review our DMCA policy and learn how to submit a takedown request. ©2026 First Multiple Listing Service, Inc.
New listings near 4075 Graham Way Sw
- Coming Soon
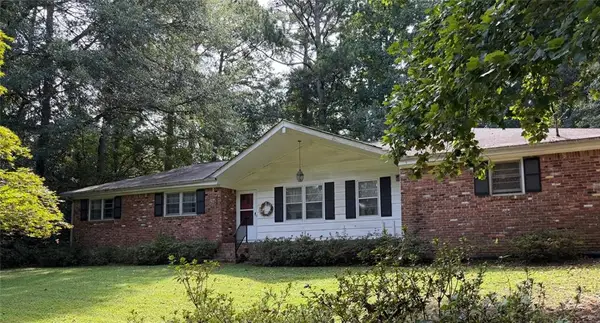 $300,000Coming Soon3 beds 2 baths
4464 Francis Court Sw, Lilburn, GA 30047
MLS# 7850640Listed by: KELLER WILLIAMS REALTY ATLANTA PARTNERS - New
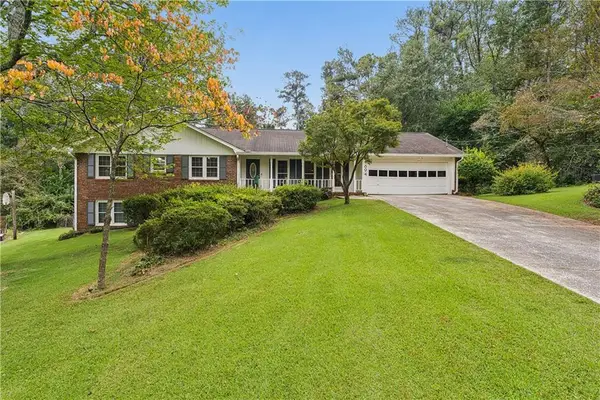 $389,000Active3 beds 2 baths2,488 sq. ft.
1694 Bent River Drive Sw, Lilburn, GA 30047
MLS# 7849113Listed by: BOBBY WESS REAL ESTATE, LLC - Open Sun, 2 to 4pmNew
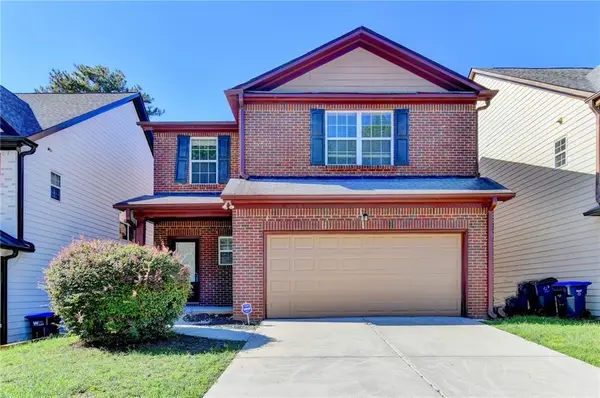 $369,900Active3 beds 3 baths2,180 sq. ft.
3710 Lakeside Walk Drive Nw, Lilburn, GA 30047
MLS# 7850204Listed by: ATLANTA REALTY GLOBAL, LLC. - New
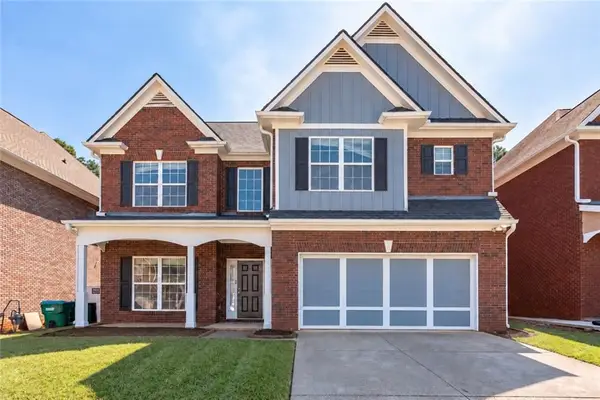 $485,000Active5 beds 4 baths2,748 sq. ft.
3104 Misty View Trail, Lilburn, GA 30047
MLS# 7850349Listed by: COLDWELL BANKER REALTY - New
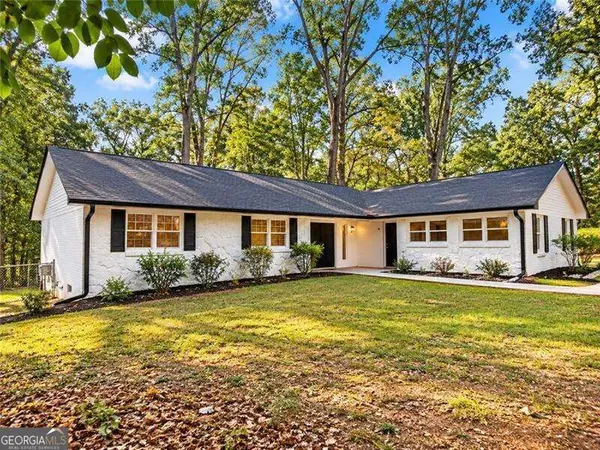 $359,900Active3 beds 2 baths1,613 sq. ft.
4783 Hickory Court Sw, Lilburn, GA 30047
MLS# 10867915Listed by: Virtual Properties Realty.com - New
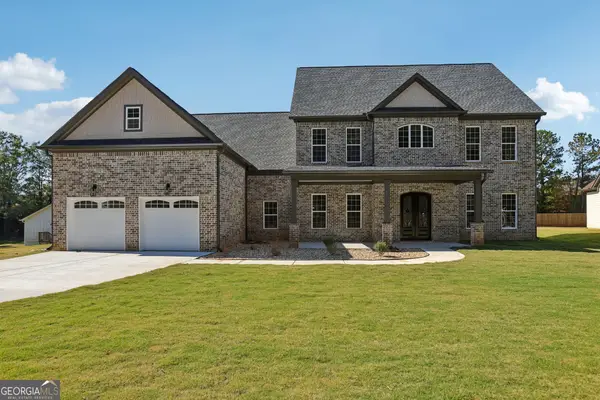 $845,000Active5 beds 4 baths4,478 sq. ft.
1949 Pucketts Drive Sw, Lilburn, GA 30047
MLS# 10867565Listed by: Coldwell Banker Realty - New
 $2,999,000Active32.29 Acres
4787 Castlewood Drive Sw, Lilburn, GA 30047
MLS# 10867403Listed by: Yarbrough Holdings, Inc. - New
 $369,000Active3 beds 3 baths1,732 sq. ft.
4401 Fulson Drive, Lilburn, GA 30047
MLS# 10867132Listed by: Virtual Properties Realty.com - New
 $344,800Active4 beds 2 baths2,304 sq. ft.
4960 Cold Springs Drive Nw, Lilburn, GA 30047
MLS# 7849044Listed by: RIGHT PATH REALTY - New
 $420,000Active4 beds 3 baths2,314 sq. ft.
4694 Marc Court Sw, Lilburn, GA 30047
MLS# 10866511Listed by: Bolst


Protect your home and budget from life's surprises with an Assurant Home Warranty, backed by a partner that supports you through every step of homeownership. Explore Plans.
© 2023 - 2026 ERA Franchise Systems LLC. All rights reserved. ERA Franchise Systems LLC fully supports the principles of the Fair Housing Act and the Equal Opportunity Act. ERA, ERA Real Estate powered, and their respective logos are registered service marks of ERA Franchise Systems LLC. Each office is independently owned and operated.