
4128 Mayflower Court, Lilburn, GA 30047
Local realty services provided by:ERA Sunrise Realty
4128 Mayflower Court,Lilburn, GA 30047
$449,000
- 5 Beds
- 3 Baths
- - sq. ft.
- Single family
- Pending
Listed by: paul higgins
Office: chapman hall professionals
MLS#:7794152
Source:FIRSTMLS
Price summary
- Price:$449,000
About this home
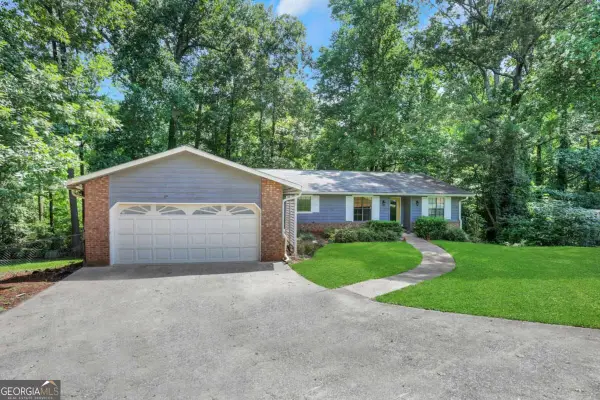
Welcome to this beautifully updated 5-bedroom brick home nestled beneath a canopy of mature trees in the highly sought-after Colonial Estates community. From the expansive rocking-chair front porch to the inviting foyer, this home offers warmth, character, and space for every stage of life. Inside, you'll find generous living areas filled with natural light and timeless architectural details. The vaulted great room showcases rich trim work and creates the perfect gathering space for family and friends. The bright, refreshed kitchen features crisp white cabinetry, solid-surface countertops, a breakfast bar, and appliances including a stovetop, microwave, refrigerator and dishwasher. A sunny breakfast nook overlooks the backyard, providing the perfect spot to enjoy your morning coffee or casual meals. Designed with both comfort and functionality in mind, the home offers multiple living and entertaining spaces, including a formal dining room with classic wainscoting, a cozy den, flexible bonus areas, and a basement ready to be customized to fit your needs. Also a hidden gem -- a private basketball court tucked into the side yard.
The oversized primary suite serves as a private retreat, complete with a spacious ensuite bath. Three additional bedrooms upstairs and a convenient main-level bedroom provide flexibility for guests, home offices, hobbies, or multigenerational living. This beautiful home has been thoughtfully updated throughout, blending timeless character with modern convenience. With its spacious layout, extensive updates, and desirable location, this Colonial Estates gem is ready to welcome you and your family home....
Contact an agent
Home facts
- Year built:1980
- Subdivision & Development:Colonial Estates
- Listing ID #:7794152
- Updated:October 09, 2026 at 01:53 AM
Rooms and interior
- Bedrooms:5
- Total bathrooms:3
- Full bathrooms:3
- Flooring:Carpet, Hardwood, Laminate, Vinyl
- Dining Description:Dining L, Great Room
- Bathrooms Description:Double Vanity, Separate Tub/Shower, Skylights, Soaking Tub
- Kitchen Description:Breakfast Bar, Breakfast Room, Cabinets White, Dishwasher, Eat-in Kitchen, Electric Cooktop, Refrigerator
- Bedroom Description:Split Bedroom Plan
- Basement Description:Daylight, Partial
Heating and cooling
- Cooling:Central Air
- Heating:Central
- Central air:Yes
Structure and exterior
- Roof:Composition
- Year built:1980
- Lot area:0.5 Acres
- Lot Features:Cul-De-Sac
- Architectural Style:Colonial
- Exterior Features:Deck, Front Porch, Private Yard
- Levels:2 Story
Schools
- High school:Brookwood
- Middle school:Five Forks
- Elementary school:Head
Utilities
- Water:Public
- Sewer:Public Sewer
Finances and disclosures
- Price:$449,000
- Tax amount:$7,446 (2024)
Features and amenities
- Laundry features:Laundry Room
- Amenities:Entrance Foyer, High Ceilings 9 ft Lower, High Ceilings 9 ft Main, High Ceilings 9 ft Upper, Walk-In Closet(s)
Parking
- Parking description:Garage
- Garage spaces:2
 Listings identified with the FMLS IDX logo come from FMLS and are held by brokerage firms other than the owner of this website. The listing brokerage is identified in any listing details. Information is deemed reliable but is not guaranteed. If you believe any FMLS listing contains material that infringes your copyrighted work please click here (https://www.fmls.com/dmca) to review our DMCA policy and learn how to submit a takedown request. ©2026 First Multiple Listing Service, Inc.
New listings near 4128 Mayflower Court
- Coming Soon
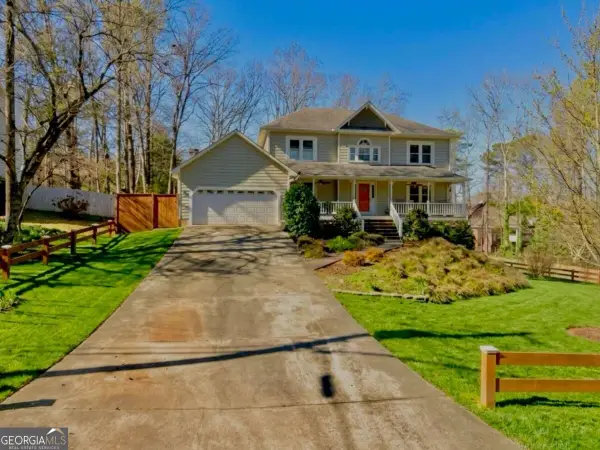 $499,900Coming Soon5 beds 4 baths
1046 Spring Mill Drive Sw, Lilburn, GA 30047
MLS# 10869469Listed by: Keller Williams Realty Atl. Partners - Coming Soon
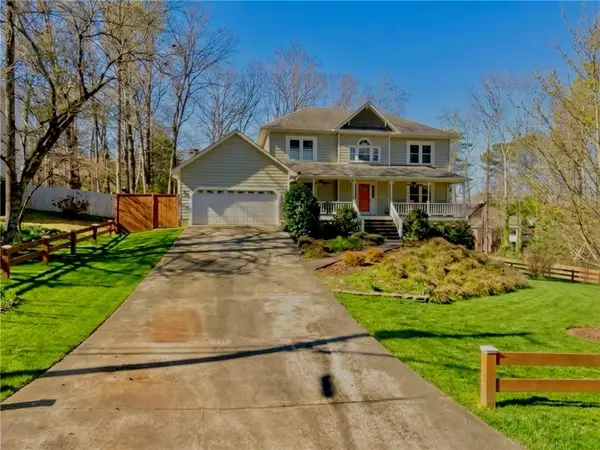 $499,900Coming Soon5 beds 4 baths2,933 sq. ft.
1046 Spring Mill Drive Sw, Lilburn, GA 30047
MLS# 7851341Listed by: KELLER WILLIAMS REALTY ATL PARTNERS - Coming Soon
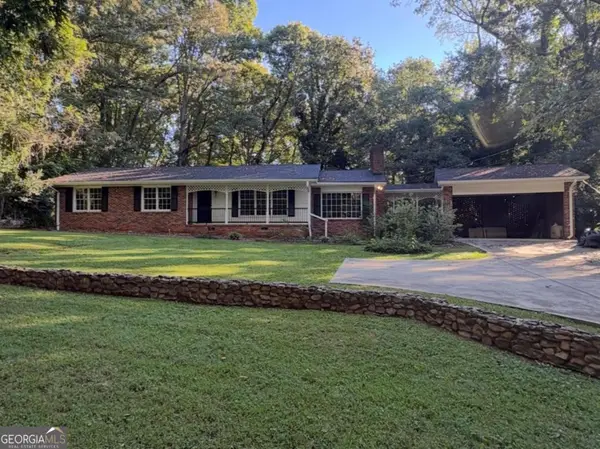 $445,000Coming Soon3 beds 2 baths2,329 sq. ft.
482 Dogwood Drive Nw, Lilburn, GA 30047
MLS# 10869383Listed by: BHGRE Metro Brokers - Coming Soon
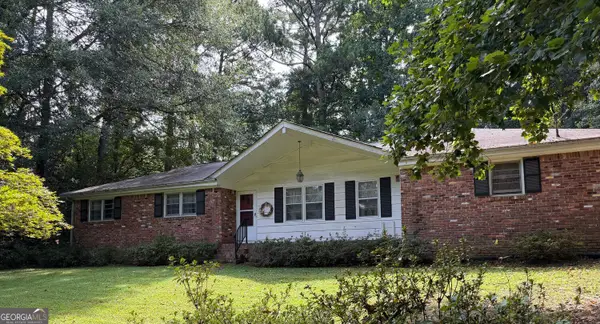 $300,000Coming Soon3 beds 2 baths1,457 sq. ft.
4464 Francis Court Sw, Lilburn, GA 30047
MLS# 10868551Listed by: Keller Williams Realty Atl. Partners - New
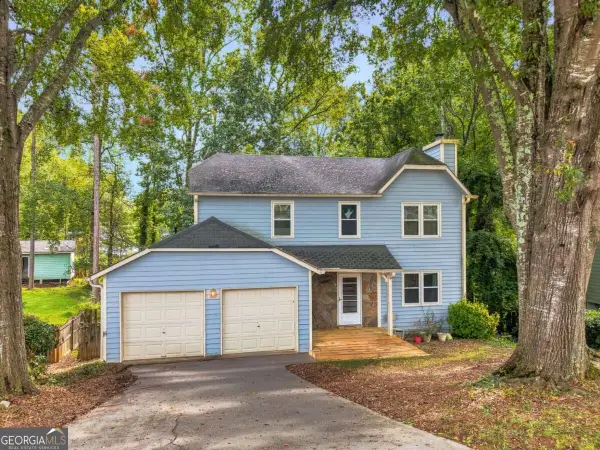 $365,000Active3 beds 3 baths2,185 sq. ft.
5004 Brandlwood, Lilburn, GA 30047
MLS# 10869843Listed by: Virtual Properties Realty.com - New
 $2,999,000Active32.29 Acres
4787 Castlewood Drive Sw, Lilburn, GA 30047
MLS# 7851463Listed by: YARBROUGH HOLDINGS, INC. - New
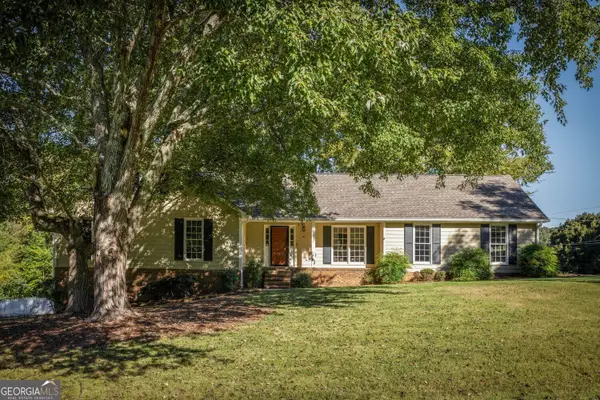 $384,000Active3 beds 2 baths1,878 sq. ft.
5011 Stones Crossing Drive Sw, Lilburn, GA 30047
MLS# 10869552Listed by: Knapp Realty - New
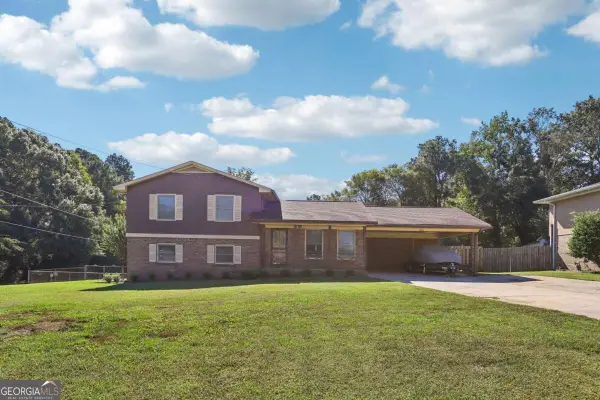 $395,000Active4 beds 2 baths1,752 sq. ft.
4542 Burns Road Nw, Lilburn, GA 30047
MLS# 10869593Listed by: RE/MAX Center - New
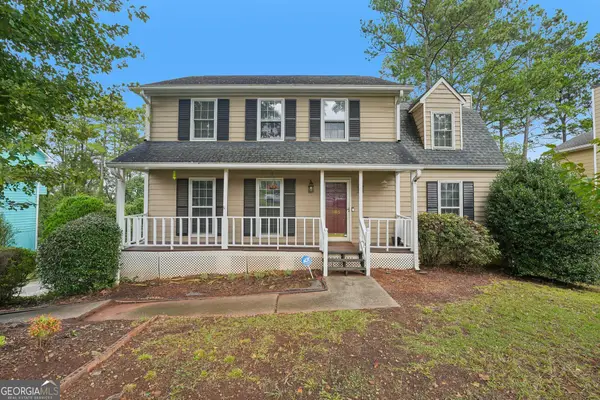 $325,000Active4 beds 3 baths2,900 sq. ft.
865 Branford Lane Nw, Lilburn, GA 30047
MLS# 10869345Listed by: Keller Williams Realty PeachtreeRoad - New
 $350,000Active3 beds 2 baths3,684 sq. ft.
4729 Mockernut Court Sw, Lilburn, GA 30047
MLS# 10869065Listed by: Bolst


Protect your home and budget from life's surprises with an Assurant Home Warranty, backed by a partner that supports you through every step of homeownership. Explore Plans.
© 2023 - 2026 ERA Franchise Systems LLC. All rights reserved. ERA Franchise Systems LLC fully supports the principles of the Fair Housing Act and the Equal Opportunity Act. ERA, ERA Real Estate powered, and their respective logos are registered service marks of ERA Franchise Systems LLC. Each office is independently owned and operated.