
4284 Cedar Bluff Way, Lilburn, GA 30047
Local realty services provided by:ERA Sunrise Realty
4284 Cedar Bluff Way,Lilburn, GA 30047
$473,000
- 4 Beds
- 4 Baths
- - sq. ft.
- Single family
- Sold
Listed by: silva tavitian
Office: keller williams realty atl partners
MLS#:7776592
Source:FIRSTMLS
Sorry, we are unable to map this address
Price summary
- Price:$473,000
About this home
Beautifully maintained 4BR/3.5BA home designed for convenient main-level living! The main floor features the primary suite with walk-in closet, soaking tub, separate shower, kitchen, dining room, living room with gas-log fireplace, office/study, laundry room, and a bright 3-season sunroom with separate HVAC. Accessible garage ramp. Upstairs offers 3 additional bedrooms and 2 full baths. Partially finished basement includes a large recreation room, 2 finished flex rooms with storage closets, and unfinished storage/workshop space with double-door backyard access. Enjoy a low-maintenance landscaped yard with fire pit, stone retaining walls, and new Zoysia sod. Major updates include new roof (2025), first-floor HVAC (2024), second-floor furnace (2025), windows (2017?2019), remodeled upstairs baths (2020), refrigerator (2025), dishwasher (2026), washer/dryer (2023), epoxy garage floor (2024), and more. Transferable home warranty through 1/2027.
Contact an agent
Home facts
- Year built:1993
- Listing ID #:7776592
- Updated:July 10, 2026 at 10:39 AM
Rooms and interior
- Bedrooms:4
- Total bathrooms:4
- Full bathrooms:3
- Half bathrooms:1
- Flooring:Carpet, Ceramic Tile, Hardwood
- Dining Description:Separate Dining Room
- Bathrooms Description:Double Vanity, Separate Tub/Shower
- Kitchen Description:Cabinets White, Dishwasher, Disposal, Double Oven, Eat-in Kitchen, Gas Range, Microwave, Pantry, Stone Counters, View to Family Room
- Bedroom Description:Master on Main
- Basement Description:Finished, Partial, Unfinished
Heating and cooling
- Cooling:Central Air
- Heating:Forced Air, Natural Gas
- Central air:Yes
Structure and exterior
- Roof:Shingle
- Year built:1993
- Lot Features:Back Yard, Front Yard
- Architectural Style:Traditional
- Construction Materials:HardiPlank Type, Stone, Stucco
- Exterior Features:Deck, Enclosed
- Levels:3+ Story
Schools
- High school:Parkview
- Middle school:Trickum
- Elementary school:Camp Creek
Utilities
- Water:Public, Water Available
- Sewer:Public Sewer
Finances and disclosures
- Price:$473,000
- Tax amount:$1,516 (2025)
Features and amenities
- Laundry features:Laundry Room, Main Level
- Amenities:High Ceilings 10 ft Main
Parking
- Parking description:Garage, Garage Door Opener, Garage Faces Front
- Garage spaces:2
 Listings identified with the FMLS IDX logo come from FMLS and are held by brokerage firms other than the owner of this website. The listing brokerage is identified in any listing details. Information is deemed reliable but is not guaranteed. If you believe any FMLS listing contains material that infringes your copyrighted work please click here (https://www.fmls.com/dmca) to review our DMCA policy and learn how to submit a takedown request. ©2026 First Multiple Listing Service, Inc.
New listings near 4284 Cedar Bluff Way
- New
 $260,000Active3 beds 3 baths1,515 sq. ft.
1002 NW Tahoe Trail Nw, Lilburn, GA 30047
MLS# 10802625Listed by: Mid-Atlantic Investment Group - New
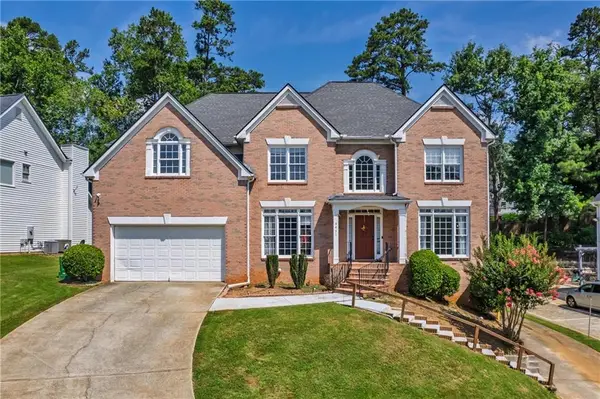 $609,500Active7 beds 4 baths4,107 sq. ft.
4461 Weston Drive Sw, Lilburn, GA 30047
MLS# 7801358Listed by: US REALTY INVESTMENT GROUP, LLC - New
 $480,000Active4 beds 3 baths
753 Brookwood Terrace Sw, Lilburn, GA 30047
MLS# 10800966Listed by: Virtual Properties Realty.com - New
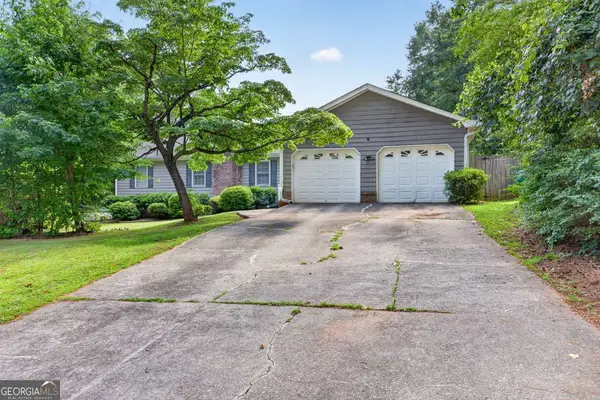 $384,900Active3 beds 2 baths
1561 Bentwood Drive Sw, Lilburn, GA 30047
MLS# 10800903Listed by: Virtual Properties Realty.com - New
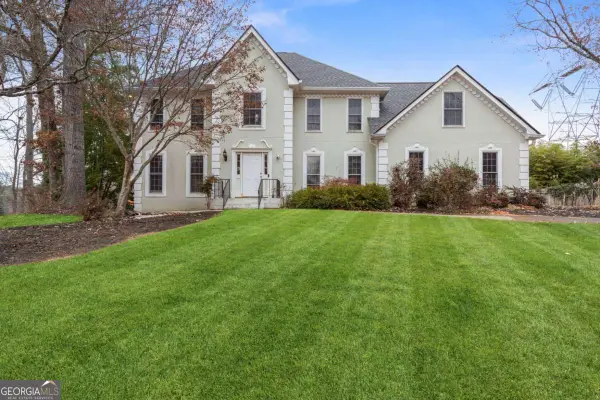 $589,900Active5 beds 6 baths4,846 sq. ft.
808 Valbrook Court Sw, Lilburn, GA 30047
MLS# 10800905Listed by: Chapman Hall Realtors Professionals - New
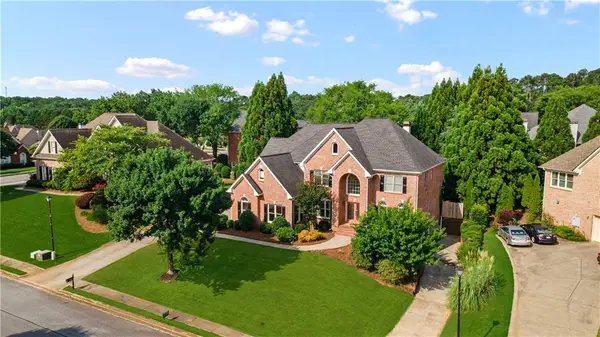 $720,000Active5 beds 5 baths4,093 sq. ft.
1431 Threepine Place Sw, Lilburn, GA 30047
MLS# 7796570Listed by: ATL REALTY STAR, LLC - New
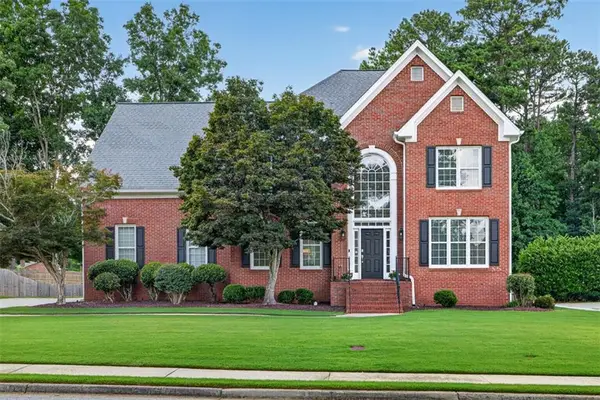 $635,000Active4 beds 5 baths3,170 sq. ft.
5307 Candleberry Drive Sw, Lilburn, GA 30047
MLS# 7799843Listed by: VIRTUAL PROPERTIES REALTY.COM - New
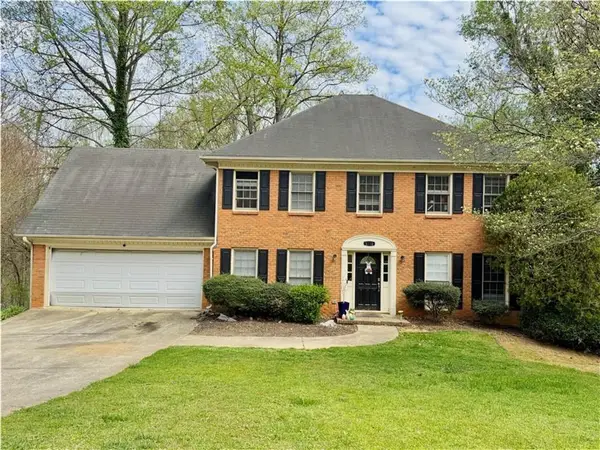 $399,900Active5 beds 3 baths3,260 sq. ft.
5040 Huntshire Lane Sw, Lilburn, GA 30047
MLS# 7799673Listed by: EXP REALTY, LLC. - New
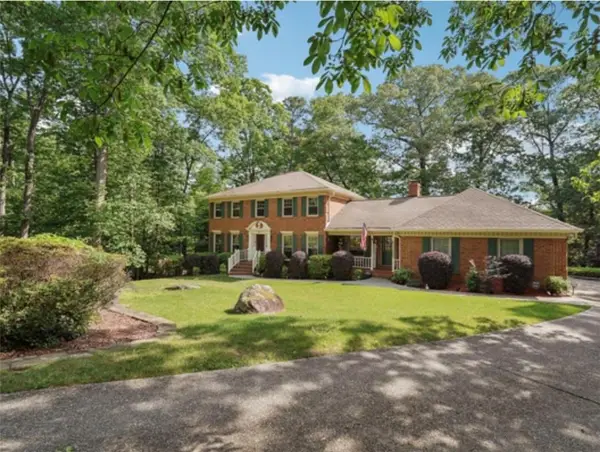 $549,000Active5 beds 4 baths4,020 sq. ft.
5027 Castlewood Drive Sw, Lilburn, GA 30047
MLS# 7800672Listed by: NORTHGROUP REAL ESTATE - New
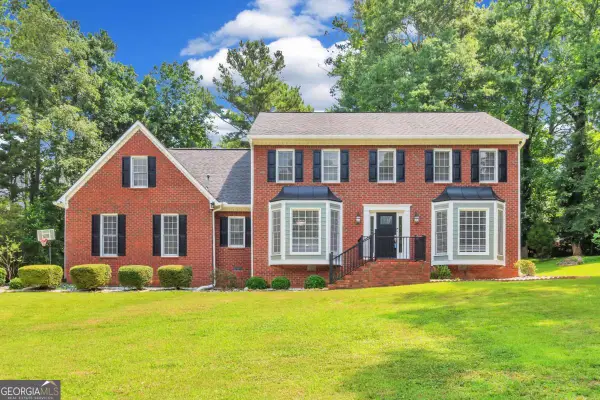 $489,000Active4 beds 3 baths
1448 Red Fox Run Sw, Lilburn, GA 30047
MLS# 10800281Listed by: Chapman Hall Realtors


Protect your home and budget from life's surprises with an Assurant Home Warranty, backed by a partner that supports you through every step of homeownership. Explore Plans.
© 2023 - 2026 ERA Franchise Systems LLC. All rights reserved. ERA Franchise Systems LLC fully supports the principles of the Fair Housing Act and the Equal Opportunity Act. ERA, ERA Real Estate powered, and their respective logos are registered service marks of ERA Franchise Systems LLC. Each office is independently owned and operated.