
5027 Castlewood Drive Sw, Lilburn, GA 30047
Local realty services provided by:ERA Sunrise Realty
5027 Castlewood Drive Sw,Lilburn, GA 30047
$469,900
- 5 Beds
- 4 Baths
- 4,020 sq. ft.
- Single family
- Active
Listed by: karita yli-piipari
Office: northgroup real estate inc
MLS#:10826310
Source:METROMLS
Price summary
- Price:$469,900
- Price per sq. ft.:$116.89
About this home
NOW OFFERED AT $469,900! Space, flexibility, and NO HOA in a convenient Lilburn location. This beautifully updated 5-bedroom, 4-full-bath home offers three finished levels with room to live, work, entertain, and spread out. The main level features formal living and dining rooms, a spacious family room with a classic brick fireplace, and an extended sunroom overlooking the private backyard. The updated kitchen includes white marble countertops, stainless steel appliances, classic cabinetry, abundant storage, and a bright breakfast area. A main-level bedroom and full bath add valuable flexibility for guests, a home office, or additional living needs. Upstairs, the oversized owner's suite offers a separate sitting area, walk-in closet, and private bath, along with generously sized secondary bedrooms and another full bathroom. The fully finished terrace level is a standout feature, offering a private exterior entrance, second full kitchen, full bathroom, and expansive living and recreation areas. This flexible space offers numerous possibilities for extended stays, entertaining, a media or game room, hobbies, or working from home. Outside, enjoy a large, private, fenced backyard with plenty of room for entertaining, gardening, recreation, pets, or simply relaxing. Conveniently located near shopping, dining, parks, and major routes including I-85, I-285, and Highway 78. With three finished levels, two kitchens, four full bathrooms, a private terrace-level entrance, a large backyard, and NO HOA, this home offers an impressive combination of space and versatility at $469,900. Come see everything this Lilburn home has to offer....
Contact an agent
Home facts
- Year built:1978
- Subdivision & Development:Rivercliff
- Listing ID #:10826310
- Updated:October 08, 2026 at 11:27 AM
Rooms and interior
- Bedrooms:5
- Total bathrooms:4
- Full bathrooms:4
- Flooring:Carpet, Hardwood, Tile
- Dining Description:Separate Room
- Bathrooms Description:Double Vanity
- Kitchen Description:Cooktop, Dishwasher, Disposal, Microwave, Oven (Wall), Refrigerator, Stainless Steel Appliance(s)
- Bedroom Description:Walk-In Closet(s)
- Basement Description:Bath Finished, Daylight, Exterior Entry, Finished, Interior Entry
- Living area:4,020 sq. ft.
Heating and cooling
- Cooling:Central Air, Zoned
- Heating:Central, Natural Gas
- Central air:Yes
Structure and exterior
- Roof:Composition
- Year built:1978
- Building area:4,020 sq. ft.
- Lot area:0.76 Acres
- Lot Features:Cul-De-Sac
- Architectural Style:Brick 4 Side, Traditional
- Construction Materials:Brick
- Exterior Features:Deck
- Levels:3+ Story
Schools
- High school:Shiloh
- Middle school:Shiloh
- Elementary school:Shiloh
Utilities
- Water:Public, Water Available
- Sewer:Septic Tank
Finances and disclosures
- Price:$469,900
- Price per sq. ft.:$116.89
- Tax amount:$2,473 (2025)
Features and amenities
- Appliances:Cooktop, Dishwasher, Disposal, Gas Water Heater, Microwave, Oven (Wall), Refrigerator, Stainless Steel Appliance(s)
- Laundry features:In Hall, In Mud Room, Laundry
- Amenities:Bookcases, Central Vacuum, Gas Water Heater, In-Law Floorplan, Pulldown Attic Stairs
Parking
- Parking description:Garage, Garage Door Opener, Kitchen Level, Side/Rear Entrance
- Garage:Yes
 2026 Georgia MLS. All rights reserved. Information Deem Reliable But Not Guaranteed October 8, 2026
New listings near 5027 Castlewood Drive Sw
- Coming Soon
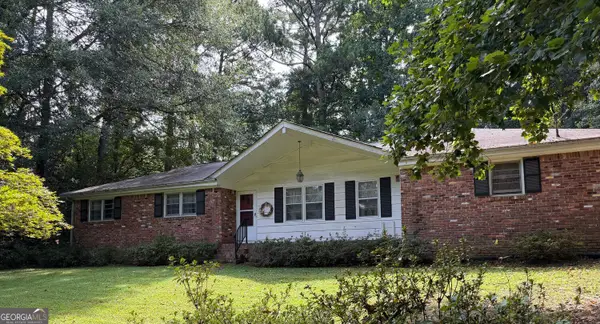 $300,000Coming Soon3 beds 2 baths1,457 sq. ft.
4464 Francis Court Sw, Lilburn, GA 30047
MLS# 10868551Listed by: Keller Williams Realty Atl. Partners - New
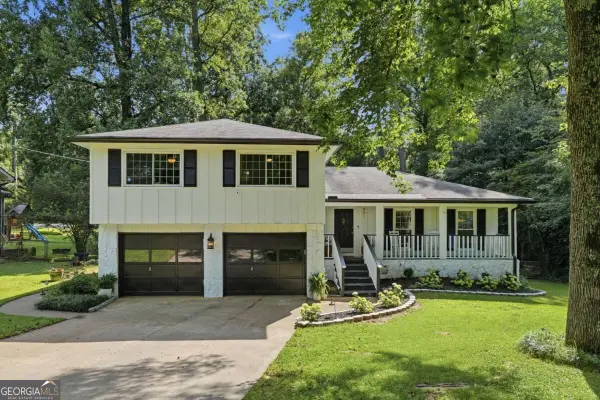 $439,999Active4 beds 3 baths2,116 sq. ft.
451 Little John Drive Nw, Lilburn, GA 30047
MLS# 10869013Listed by: Keller Williams Community Partners - New
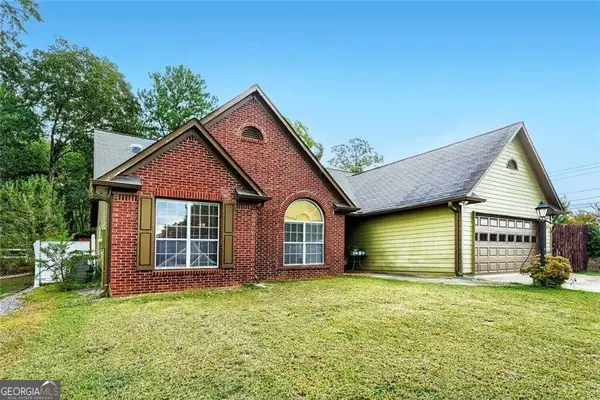 $422,000Active3 beds 2 baths1,752 sq. ft.
605 Sterling Oaks Drive, Lilburn, GA 30047
MLS# 10868852Listed by: Engel & Völkers Atlanta - New
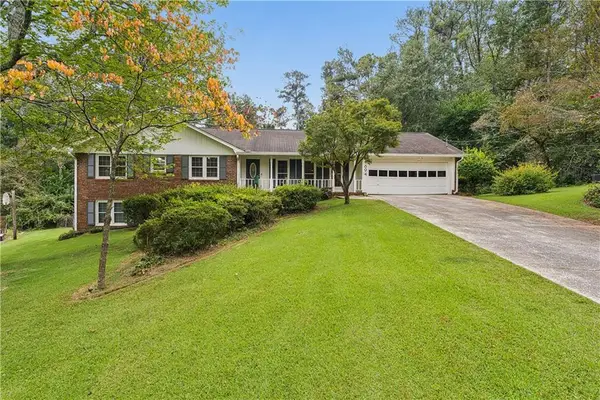 $389,000Active3 beds 2 baths2,488 sq. ft.
1694 Bent River Drive Sw, Lilburn, GA 30047
MLS# 7849113Listed by: BOBBY WESS REAL ESTATE, LLC - New
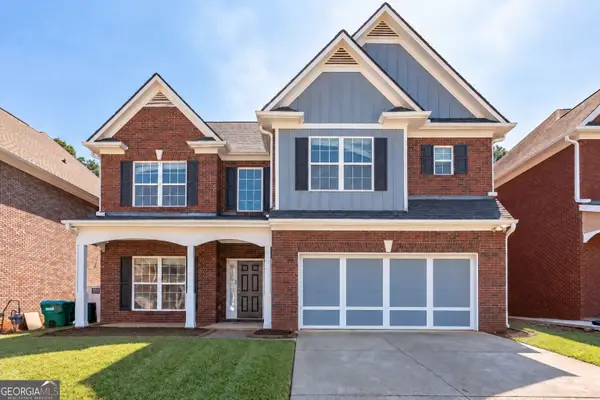 $485,000Active5 beds 4 baths2,748 sq. ft.
3104 Misty View Trail, Lilburn, GA 30047
MLS# 10868296Listed by: Coldwell Banker Realty - Open Sun, 2 to 4pmNew
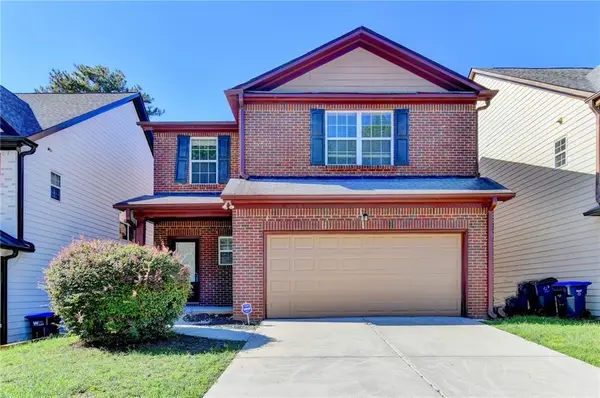 $369,900Active3 beds 3 baths2,180 sq. ft.
3710 Lakeside Walk Drive Nw, Lilburn, GA 30047
MLS# 7850204Listed by: ATLANTA REALTY GLOBAL, LLC. - New
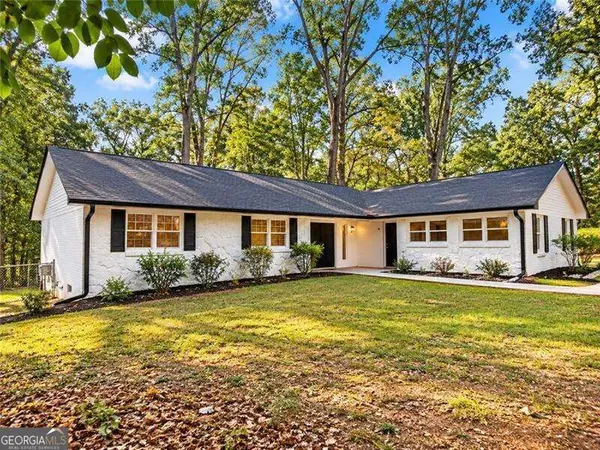 $359,900Active3 beds 2 baths1,613 sq. ft.
4783 Hickory Court Sw, Lilburn, GA 30047
MLS# 10867915Listed by: Virtual Properties Realty.com - New
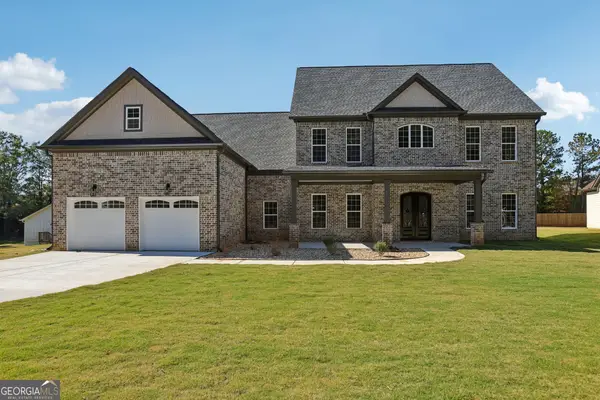 $845,000Active5 beds 4 baths4,478 sq. ft.
1949 Pucketts Drive Sw, Lilburn, GA 30047
MLS# 10867565Listed by: Coldwell Banker Realty - New
 $2,999,000Active32.29 Acres
4787 Castlewood Drive Sw, Lilburn, GA 30047
MLS# 10867403Listed by: Yarbrough Holdings, Inc. - New
 $369,000Active3 beds 3 baths1,732 sq. ft.
4401 Fulson Drive, Lilburn, GA 30047
MLS# 10867132Listed by: Virtual Properties Realty.com


Protect your home and budget from life's surprises with an Assurant Home Warranty, backed by a partner that supports you through every step of homeownership. Explore Plans.
© 2023 - 2026 ERA Franchise Systems LLC. All rights reserved. ERA Franchise Systems LLC fully supports the principles of the Fair Housing Act and the Equal Opportunity Act. ERA, ERA Real Estate powered, and their respective logos are registered service marks of ERA Franchise Systems LLC. Each office is independently owned and operated.