
5740 Grove Place Crossing, Lilburn, GA 30047
Local realty services provided by:ERA Hirsch Real Estate Team
5740 Grove Place Crossing,Lilburn, GA 30047
$504,900
- 5 Beds
- 3 Baths
- 4,054 sq. ft.
- Single family
- Active
Listed by: brenton newton
Office: homesmart
MLS#:10784432
Source:METROMLS
Price summary
- Price:$504,900
- Price per sq. ft.:$124.54
- Monthly HOA dues:$33.17
About this home
Welcome to this beautifully refreshed 5 bedroom, 3 bathroom home situated on a desirable corner lot in the highly sought-after Lilburn area. This spacious property offers a bright and inviting layout with fresh interior paint, new flooring throughout, and a fully refurbished kitchen featuring modern appliances, updated finishes, and a clean, stylish design. One of the true highlights of this home is the oversized primary suite. The master bedroom is exceptionally spacious and includes its own separate sitting area that can be used as a private office, lounge, nursery, reading room, or additional living space. The suite also features a huge walk-in closet and a well-appointed master bathroom with a double vanity, private toilet room, separate shower, and soaking tub. The home offers generous living space, strong natural light, updated interior finishes, and a functional layout that works well for both everyday living and entertaining. Conveniently located near shopping, dining, schools, and major roadways, this home delivers comfort, space, and value in one of Gwinnett County's most desirable areas....
Contact an agent
Home facts
- Year built:1998
- Listing ID #:10784432
- Updated:July 10, 2026 at 11:10 AM
Rooms and interior
- Bedrooms:5
- Total bathrooms:3
- Full bathrooms:3
- Flooring:Carpet
- Dining Description:Seats 12+, Separate Room
- Bathrooms Description:Double Vanity
- Kitchen Description:Dishwasher, Oven/Range (Combo), Pantry
- Bedroom Description:Walk-In Closet(s)
- Living area:4,054 sq. ft.
Heating and cooling
- Cooling:Central Air
- Heating:Central, Forced Air
- Central air:Yes
Structure and exterior
- Year built:1998
- Building area:4,054 sq. ft.
- Lot area:0.36 Acres
- Lot Features:Corner Lot, Level
- Architectural Style:Traditional
- Exterior Features:Garden
- Foundation Description:Slab
- Levels:2 Story
Schools
- High school:Parkview
- Middle school:Trickum
- Elementary school:Camp Creek
Utilities
- Water:Public, Water Available
- Sewer:Public Sewer, Sewer Available
Finances and disclosures
- Price:$504,900
- Price per sq. ft.:$124.54
- Tax amount:$6,692 (2025)
Features and amenities
- Appliances:Dishwasher, Oven/Range (Combo)
- Laundry features:Common Area
- Amenities:Double Pane Windows, Smoke Detector(s)
Parking
- Total parking spaces:6
- Parking description:Attached
 2026 Georgia MLS. All rights reserved. Information Deem Reliable But Not Guaranteed July 10, 2026
New listings near 5740 Grove Place Crossing
- New
 $260,000Active3 beds 3 baths1,515 sq. ft.
1002 NW Tahoe Trail Nw, Lilburn, GA 30047
MLS# 10802625Listed by: Mid-Atlantic Investment Group - New
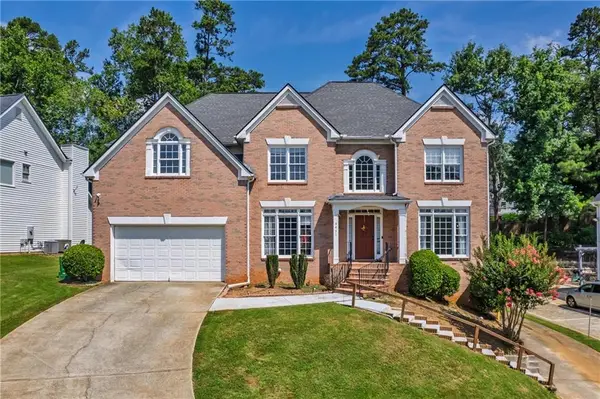 $609,500Active7 beds 4 baths4,107 sq. ft.
4461 Weston Drive Sw, Lilburn, GA 30047
MLS# 7801358Listed by: US REALTY INVESTMENT GROUP, LLC - New
 $480,000Active4 beds 3 baths
753 Brookwood Terrace Sw, Lilburn, GA 30047
MLS# 10800966Listed by: Virtual Properties Realty.com - New
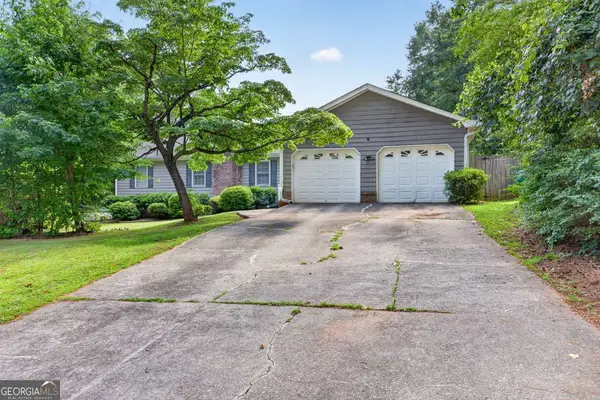 $384,900Active3 beds 2 baths
1561 Bentwood Drive Sw, Lilburn, GA 30047
MLS# 10800903Listed by: Virtual Properties Realty.com - New
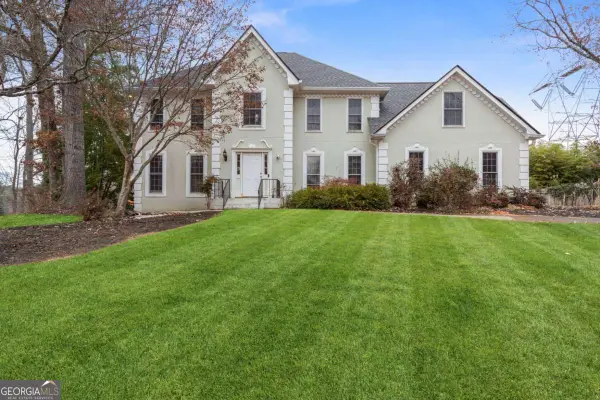 $589,900Active5 beds 6 baths4,846 sq. ft.
808 Valbrook Court Sw, Lilburn, GA 30047
MLS# 10800905Listed by: Chapman Hall Realtors Professionals - New
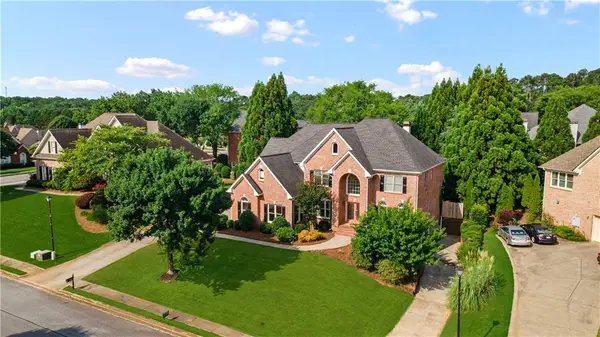 $720,000Active5 beds 5 baths4,093 sq. ft.
1431 Threepine Place Sw, Lilburn, GA 30047
MLS# 7796570Listed by: ATL REALTY STAR, LLC - New
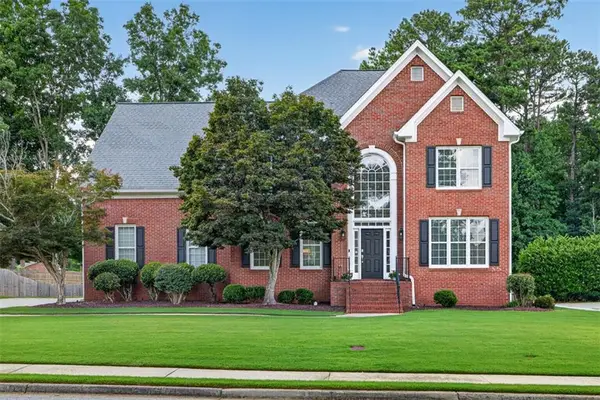 $635,000Active4 beds 5 baths3,170 sq. ft.
5307 Candleberry Drive Sw, Lilburn, GA 30047
MLS# 7799843Listed by: VIRTUAL PROPERTIES REALTY.COM - New
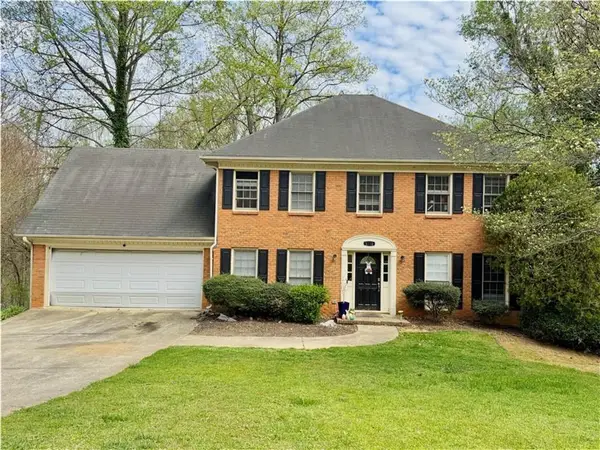 $399,900Active5 beds 3 baths3,260 sq. ft.
5040 Huntshire Lane Sw, Lilburn, GA 30047
MLS# 7799673Listed by: EXP REALTY, LLC. - New
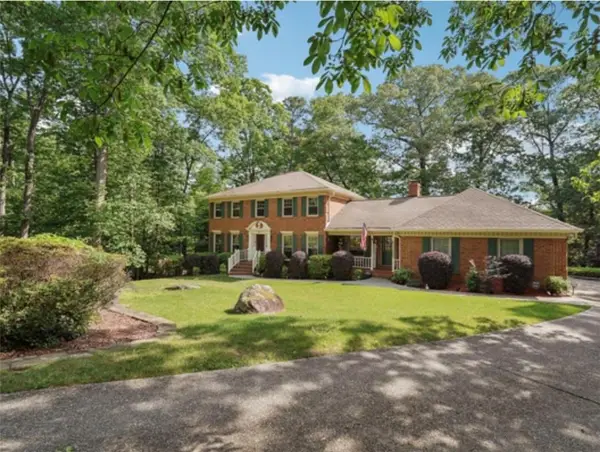 $549,000Active5 beds 4 baths4,020 sq. ft.
5027 Castlewood Drive Sw, Lilburn, GA 30047
MLS# 7800672Listed by: NORTHGROUP REAL ESTATE - New
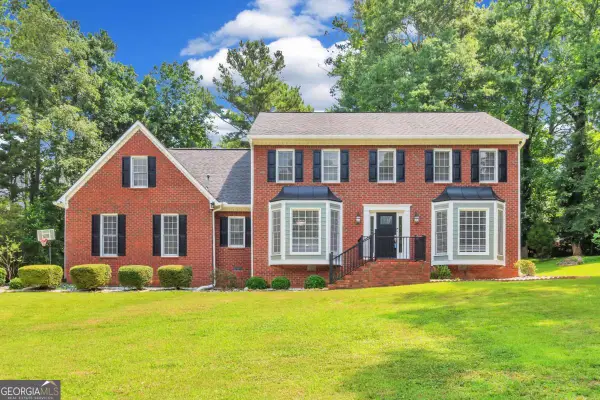 $489,000Active4 beds 3 baths
1448 Red Fox Run Sw, Lilburn, GA 30047
MLS# 10800281Listed by: Chapman Hall Realtors


Protect your home and budget from life's surprises with an Assurant Home Warranty, backed by a partner that supports you through every step of homeownership. Explore Plans.
© 2023 - 2026 ERA Franchise Systems LLC. All rights reserved. ERA Franchise Systems LLC fully supports the principles of the Fair Housing Act and the Equal Opportunity Act. ERA, ERA Real Estate powered, and their respective logos are registered service marks of ERA Franchise Systems LLC. Each office is independently owned and operated.