
914 Newcastle Drive Sw, Lilburn, GA 30047
Local realty services provided by:ERA Sunrise Realty
Listed by: audrey bankhead
Office: bolst, inc.
MLS#:10783256
Source:METROMLS
Price summary
- Price:$569,000
- Price per sq. ft.:$148.87
About this home
This beautiful brick house just makes you feel at home. Found in the established Newcastle neighborhood, it offers one of the most practical and polished layouts you will find at this price point. The main level features a beautiful entry foyer, hardwood floors throughout, a family room anchored by a gas-log fireplace featuring a wet bar with a hidden sink, and formal living and dining rooms with dental crown molding. The kitchen is designed for real life with granite countertops, stainless steel appliances, a built-in desk that works perfectly as a coffee bar or drop zone, pantry cabinetry, and a dedicated pantry closet. The laundry room is oversized and doubles as a second pantry - a detail that sounds small until you have it. A full bedroom and bathroom on the main floor adds flexibility for guests, in-laws, or a home office. Upstairs, the primary suite is separated from the spare bedrooms and features a walk-in closet, and ensuite bathroom with double vanity, soaking tub, and separate walk-in shower. Three additional bedrooms round out the upper level along with one additional full bath. LVP flooring runs throughout the upper level and dual-pane windows with plantation shutters finish every room. The screened porch overlooks a level, grassy, fully fenced backyard that is as low-maintenance as it is enjoyable, with an Orbit irrigation system in both the front and back yards. The full daylight walk-out basement is partially finished and offers storage plus flexible space to use for exercise, recreation, or as a bedroom. The 2-car attached garage also has a 240-Volt outlet for Electric Vehicle Charging. Minutes from the restaurants, shops, and community events of Old Town Lilburn, the trails, splash pad, and open-air concerts at Lilburn City Park, Numerous Gwinnett County Public Parks, Trails, Recreation Facilities and Libraries, plus quick access to Highway 78 and I-85, and a brand-new Costco coming soon to nearby Stone Mountain - this home delivers comfort, function, and a great location. Zoned for Camp Creek Elementary (with its revered Dual-Language Immersion Program), Trickum Middle School, and Parkview High School. Camp Creek and Parkview High are close enough that you can walk, roll, use the school bus, or take a 5 minute drive....
Contact an agent
Home facts
- Year built:1981
- Listing ID #:10783256
- Updated:July 10, 2026 at 11:10 AM
Rooms and interior
- Bedrooms:5
- Total bathrooms:3
- Full bathrooms:3
- Flooring:Carpet, Hardwood
- Dining Description:Separate Room
- Bathrooms Description:Double Vanity
- Kitchen Description:Breakfast Area, Breakfast Bar, Dishwasher, Oven/Range (Combo), Pantry, Refrigerator, Stainless Steel Appliance(s)
- Bedroom Description:Split Bedroom Plan, Walk-In Closet(s)
- Basement Description:Daylight, Finished, Full
- Living area:3,822 sq. ft.
Heating and cooling
- Cooling:Ceiling Fan(s), Central Air
- Heating:Central
- Central air:Yes
Structure and exterior
- Roof:Composition
- Year built:1981
- Building area:3,822 sq. ft.
- Lot area:0.39 Acres
- Lot Features:Level
- Architectural Style:Brick 4 Side, Traditional
- Construction Materials:Brick
- Exterior Features:Screened
- Foundation Description:Slab
- Levels:3+ Story
Schools
- High school:Parkview
- Middle school:Trickum
- Elementary school:Camp Creek
Utilities
- Water:Public, Water Available
- Sewer:Septic Tank
Finances and disclosures
- Price:$569,000
- Price per sq. ft.:$148.87
- Tax amount:$6,463 (2025)
Features and amenities
- Appliances:Dishwasher, Oven/Range (Combo), Refrigerator, Stainless Steel Appliance(s)
- Laundry features:In Hall, Laundry
- Amenities:Double Pane Windows, Smoke Detector(s), Wet Bar
Parking
- Total parking spaces:2
- Parking description:Attached, Garage
- Garage:Yes
 2026 Georgia MLS. All rights reserved. Information Deem Reliable But Not Guaranteed July 10, 2026
New listings near 914 Newcastle Drive Sw
- New
 $260,000Active3 beds 3 baths1,515 sq. ft.
1002 NW Tahoe Trail Nw, Lilburn, GA 30047
MLS# 10802625Listed by: Mid-Atlantic Investment Group - New
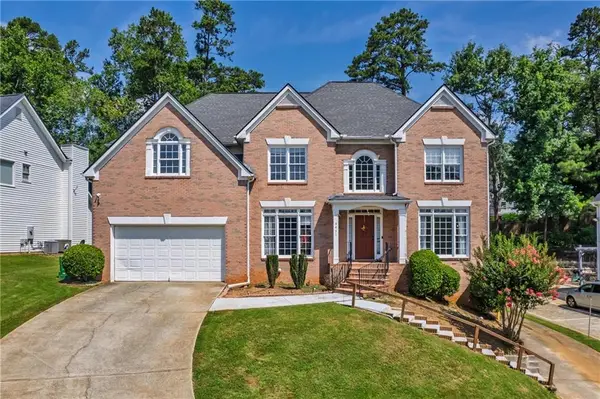 $609,500Active7 beds 4 baths4,107 sq. ft.
4461 Weston Drive Sw, Lilburn, GA 30047
MLS# 7801358Listed by: US REALTY INVESTMENT GROUP, LLC - New
 $480,000Active4 beds 3 baths
753 Brookwood Terrace Sw, Lilburn, GA 30047
MLS# 10800966Listed by: Virtual Properties Realty.com - New
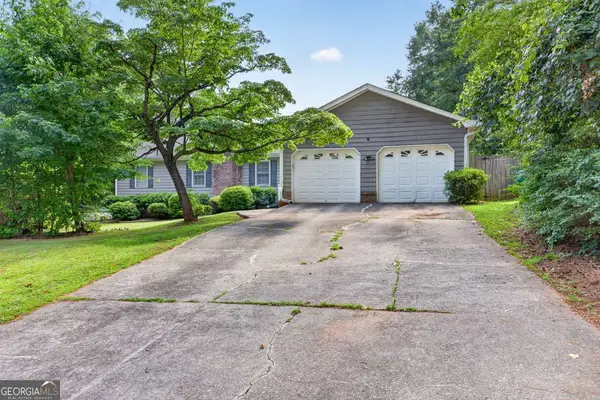 $384,900Active3 beds 2 baths
1561 Bentwood Drive Sw, Lilburn, GA 30047
MLS# 10800903Listed by: Virtual Properties Realty.com - New
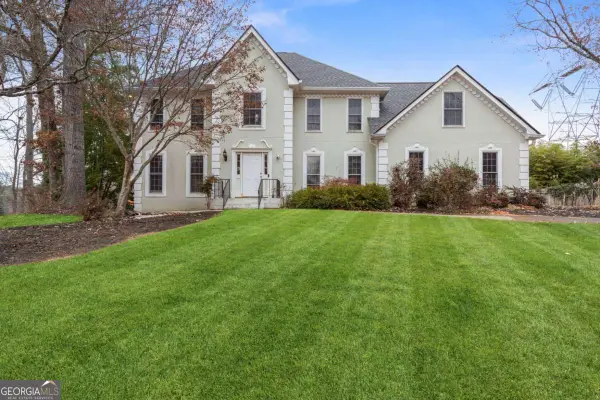 $589,900Active5 beds 6 baths4,846 sq. ft.
808 Valbrook Court Sw, Lilburn, GA 30047
MLS# 10800905Listed by: Chapman Hall Realtors Professionals - New
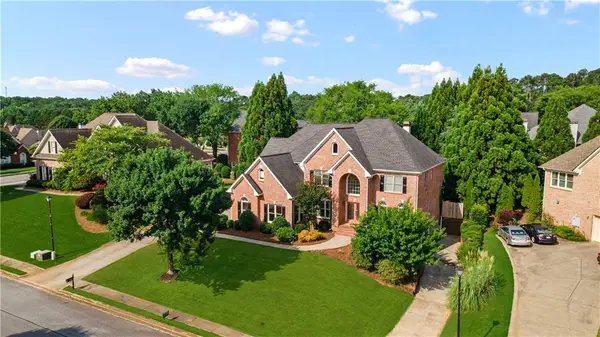 $720,000Active5 beds 5 baths4,093 sq. ft.
1431 Threepine Place Sw, Lilburn, GA 30047
MLS# 7796570Listed by: ATL REALTY STAR, LLC - New
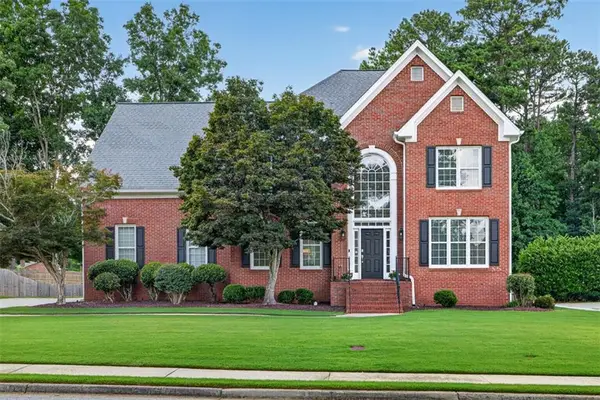 $635,000Active4 beds 5 baths3,170 sq. ft.
5307 Candleberry Drive Sw, Lilburn, GA 30047
MLS# 7799843Listed by: VIRTUAL PROPERTIES REALTY.COM - New
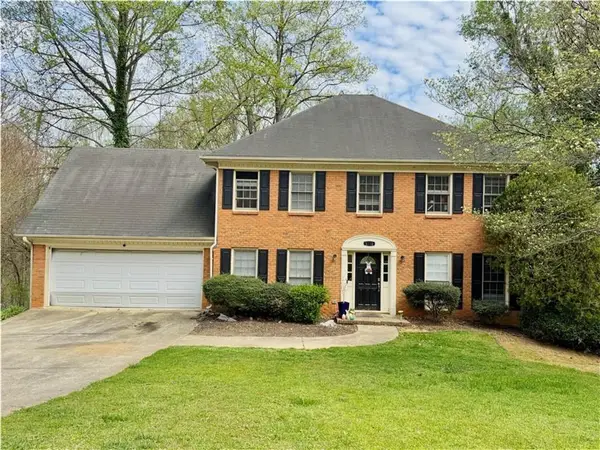 $399,900Active5 beds 3 baths3,260 sq. ft.
5040 Huntshire Lane Sw, Lilburn, GA 30047
MLS# 7799673Listed by: EXP REALTY, LLC. - New
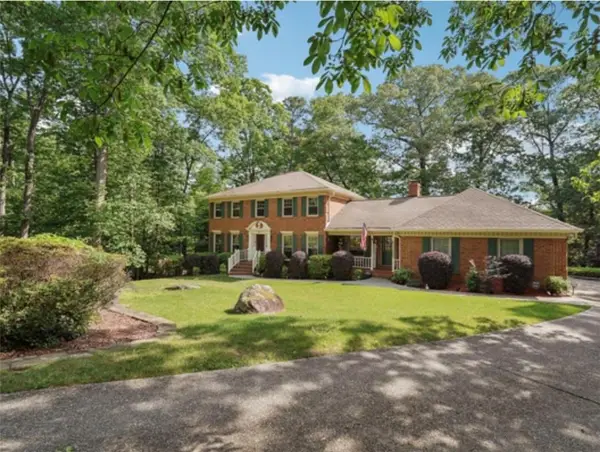 $549,000Active5 beds 4 baths4,020 sq. ft.
5027 Castlewood Drive Sw, Lilburn, GA 30047
MLS# 7800672Listed by: NORTHGROUP REAL ESTATE - New
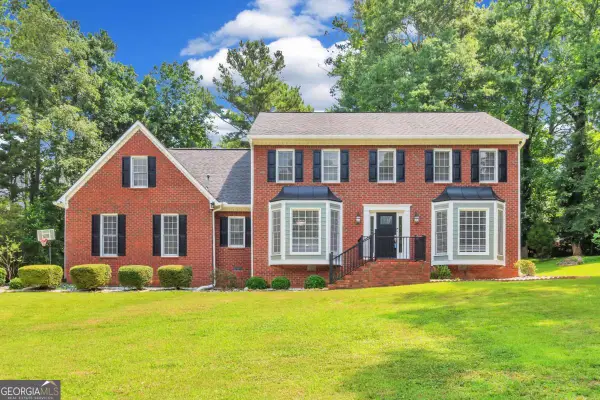 $489,000Active4 beds 3 baths
1448 Red Fox Run Sw, Lilburn, GA 30047
MLS# 10800281Listed by: Chapman Hall Realtors


Protect your home and budget from life's surprises with an Assurant Home Warranty, backed by a partner that supports you through every step of homeownership. Explore Plans.
© 2023 - 2026 ERA Franchise Systems LLC. All rights reserved. ERA Franchise Systems LLC fully supports the principles of the Fair Housing Act and the Equal Opportunity Act. ERA, ERA Real Estate powered, and their respective logos are registered service marks of ERA Franchise Systems LLC. Each office is independently owned and operated.