
1121 Huntington Place Circle, Lithonia, GA 30058
Local realty services provided by:ERA Kings Bay Realty
1121 Huntington Place Circle,Lithonia, GA 30058
$249,900
- 4 Beds
- 3 Baths
- 1,754 sq. ft.
- Single family
- Active
Listed by: yvonne harris
Office: trelora realty, inc.
MLS#:10779705
Source:METROMLS
Price summary
- Price:$249,900
- Price per sq. ft.:$142.47
About this home
A single-story residential home located in the Huntington Place subdivision in DeKalb County, part of the greater Atlanta metropolitan area. The property offers approximately 1,754 square feet of above-grade finished living space, all situated on one level with no basement or additional floors. Built on a slab-on-grade concrete foundation, the home follows a practical ranch-style layout that places all main living areas, bedrooms, and bathrooms on the same floor for easy accessibility and everyday convenience. The interior typically includes a central living area, kitchen, dining space, multiple bedrooms, and bathrooms arranged in a functional flow suited for family living or shared occupancy. The exterior reflects a standard suburban design with an asphalt shingle roof, a driveway, and an attached garage, along with modest front and backyard space common in the neighborhood. Situated on a quiet residential street, the property is surrounded by similar single-family homes, contributing to a consistent and established community setting. Its location in Lithonia provides access to nearby schools, shopping centers, parks, and major highways connecting to Atlanta...
Contact an agent
Home facts
- Year built:1996
- Subdivision & Development:Huntington Place
- Listing ID #:10779705
- Updated:October 09, 2026 at 04:34 AM
Rooms and interior
- Bedrooms:4
- Total bathrooms:3
- Full bathrooms:2
- Half bathrooms:1
- Flooring:Hardwood, Tile, Vinyl
- Bathrooms Description:Separate Shower
- Kitchen Description:Dishwasher, Refrigerator
- Bedroom Description:Walk-In Closet(s)
- Living area:1,754 sq. ft.
Heating and cooling
- Cooling:Ceiling Fan(s), Central Air, Electric
- Heating:Central
- Central air:Yes
Structure and exterior
- Roof:Composition
- Year built:1996
- Building area:1,754 sq. ft.
- Lot area:0.25 Acres
- Lot Features:Level
- Architectural Style:Traditional
- Construction Materials:Brick
- Exterior Features:Deck, Deck/Patio
- Foundation Description:Slab
- Levels:1 Story
Schools
- High school:Stephenson
- Middle school:Stephenson
- Elementary school:Princeton
Utilities
- Water:Public
- Sewer:Public Sewer
Finances and disclosures
- Price:$249,900
- Price per sq. ft.:$142.47
- Tax amount:$5,555 (24)
Features and amenities
- Appliances:Dishwasher, Refrigerator
- Laundry features:Laundry, Laundry Closet
Parking
- Total parking spaces:2
- Parking description:Attached, Garage
- Garage:Yes
 2026 Georgia MLS. All rights reserved. Information Deem Reliable But Not Guaranteed October 9, 2026
New listings near 1121 Huntington Place Circle
- Coming Soon
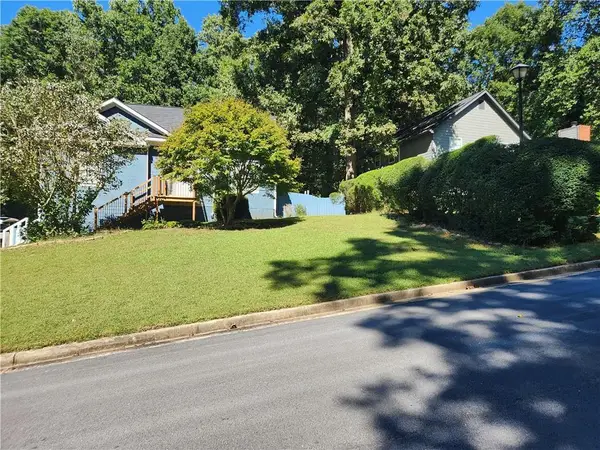 $315,000Coming Soon4 beds 3 baths2,064 sq. ft.
5392 Terrytown Lane, Lithonia, GA 30038
MLS# 7850615Listed by: HOMESMART - Coming Soon
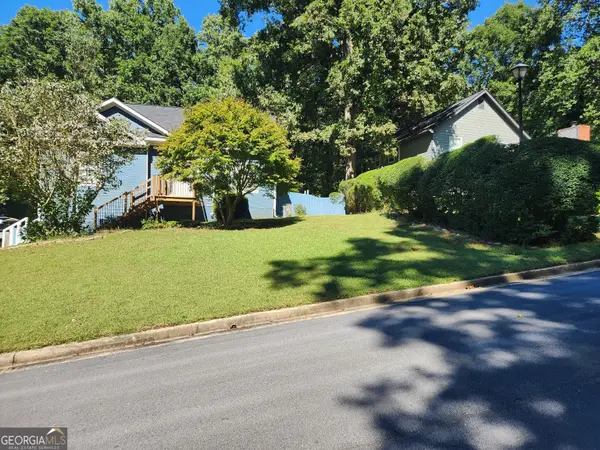 $315,000Coming Soon4 beds 3 baths2,064 sq. ft.
5392 Terrytown Lane, Lithonia, GA 30038
MLS# 10868503Listed by: HomeSmart - New
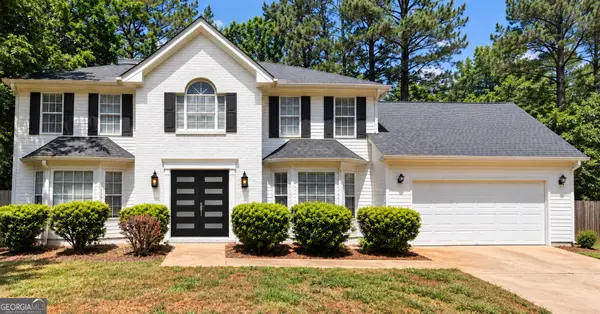 $435,000Active6 beds 3 baths2,750 sq. ft.
4163 Panola Road, Lithonia, GA 30038
MLS# 10869869Listed by: Virtual Properties Realty.com - New
 $1,200,000Active5.96 Acres
6826 Covington Highway, Lithonia, GA 30058
MLS# 7851482Listed by: THE VARNER GROUP, LLC - New
 $192,000Active3 beds 2 baths1,440 sq. ft.
6568 Eastbriar Drive, Lithonia, GA 30058
MLS# 7851656Listed by: ENGEL & VOLKERS ATLANTA - New
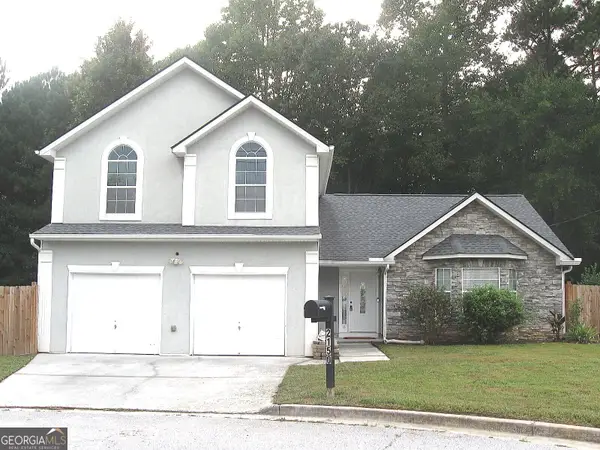 $265,000Active3 beds 3 baths2,130 sq. ft.
2150 Mulberry Lane, Lithonia, GA 30058
MLS# 10869628Listed by: List 4 Less - New
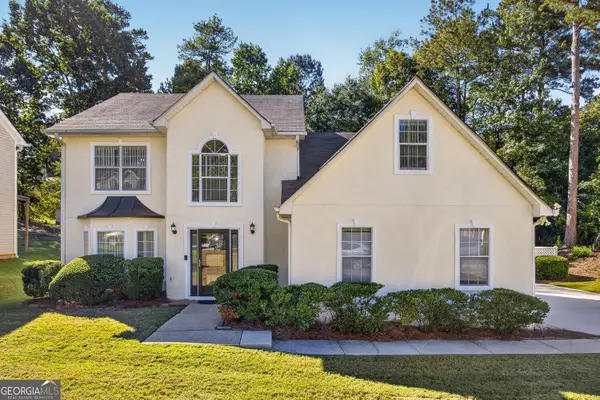 $300,000Active4 beds 3 baths2,526 sq. ft.
729 Stonebrook Drive Drive, Lithonia, GA 30058
MLS# 10869664Listed by: eXp Realty - New
 $315,000Active4 beds 3 baths2,061 sq. ft.
6098 Giles Court, Lithonia, GA 30058
MLS# 10869573Listed by: Redfin Corporation - New
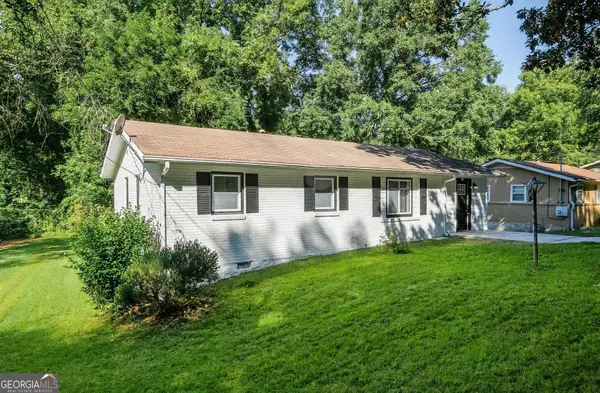 $235,000Active3 beds 2 baths1,122 sq. ft.
2751 Cagle Street, Lithonia, GA 30058
MLS# 10869450Listed by: Rudhil Companies, LLC - New
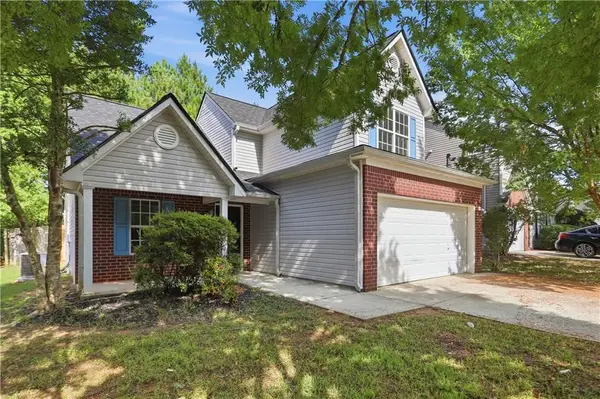 $240,000Active3 beds 3 baths1,973 sq. ft.
6936 Red Bone Way, Lithonia, GA 30038
MLS# 7851247Listed by: OPENDOOR BROKERAGE, LLC


Protect your home and budget from life's surprises with an Assurant Home Warranty, backed by a partner that supports you through every step of homeownership. Explore Plans.
© 2023 - 2026 ERA Franchise Systems LLC. All rights reserved. ERA Franchise Systems LLC fully supports the principles of the Fair Housing Act and the Equal Opportunity Act. ERA, ERA Real Estate powered, and their respective logos are registered service marks of ERA Franchise Systems LLC. Each office is independently owned and operated.