
1430 Stoneleigh Hill Road, Lithonia, GA 30058
Local realty services provided by:ERA Towne Square Realty, Inc.
1430 Stoneleigh Hill Road,Lithonia, GA 30058
$259,000
- 3 Beds
- 2 Baths
- 1,949 sq. ft.
- Single family
- Pending
Listed by: tanya pickens
Office: opendoor brokerage, llc.
MLS#:7750274
Source:FIRSTMLS
Price summary
- Price:$259,000
- Price per sq. ft.:$132.89
About this home
Picture yourself at 1430 Stoneleigh Hill Rd, a residence recently updated with fresh interior paint that enhances its bright living spaces. A fireplace provides a focal point in the main area, complemented by a kitchen equipped with all stainless steel appliances. The primary bedroom features a walk in closet, and the primary bathroom includes double sinks for practicality. An accessible patio extends to a fully fenced in backyard, completing the exterior space. This refreshed residence combines comfort and convenience. Included 100-Day Home Warranty with buyer activation
Contact an agent
Home facts
- Year built:1979
- Listing ID #:7750274
- Updated:May 26, 2026 at 07:17 AM
Rooms and interior
- Bedrooms:3
- Total bathrooms:2
- Full bathrooms:2
- Flooring:Carpet, Vinyl
- Bathrooms Description:Tub/Shower Combo
- Kitchen Description:Dishwasher, Gas Range, Microwave, Pantry, Stone Counters
- Bedroom Description:Master on Main
- Living area:1,949 sq. ft.
Heating and cooling
- Cooling:Central Air
- Heating:Central
- Central air:Yes
Structure and exterior
- Roof:Composition
- Year built:1979
- Building area:1,949 sq. ft.
- Lot area:0.4 Acres
- Architectural Style:Ranch
- Construction Materials:Stone, Wood Siding
- Levels:1 Story
Schools
- High school:Redan
- Middle school:Redan
- Elementary school:Redan
Utilities
- Water:Public
- Sewer:Public Sewer, Sewer Available
Finances and disclosures
- Price:$259,000
- Price per sq. ft.:$132.89
- Tax amount:$2,456 (2025)
Features and amenities
- Laundry features:Main Level
Parking
- Parking description:Attached, Driveway, Garage
- Garage spaces:2
 Listings identified with the FMLS IDX logo come from FMLS and are held by brokerage firms other than the owner of this website. The listing brokerage is identified in any listing details. Information is deemed reliable but is not guaranteed. If you believe any FMLS listing contains material that infringes your copyrighted work please click here (https://www.fmls.com/dmca) to review our DMCA policy and learn how to submit a takedown request. ©2026 First Multiple Listing Service, Inc.
New listings near 1430 Stoneleigh Hill Road
- New
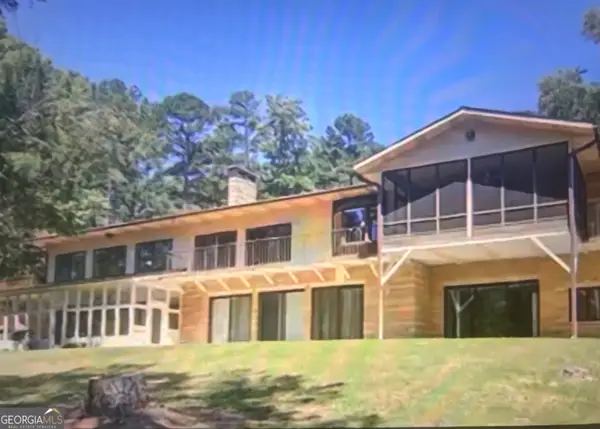 $1,950,000Active5 beds 7 baths6,330 sq. ft.
2101 Poplar Falls Road, Lithonia, GA 30058
MLS# 10771321Listed by: HomeSmart - New
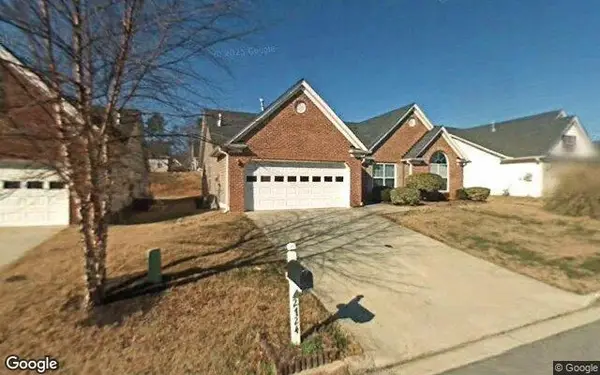 $265,000Active3 beds 2 baths1,832 sq. ft.
2724 Hillvale Cove Drive, Lithonia, GA 30058
MLS# 7776248Listed by: S.THOMAS REALTY GROUP - New
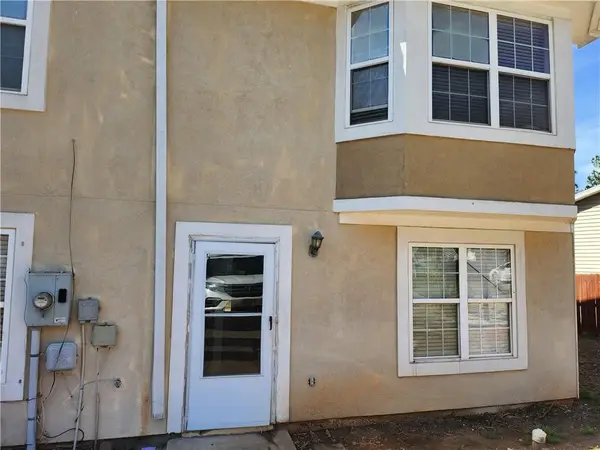 $170,000Active3 beds 3 baths1,206 sq. ft.
2935 Fields Drive, Lithonia, GA 30038
MLS# 7776202Listed by: 1ST CHOICE REALTY OF ATLANTA INC - New
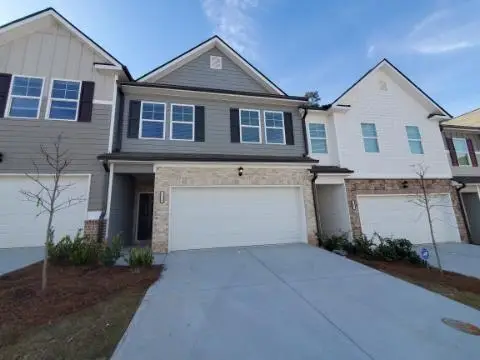 $305,000Active3 beds 3 baths2,099 sq. ft.
5568 Cannonade Lane, Lithonia, GA 30058
MLS# 7776220Listed by: TRIUMPH REALTY OF GEORGIA, LLC. - New
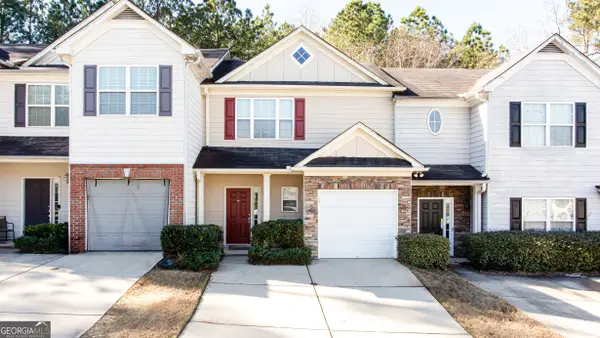 $229,650Active3 beds 3 baths1,396 sq. ft.
1255 Chinon Point, Lithonia, GA 30058
MLS# 10771096Listed by: HomeSmart - New
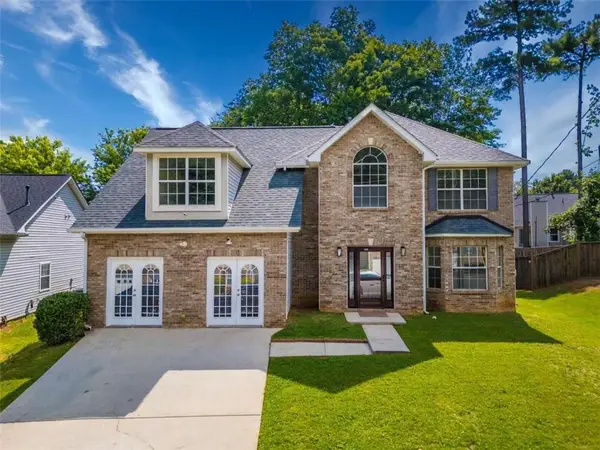 $350,000Active4 beds 3 baths3,090 sq. ft.
1534 Cutters Mill Drive, Lithonia, GA 30058
MLS# 7776038Listed by: FRONT GATE HOMES, LLC - New
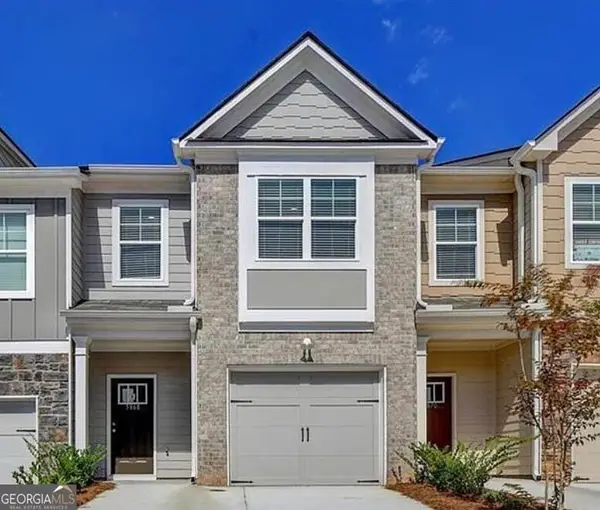 $300,000Active3 beds 3 baths3,048 sq. ft.
2360 Rex Drive, Lithonia, GA 30058
MLS# 10770969Listed by: Beycome Brokerage Realty LLC - New
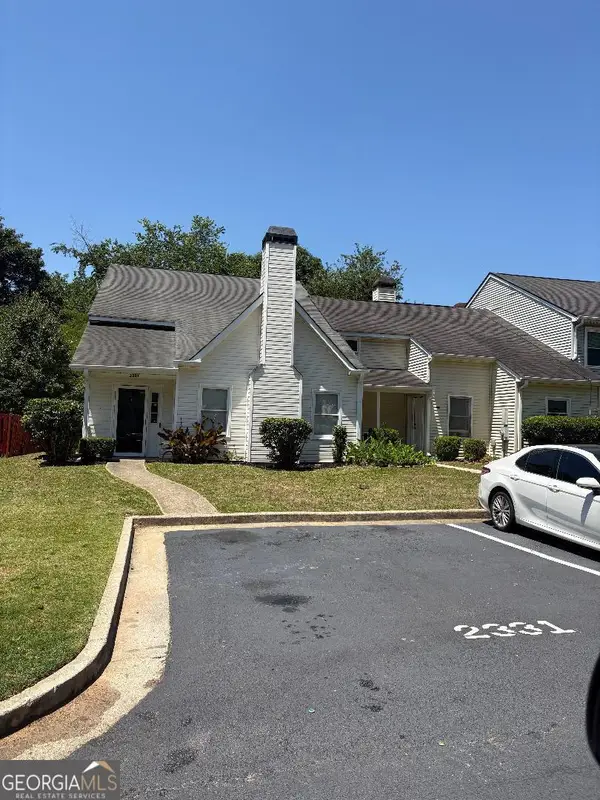 $204,900Active3 beds 3 baths1,764 sq. ft.
2331 Wellington Circle, Lithonia, GA 30058
MLS# 10770752Listed by: 1st Class Realty Professionals - New
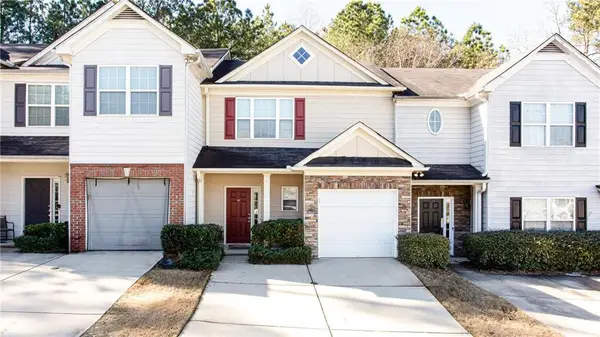 $229,650Active3 beds 3 baths1,396 sq. ft.
1255 E Chinon Point #1255, Lithonia, GA 30058
MLS# 7775706Listed by: HOMESMART - New
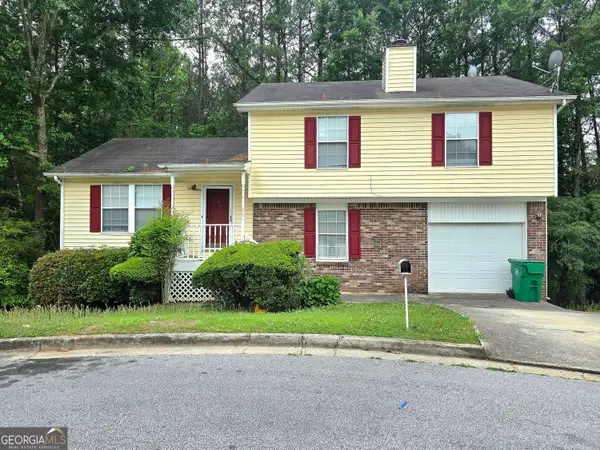 $229,500Active3 beds 2 baths1,592 sq. ft.
3163 Aberdeen Way, Lithonia, GA 30038
MLS# 10770601Listed by: Bukari Luxe Signature Realty


Protect your home and budget from life's surprises with an Assurant Home Warranty, backed by a partner that supports you through every step of homeownership. Explore Plans.
© 2023 - 2026 ERA Franchise Systems LLC. All rights reserved. ERA Franchise Systems LLC fully supports the principles of the Fair Housing Act and the Equal Opportunity Act. ERA, ERA Real Estate powered, and their respective logos are registered service marks of ERA Franchise Systems LLC. Each office is independently owned and operated.