
3543 Serenity Lane, Lithonia, GA 30038
Local realty services provided by:ERA Towne Square Realty, Inc.
3543 Serenity Lane,Lithonia, GA 30038
$325,000
- 3 Beds
- 2 Baths
- 1,268 sq. ft.
- Single family
- Active
Listed by: jade tate
Office: chapman hall realtors
MLS#:7869649
Source:FIRSTMLS
Price summary
- Price:$325,000
- Price per sq. ft.:$256.31
About this home
Picture slow mornings on the back deck and cozy evenings by the fireplace. Set on a 0.498-acre level, corner lot, this 3-bedroom, 2-bath home offers approximately 1,268 square feet of living space, including a window-lined bonus room.
Vaulted ceilings, warm wood-look flooring, and a wood-burning fireplace give the living room an inviting feel. Double-pane windows throughout and remote-controlled ceiling fans/lighting add everyday comfort. The open living and dining areas flow into a kitchen with white Shaker cabinetry, quartz countertops, stainless steel appliances, and a marble-look hexagon tile backsplash. Just off the kitchen, the back deck has room for an outdoor dining table or a pair of lounge chairs.
The primary bedroom features a vaulted ceiling and an ensuite bath with a double vanity, arched mirrors, and a beautiful glass-enclosed shower. The second full bath has a black-framed glass shower with a rainfall shower head, and is conveniently located across the hall from the bedroom #3. The bonus room is a bright spot for a home office, sitting room, reading nook, children's playroom, or hobby space, with a dedicated laundry area nearby.
Bring your ideas for the yard and see where they could take root. Schedule a showing and picture what you'd do with nearly half an acre to call your own....
Contact an agent
Home facts
- Year built:1944
- Subdivision & Development:Serenity Village Rev 01
- Listing ID #:7869649
- Updated:November 18, 2026 at 10:47 PM
Rooms and interior
- Bedrooms:3
- Total bathrooms:2
- Full bathrooms:2
- Dining Description:Open Concept
- Bathrooms Description:Double Vanity, Shower Only, Vaulted Ceiling(s)
- Kitchen Description:Dishwasher, Electric Range, Microwave, Refrigerator, Solid Surface Counters, View to Family Room
- Bedroom Description:Sitting Room
- Living area:1,268 sq. ft.
Heating and cooling
- Cooling:Ceiling Fan(s), Central Air
- Heating:Electric
- Central air:Yes
Structure and exterior
- Roof:Composition
- Year built:1944
- Building area:1,268 sq. ft.
- Lot area:0.5 Acres
- Lot Features:Back Yard, Corner Lot
- Architectural Style:Cottage, Farmhouse, Victorian
- Construction Materials:Wood Siding
- Exterior Features:Covered, Front Porch, Rear Porch
- Levels:1 Story
Schools
- High school:Lithonia
- Middle school:Lithonia
- Elementary school:Murphey Candler
Utilities
- Water:Public, Water Available
- Sewer:Septic Tank
Finances and disclosures
- Price:$325,000
- Price per sq. ft.:$256.31
- Tax amount:$3,440 (2025)
Features and amenities
- Laundry features:Laundry Room
Parking
- Parking description:Driveway, Level Driveway, Parking Pad
 Listings identified with the FMLS IDX logo come from FMLS and are held by brokerage firms other than the owner of this website. The listing brokerage is identified in any listing details. Information is deemed reliable but is not guaranteed. If you believe any FMLS listing contains material that infringes your copyrighted work please click here (https://www.fmls.com/dmca) to review our DMCA policy and learn how to submit a takedown request. ©2026 First Multiple Listing Service, Inc.
New listings near 3543 Serenity Lane
- Coming Soon
 $450,000Coming Soon5 beds 4 baths4,541 sq. ft.
4394 Palisades Place Drive, Lithonia, GA 30038
MLS# 7861110Listed by: MARK SPAIN REAL ESTATE - Coming Soon
 $450,000Coming Soon5 beds 4 baths4,541 sq. ft.
4394 Palisades Place Drive, Lithonia, GA 30038
MLS# 10881385Listed by: Mark Spain Real Estate - New
 $300,000Active3 beds 3 baths4,198 sq. ft.
2242 Justify Lane, Lithonia, GA 30058
MLS# 10892853Listed by: Keller Williams Realty Cityside - New
 $229,900Active3 beds 3 baths1,366 sq. ft.
6509 Alford Way, Lithonia, GA 30058
MLS# 10892737Listed by: HomeSmart - New
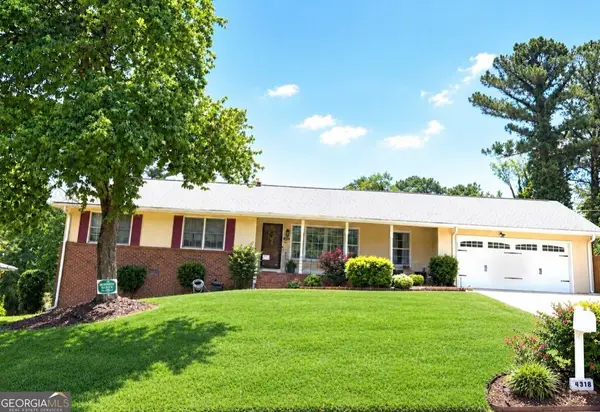 $295,900Active5 beds 3 baths3,157 sq. ft.
1430 Denfield Court, Lithonia, GA 30058
MLS# 10892590Listed by: Earl Randall Realty LLC - New
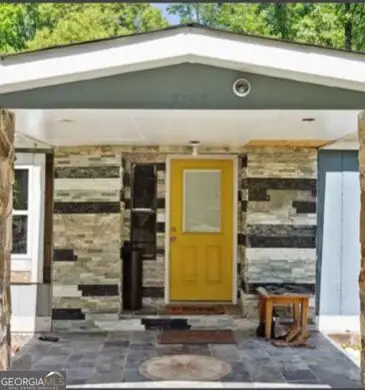 $230,000Active3 beds 2 baths2 sq. ft.
7138 Rockland Road, Lithonia, GA 30038
MLS# 10892485Listed by: Keller Williams Realty Atl. Partners - New
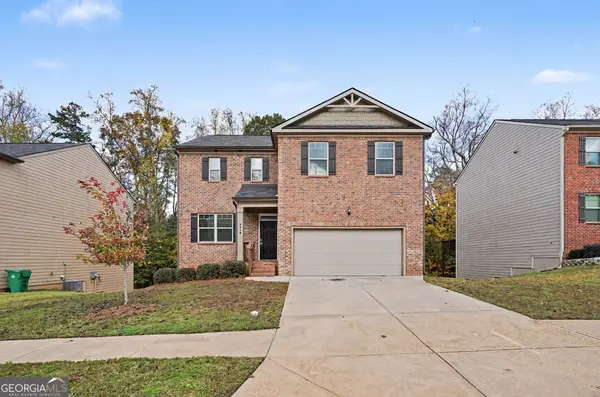 $435,000Active4 beds 3 baths2,724 sq. ft.
5514 Waits Point, Lithonia, GA 30038
MLS# 10892503Listed by: Mark Spain Real Estate - New
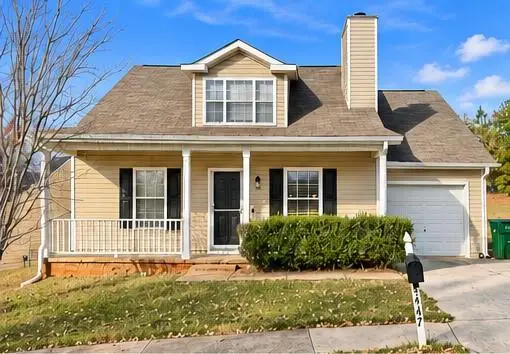 $229,900Active6 beds 4 baths1,477 sq. ft.
4447 Jackam Ridge Court, Lithonia, GA 30038
MLS# 7869852Listed by: TREND ATLANTA REALTY, INC. - New
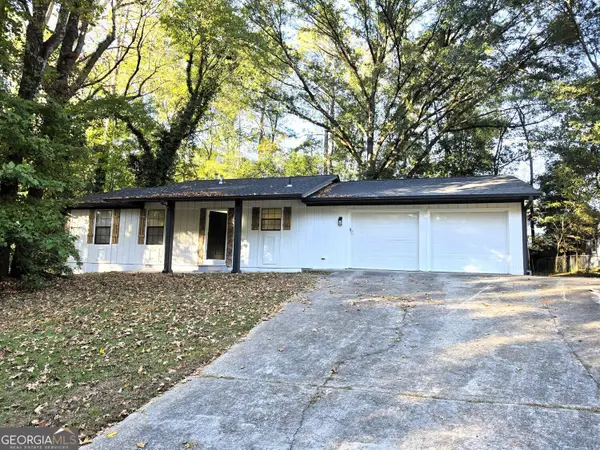 $219,000Active3 beds 2 baths1,176 sq. ft.
5900 Dart Drive, Lithonia, GA 30058
MLS# 10892282Listed by: Keller Williams Realty Atl. Partners - New
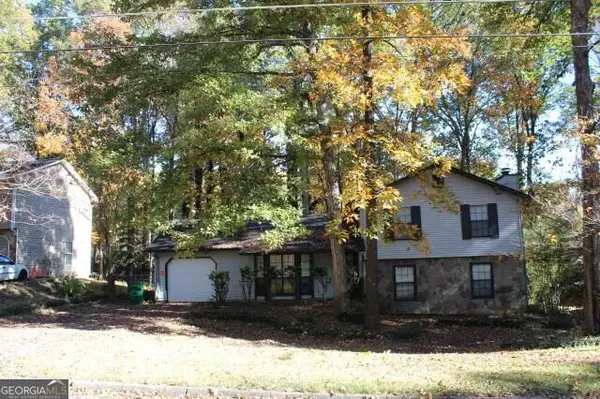 $218,000Active4 beds 3 baths1,833 sq. ft.
1902 Sailcloth Street, Lithonia, GA 30058
MLS# 10892331Listed by: Desari Jabbar Realty Group


Protect your home and budget from life's surprises with an Assurant Home Warranty, backed by a partner that supports you through every step of homeownership. Explore Plans.
© 2023 - 2026 ERA Franchise Systems LLC. All rights reserved. ERA Franchise Systems LLC fully supports the principles of the Fair Housing Act and the Equal Opportunity Act. ERA, ERA Real Estate powered, and their respective logos are registered service marks of ERA Franchise Systems LLC. Each office is independently owned and operated.