
4206 W Flat Rock Drive, Lithonia, GA 30038
Local realty services provided by:ERA Hirsch Real Estate Team
4206 W Flat Rock Drive,Lithonia, GA 30038
$405,000
- 4 Beds
- 3 Baths
- 3,444 sq. ft.
- Single family
- Active
Listed by: margaret kendrick
Office: homesmart
MLS#:10757363
Source:METROMLS
Price summary
- Price:$405,000
- Price per sq. ft.:$117.6
- Monthly HOA dues:$66.67
About this home
Step into this lovely home, 2 story foyer beautiful chandelier with hard wood flooring flowing into kitchen, separate living room and dining with matching foyer chandelier. Kitchen has two pantries, lots of storage, granite countertops, walk out to the deck enjoy the view of the trees and walking trail direct gate access to the trail. Laundry Room upstairs, basement is frame entry/exit to back yard with paved patio nice shade area. New roof install 2026. Move in ready
Contact an agent
Home facts
- Year built:2016
- Subdivision & Development:FLAT ROCK HILLS
- Listing ID #:10757363
- Updated:October 09, 2026 at 11:32 AM
Rooms and interior
- Bedrooms:4
- Total bathrooms:3
- Full bathrooms:2
- Half bathrooms:1
- Flooring:Carpet, Hardwood, Laminate, Tile
- Dining Description:Separate Room
- Bathrooms Description:Separate Shower
- Kitchen Description:Cooktop, Dishwasher, Kitchen Island, Microwave, Oven (Wall), Pantry, Solid Surface Counters, Walk-in Pantry
- Basement Description:Bath/Stubbed, Exterior Entry, Full, Interior Entry
- Living area:3,444 sq. ft.
Heating and cooling
- Cooling:Ceiling Fan(s), Central Air
- Heating:Central
- Central air:Yes
Structure and exterior
- Roof:Composition, Tile
- Year built:2016
- Building area:3,444 sq. ft.
- Lot area:0.2 Acres
- Lot Features:Cul-De-Sac
- Architectural Style:Brick Front, Traditional
- Construction Materials:Brick, Stone
- Exterior Features:Deck, Deck/Patio
- Levels:2 Story
Schools
- High school:Martin Luther King Jr
- Middle school:Salem
- Elementary school:Flat Rock
Utilities
- Water:Public
- Sewer:Public Sewer, Sewer Connected
Finances and disclosures
- Price:$405,000
- Price per sq. ft.:$117.6
- Tax amount:$4,256 (2025)
Features and amenities
- Appliances:Cooktop, Dishwasher, Microwave, Oven (Wall)
- Laundry features:Upper Level
- Amenities:Pulldown Attic Stairs, Two Story Foyer
Parking
- Parking description:Garage
- Garage:Yes
 2026 Georgia MLS. All rights reserved. Information Deem Reliable But Not Guaranteed October 9, 2026
New listings near 4206 W Flat Rock Drive
- Coming Soon
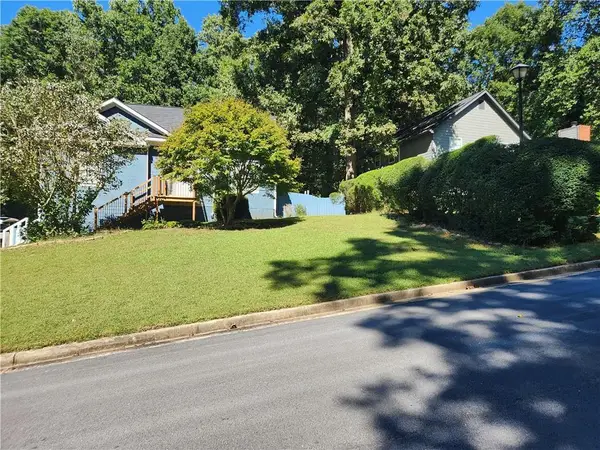 $315,000Coming Soon4 beds 3 baths2,064 sq. ft.
5392 Terrytown Lane, Lithonia, GA 30038
MLS# 7850615Listed by: HOMESMART - Coming Soon
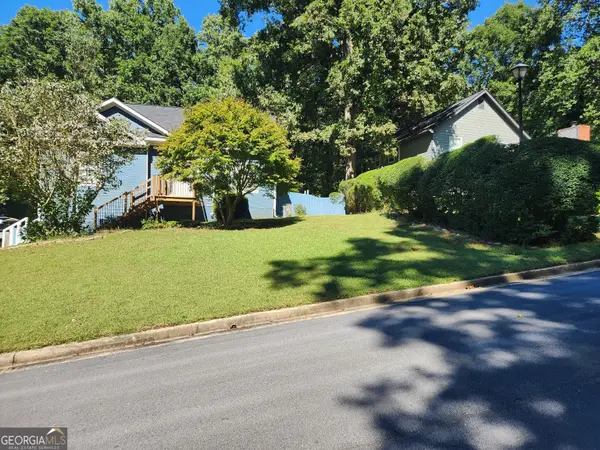 $315,000Coming Soon4 beds 3 baths2,064 sq. ft.
5392 Terrytown Lane, Lithonia, GA 30038
MLS# 10868503Listed by: HomeSmart - New
 $435,000Active6 beds 4 baths2,750 sq. ft.
4163 Panola Road, Lithonia, GA 30038
MLS# 7851738Listed by: VIRTUAL PROPERTIES REALTY.COM - New
 $315,000Active4 beds 3 baths2,061 sq. ft.
6098 Giles Court, Lithonia, GA 30058
MLS# 7850203Listed by: REDFIN CORPORATION - New
 $1,200,000Active5.96 Acres
6826 Covington Highway, Lithonia, GA 30058
MLS# 7851482Listed by: THE VARNER GROUP, LLC - Open Sat, 12 to 2pmNew
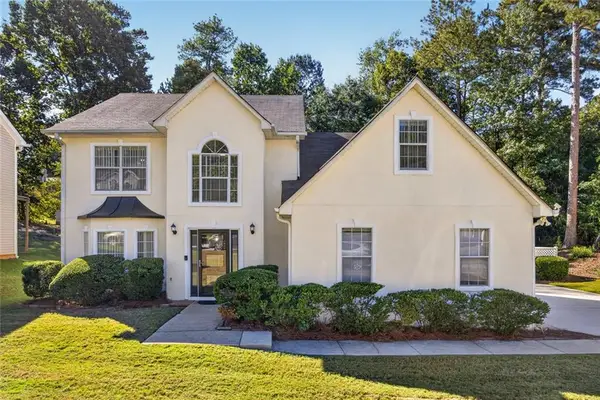 $300,000Active4 beds 3 baths2,526 sq. ft.
729 Stonebrook Drive Drive, Lithonia, GA 30058
MLS# 7851561Listed by: EXP REALTY, LLC. - New
 $192,000Active3 beds 2 baths1,440 sq. ft.
6568 Eastbriar Drive, Lithonia, GA 30058
MLS# 7851656Listed by: ENGEL & VOLKERS ATLANTA - New
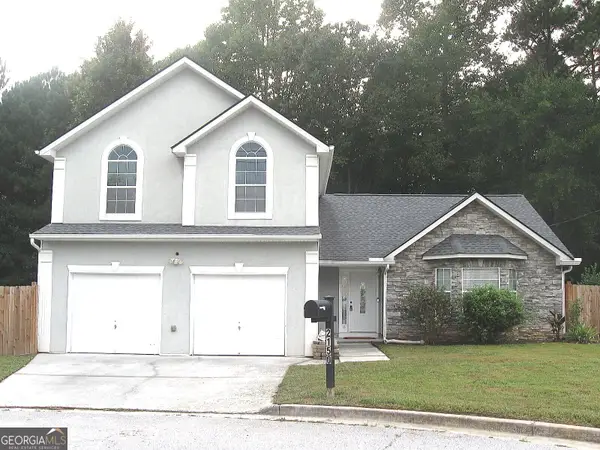 $265,000Active3 beds 3 baths2,130 sq. ft.
2150 Mulberry Lane, Lithonia, GA 30058
MLS# 10869628Listed by: List 4 Less - New
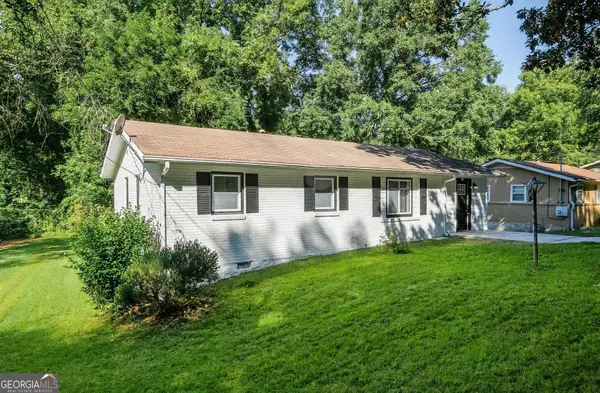 $235,000Active3 beds 2 baths1,122 sq. ft.
2751 Cagle Street, Lithonia, GA 30058
MLS# 10869450Listed by: Rudhil Companies, LLC - New
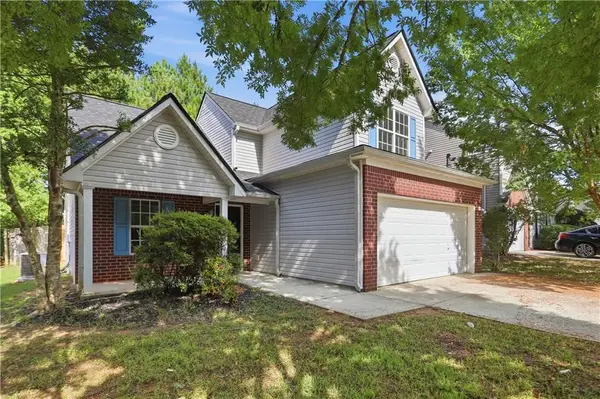 $240,000Active3 beds 3 baths1,973 sq. ft.
6936 Red Bone Way, Lithonia, GA 30038
MLS# 7851247Listed by: OPENDOOR BROKERAGE, LLC


Protect your home and budget from life's surprises with an Assurant Home Warranty, backed by a partner that supports you through every step of homeownership. Explore Plans.
© 2023 - 2026 ERA Franchise Systems LLC. All rights reserved. ERA Franchise Systems LLC fully supports the principles of the Fair Housing Act and the Equal Opportunity Act. ERA, ERA Real Estate powered, and their respective logos are registered service marks of ERA Franchise Systems LLC. Each office is independently owned and operated.