
6012 Pattillo Way, Lithonia, GA 30058
Local realty services provided by:ERA Hirsch Real Estate Team
Listed by: pat soltys
Office: sra signature realty
MLS#:10810379
Source:METROMLS
Price summary
- Price:$685,000
- Price per sq. ft.:$123.27
About this home
Experience unmatched privacy and refined living on this 3.91acre estate, thoughtfully crafted with a Stephen Fuller architectural design that blends timeless Southern character with modern luxury. Tucked away in a serene, wooded setting, this custom residence offers expansive indoor and outdoor living spaces, soaring ceilings, and an openconcept layout ideal for both grand entertaining and comfortable everyday living. Inside, the home features three large ensuite bedrooms, each offering exceptional space and privacy. The primary suite is a true retreat-complete with its own laundry, huge custom closets, and a spainspired bath designed for indulgence. At the heart of the home is a gourmet kitchen that commands attention with its 25foot island, premium appliances, and abundant prep and storage space. Two wet bars enhance the home's entertainment flow, connecting beautifully to the sunfilled living areas, including a sunroom, media room, and a dedicated office for workfromhome convenience. A wine cellar adds an elegant touch for collectors and hosts alike. Outdoor living is equally impressive. Enjoy the beauty of the surrounding acreage from the Trex deck, offering durability and low maintenance while overlooking the private, well landscaped grounds. A 3car garage provides ample parking and storage for vehicles, hobbies, or equipment. With its thoughtful design, luxurious amenities, and rare acreage, this home delivers a oneofakind opportunity for buyers seeking space, sophistication, and privacy-all within convenient reach of Metro Atlanta....
Contact an agent
Home facts
- Year built:2000
- Subdivision & Development:PATTILLO ESTATES 02
- Listing ID #:10810379
- Updated:October 09, 2026 at 04:34 AM
Rooms and interior
- Bedrooms:3
- Total bathrooms:5
- Full bathrooms:4
- Half bathrooms:1
- Flooring:Carpet, Hardwood, Tile
- Dining Description:Seats 12+, Separate Room
- Bathrooms Description:Double Vanity
- Kitchen Description:Breakfast Room, Dishwasher, Double Oven, Indoor Grill, Kitchen Island, Microwave, Refrigerator, Solid Surface Counters, Walk-in Pantry
- Bedroom Description:Walk-In Closet(s)
- Basement Description:Daylight, Exterior Entry, Finished
- Living area:5,557 sq. ft.
Heating and cooling
- Cooling:Ceiling Fan(s), Zoned
- Heating:Forced Air, Zoned
Structure and exterior
- Roof:Composition
- Year built:2000
- Building area:5,557 sq. ft.
- Lot area:3.91 Acres
- Lot Features:Private
- Architectural Style:Traditional
- Construction Materials:Brick
- Exterior Features:Deck, Deck/Patio, Gas Grill
- Levels:2 Story
Schools
- High school:Redan
- Middle school:Redan
- Elementary school:Shadow Rock
Utilities
- Water:Public, Water Available
- Sewer:Septic Tank
Finances and disclosures
- Price:$685,000
- Price per sq. ft.:$123.27
- Tax amount:$5,797 (2025)
Features and amenities
- Appliances:Dishwasher, Double Oven, Gas Water Heater, Microwave, Refrigerator
- Laundry features:Upper Level
- Amenities:Bay Window(s), Bookcases, Gas Water Heater, Home Theater, Smoke Detector(s), Tray Ceiling(s), Wet Bar, Window Treatments
Parking
- Total parking spaces:3
- Parking description:Attached, Garage, Garage Door Opener, Parking Pad, Storage
- Garage:Yes
 2026 Georgia MLS. All rights reserved. Information Deem Reliable But Not Guaranteed October 9, 2026
New listings near 6012 Pattillo Way
- Coming Soon
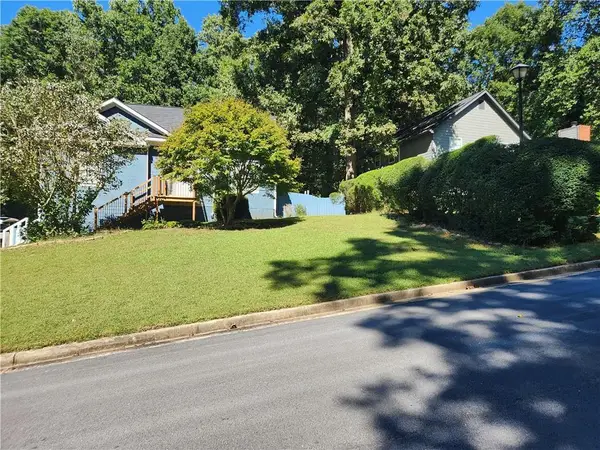 $315,000Coming Soon4 beds 3 baths2,064 sq. ft.
5392 Terrytown Lane, Lithonia, GA 30038
MLS# 7850615Listed by: HOMESMART - Coming Soon
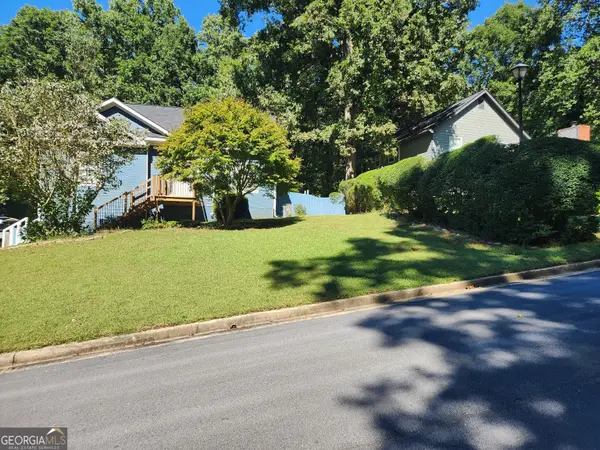 $315,000Coming Soon4 beds 3 baths2,064 sq. ft.
5392 Terrytown Lane, Lithonia, GA 30038
MLS# 10868503Listed by: HomeSmart - New
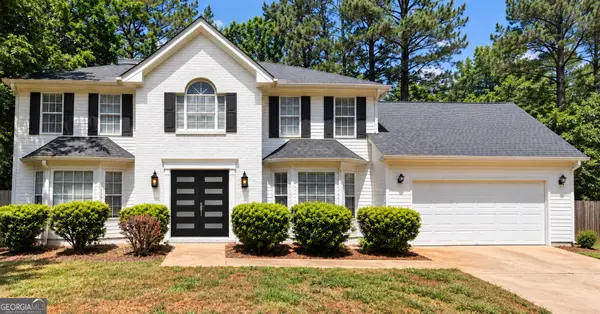 $435,000Active6 beds 3 baths2,750 sq. ft.
4163 Panola Road, Lithonia, GA 30038
MLS# 10869869Listed by: Virtual Properties Realty.com - New
 $1,200,000Active5.96 Acres
6826 Covington Highway, Lithonia, GA 30058
MLS# 7851482Listed by: THE VARNER GROUP, LLC - New
 $192,000Active3 beds 2 baths1,440 sq. ft.
6568 Eastbriar Drive, Lithonia, GA 30058
MLS# 7851656Listed by: ENGEL & VOLKERS ATLANTA - New
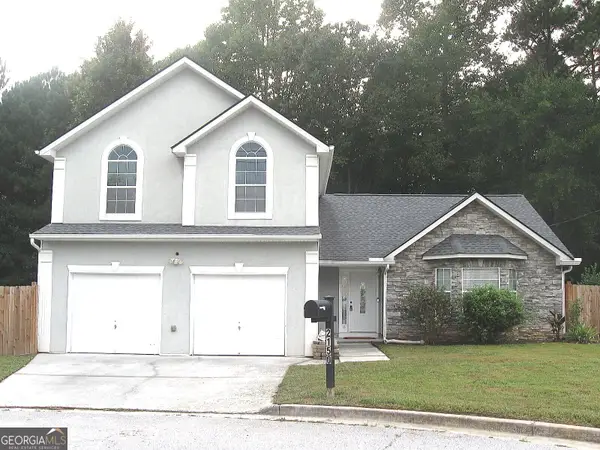 $265,000Active3 beds 3 baths2,130 sq. ft.
2150 Mulberry Lane, Lithonia, GA 30058
MLS# 10869628Listed by: List 4 Less - New
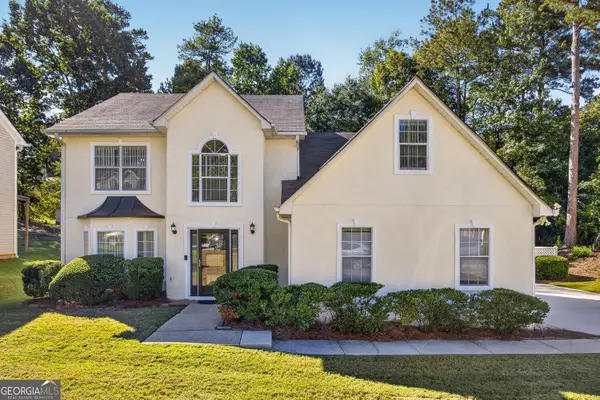 $300,000Active4 beds 3 baths2,526 sq. ft.
729 Stonebrook Drive Drive, Lithonia, GA 30058
MLS# 10869664Listed by: eXp Realty - New
 $315,000Active4 beds 3 baths2,061 sq. ft.
6098 Giles Court, Lithonia, GA 30058
MLS# 10869573Listed by: Redfin Corporation - New
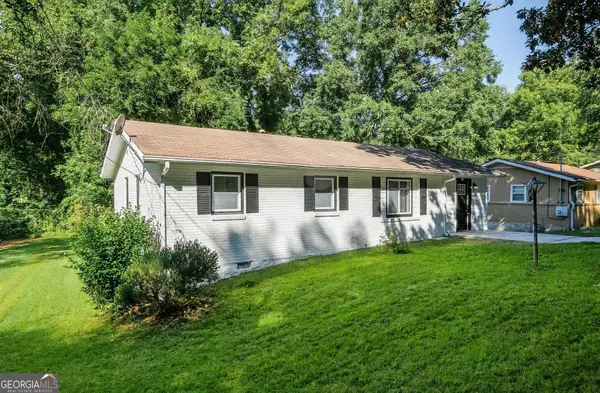 $235,000Active3 beds 2 baths1,122 sq. ft.
2751 Cagle Street, Lithonia, GA 30058
MLS# 10869450Listed by: Rudhil Companies, LLC - New
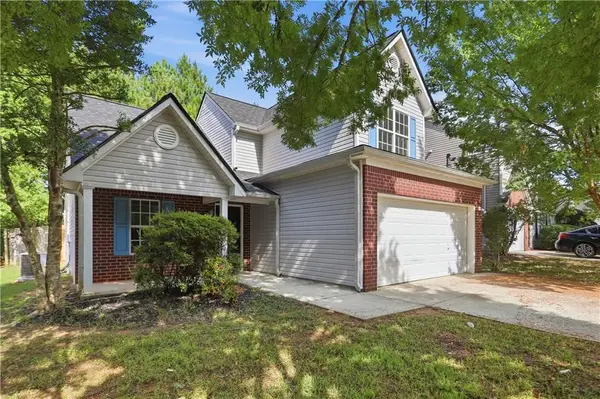 $240,000Active3 beds 3 baths1,973 sq. ft.
6936 Red Bone Way, Lithonia, GA 30038
MLS# 7851247Listed by: OPENDOOR BROKERAGE, LLC


Protect your home and budget from life's surprises with an Assurant Home Warranty, backed by a partner that supports you through every step of homeownership. Explore Plans.
© 2023 - 2026 ERA Franchise Systems LLC. All rights reserved. ERA Franchise Systems LLC fully supports the principles of the Fair Housing Act and the Equal Opportunity Act. ERA, ERA Real Estate powered, and their respective logos are registered service marks of ERA Franchise Systems LLC. Each office is independently owned and operated.