
6102 Waterton Drive, Lithonia, GA 30058
Local realty services provided by:ERA Towne Square Realty, Inc.
6102 Waterton Drive,Lithonia, GA 30058
$342,000
- 5 Beds
- 3 Baths
- 3,033 sq. ft.
- Single family
- Active
Listed by: michael jackson
Office: homesmart
MLS#:7806075
Source:FIRSTMLS
Price summary
- Price:$342,000
- Price per sq. ft.:$112.76
About this home
Bring all offers. The property is priced to facilitate a sale before the summer season concludes. This pricing strategy is intended to expedite the transaction. Secure Your Dream Home This Summer - Make an Offer Today! Don't miss this exceptional 5-bedroom, 3-bathroom cul-de-sac residence, boasting over 3,000 square feet of fully renovated living space. This home features a master bedroom and bath, a stunning floor-to-ceiling fireplace feature wall, a screened-in back porch, and a fully enclosed sunroom. Every aspect of the home has been meticulously updated and remodeled. The property is professionally staged to enhance its appeal. Television sets are included with an acceptable offer. The home is priced ready for sale. All offers will be promptly responded to within 24 hours. The owner is a licensed Georgia real estate agent.
Contact an agent
Home facts
- Year built:1997
- Listing ID #:7806075
- Updated:July 20, 2026 at 01:24 PM
Rooms and interior
- Bedrooms:5
- Total bathrooms:3
- Full bathrooms:3
- Flooring:Carpet, Laminate
- Dining Description:Separate Dining Room
- Bathrooms Description:Double Vanity, Separate Tub/Shower, Soaking Tub, Vaulted Ceiling(s)
- Kitchen Description:Dishwasher, Eat-in Kitchen, Gas Range, Kitchen Island, Microwave, Pantry, Solid Surface Counters, View to Family Room
- Bedroom Description:In-Law Floorplan, Oversized Master, Sitting Room
- Living area:3,033 sq. ft.
Heating and cooling
- Cooling:Central Air
- Heating:Central
- Central air:Yes
Structure and exterior
- Roof:Shingle
- Year built:1997
- Building area:3,033 sq. ft.
- Lot area:0.21 Acres
- Lot Features:Back Yard, Cul-De-Sac, Level
- Architectural Style:Traditional
- Construction Materials:Vinyl Siding
- Exterior Features:Deck, Enclosed, Rear Porch
- Levels:2 Story
Schools
- High school:Lithonia
- Middle school:Lithonia
- Elementary school:Redan
Utilities
- Water:Public, Water Available
- Sewer:Public Sewer, Sewer Available
Finances and disclosures
- Price:$342,000
- Price per sq. ft.:$112.76
- Tax amount:$882 (2025)
Features and amenities
- Laundry features:Dryer, Main Level, Washer
- Amenities:Entrance Foyer, Gas Water Heater
Parking
- Parking description:Driveway, Garage, Garage Faces Front
- Garage spaces:2
 Listings identified with the FMLS IDX logo come from FMLS and are held by brokerage firms other than the owner of this website. The listing brokerage is identified in any listing details. Information is deemed reliable but is not guaranteed. If you believe any FMLS listing contains material that infringes your copyrighted work please click here (https://www.fmls.com/dmca) to review our DMCA policy and learn how to submit a takedown request. ©2026 First Multiple Listing Service, Inc.
New listings near 6102 Waterton Drive
- New
 $220,000Active3 beds 3 baths1,196 sq. ft.
5356 Shirewick Drive, Lithonia, GA 30058
MLS# 7807355Listed by: LIST FOR 1% - New
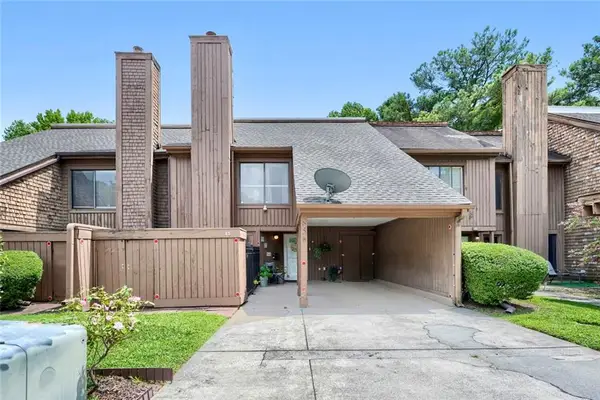 $200,000Active3 beds 3 baths2,067 sq. ft.
85 Willowick Drive, Lithonia, GA 30038
MLS# 7807364Listed by: AROUND ATLANTA REALTY - New
 $294,900Active4 beds 2 baths2,100 sq. ft.
3291 Wintercreeper Drive, Lithonia, GA 30038
MLS# 7807253Listed by: MAXIMUM ONE REALTY PARTNERS - New
 $277,500Active4 beds 3 baths2,248 sq. ft.
6574 Lake Mill Trace, Lithonia, GA 30038
MLS# 10808577Listed by: Priority One Realty - New
 $220,700Active3 beds 2 baths3,417 sq. ft.
3401 Moravia Drive, Lithonia, GA 30038
MLS# 10808510Listed by: Keller Williams Premier - New
 $349,000Active4 beds 3 baths2,786 sq. ft.
2445 Overlook Avenue, Lithonia, GA 30058
MLS# 7807149Listed by: JL REALTY ATLANTA, LLC - New
 $255,000Active4 beds 3 baths2,936 sq. ft.
5560 Petite Point, Lithonia, GA 30058
MLS# 10808304Listed by: HomeSmart - New
 $255,000Active4 beds 3 baths2,936 sq. ft.
Address Withheld By Seller, Lithonia, GA 30058
MLS# 7779184Listed by: HOMESMART - New
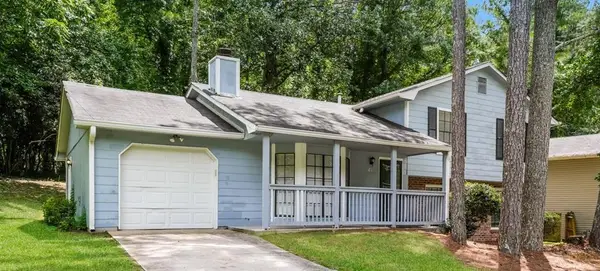 $209,000Active3 beds 3 baths1,725 sq. ft.
1820 Northwick Place, Lithonia, GA 30058
MLS# 7807089Listed by: ROCK RIVER REALTY, LLC. - New
 $194,900Active3 beds 3 baths1,641 sq. ft.
6138 Idlewood Manor, Lithonia, GA 30038
MLS# 10808044Listed by: Trelora Realty, Inc.


Protect your home and budget from life's surprises with an Assurant Home Warranty, backed by a partner that supports you through every step of homeownership. Explore Plans.
© 2023 - 2026 ERA Franchise Systems LLC. All rights reserved. ERA Franchise Systems LLC fully supports the principles of the Fair Housing Act and the Equal Opportunity Act. ERA, ERA Real Estate powered, and their respective logos are registered service marks of ERA Franchise Systems LLC. Each office is independently owned and operated.