
2311 Gwendale Drive E, Lizella, GA 31052
Local realty services provided by:ERA Towne Square Realty, Inc.
2311 Gwendale Drive E,Lizella, GA 31052
$219,000
- 4 Beds
- 3 Baths
- 1,730 sq. ft.
- Single family
- Active
Listed by: alex vento
Office: connie r. ham middle ga realty
MLS#:10854175
Source:METROMLS
Price summary
- Price:$219,000
- Price per sq. ft.:$126.59
- Monthly HOA dues:$4.17
About this home
Admire lake views from the comfort of your front porch. Recently refreshed 4bed/3bath home in move in condition. New roof, interior fixtures, paint and flooring. Spacious master with en-suite bath and secondary suite above garage for guests or teenagers. Panoramic window in living room lets in natural light. Peace of mind when you move in and just have to bring your personal belongings. Come take a tour today!
Contact an agent
Home facts
- Year built:1996
- Subdivision & Development:Glen Echo
- Listing ID #:10854175
- Updated:September 28, 2026 at 07:31 PM
Rooms and interior
- Bedrooms:4
- Total bathrooms:3
- Full bathrooms:3
- Flooring:Carpet, Laminate
- Dining Description:Separate Room
- Kitchen Description:Breakfast Bar, Dishwasher, Microwave, Oven/Range (Combo), Pantry, Solid Surface Counters, Stainless Steel Appliance(s)
- Bedroom Description:Master On Main Level
- Living area:1,730 sq. ft.
Heating and cooling
- Cooling:Ceiling Fan(s), Central Air, Electric
- Heating:Central, Natural Gas
- Central air:Yes
Structure and exterior
- Roof:Composition
- Year built:1996
- Building area:1,730 sq. ft.
- Lot area:0.44 Acres
- Architectural Style:Traditional
- Construction Materials:Brick, Vinyl Siding
- Exterior Features:Deck
- Foundation Description:Pillar/Post/Pier
- Levels:1.5 Story
Schools
- High school:Rutland
- Middle school:Rutland
- Elementary school:Skyview
Utilities
- Water:Public
- Sewer:Public Sewer, Sewer Connected
Finances and disclosures
- Price:$219,000
- Price per sq. ft.:$126.59
- Tax amount:$1,960 (2025)
Features and amenities
- Appliances:Dishwasher, Electric Water Heater, Microwave, Oven/Range (Combo), Stainless Steel Appliance(s)
- Laundry features:In Kitchen, Laundry, Laundry Closet
- Amenities:Double Pane Windows, Electric Water Heater, High Ceilings, Pulldown Attic Stairs, Rear Stairs, Smoke Detector(s), Vaulted Ceiling(s)
Parking
- Total parking spaces:2
- Parking description:Attached, Garage, Garage Door Opener
- Garage:Yes
 2026 Georgia MLS. All rights reserved. Information Deem Reliable But Not Guaranteed September 28, 2026
New listings near 2311 Gwendale Drive E
- New
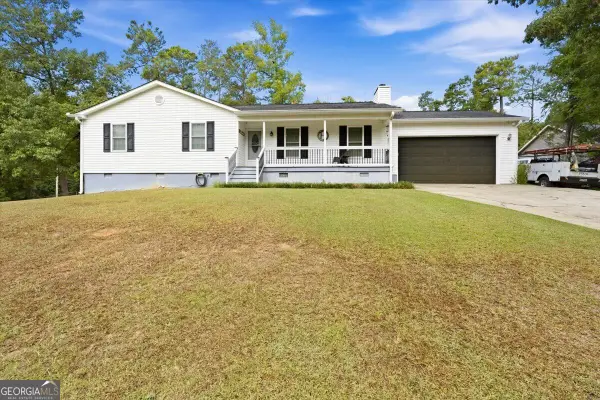 $224,900Active3 beds 2 baths1,444 sq. ft.
936 Unadilla Trail, Macon, GA 31220
MLS# 10854451Listed by: Fickling & Company Inc. - New
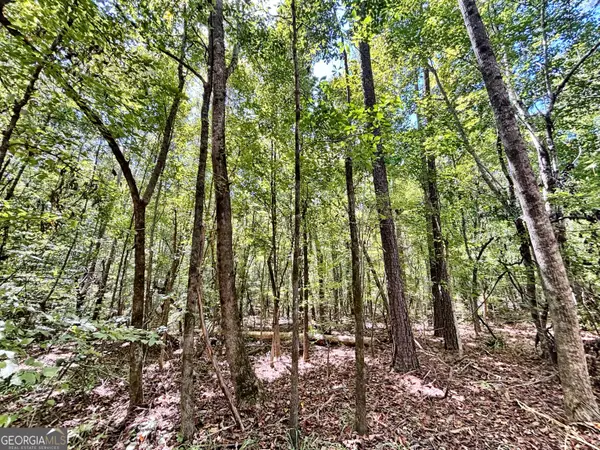 $129,000Active12.6 Acres
0 Columbus Road, Lizella, GA 31052
MLS# 10852282Listed by: W Scott Wilson Properties LLC - New
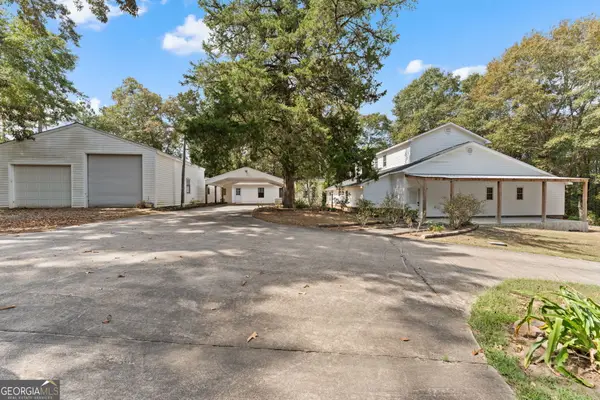 $510,000Active5 beds 4 baths3,204 sq. ft.
5682 Hartley Bridge Road, Macon, GA 31216
MLS# 10852095Listed by: Landmark Realty - New
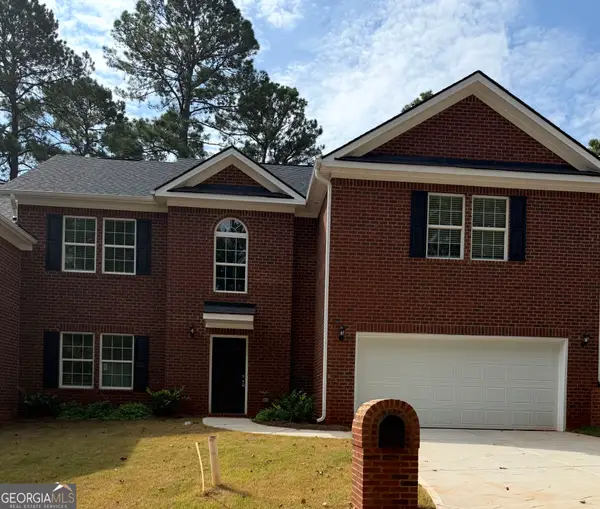 $359,000Active4 beds 4 baths3,089 sq. ft.
116 Hampton Way, Macon, GA 31220
MLS# 10851167Listed by: eXp Realty - New
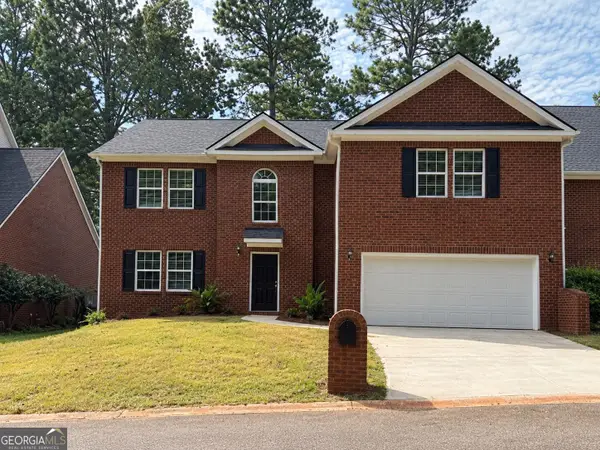 $369,000Active4 beds 4 baths2,582 sq. ft.
120 Hampton Way, Macon, GA 31220
MLS# 10851168Listed by: eXp Realty - New
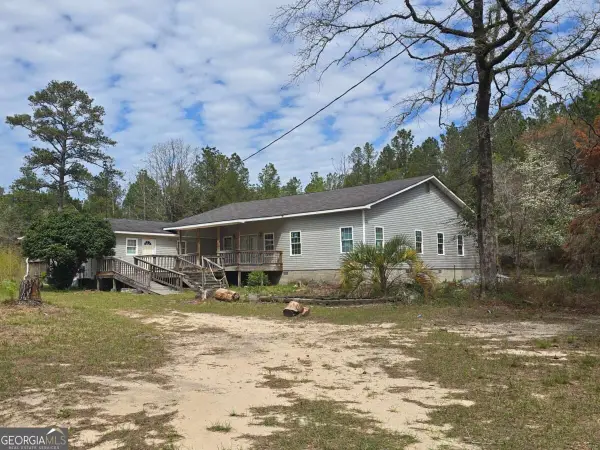 $133,900Active2 beds 3 baths
253 Pottery Road, Lizella, GA 31052
MLS# 10850916Listed by: Angelo Properties, Inc - New
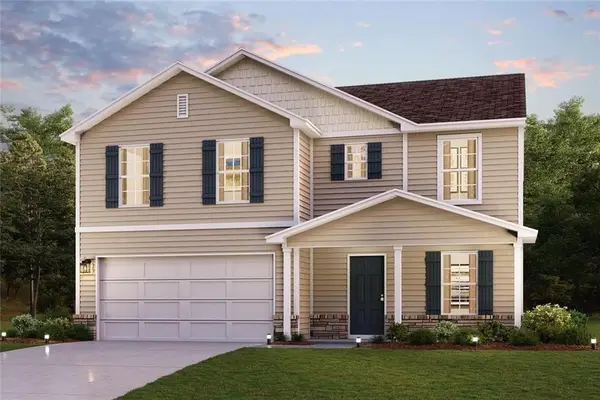 $265,990Active4 beds 3 baths2,014 sq. ft.
103 Dream Catcher Drive, Lizella, GA 31052
MLS# 7841126Listed by: WJH, LLC. - New
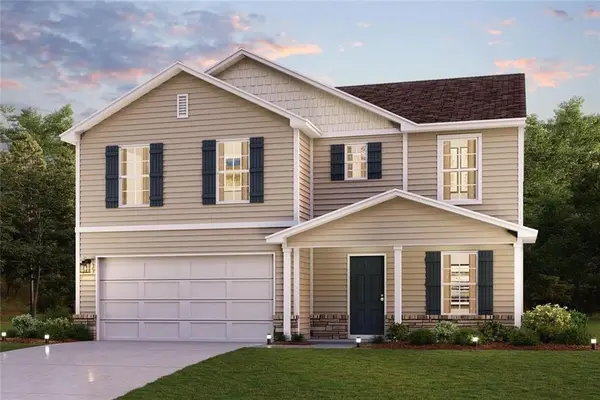 $265,990Active4 beds 3 baths2,014 sq. ft.
113 Turquoise Path, Lizella, GA 31052
MLS# 7841155Listed by: WJH, LLC. - New
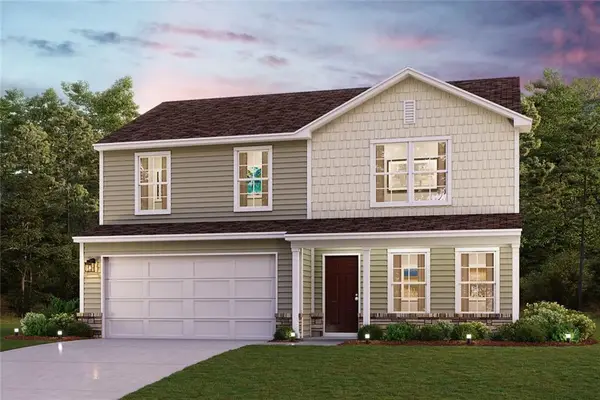 $266,990Active4 beds 3 baths1,774 sq. ft.
111 Turquoise Path, Lizella, GA 31052
MLS# 7841182Listed by: WJH, LLC.


Protect your home and budget from life's surprises with an Assurant Home Warranty, backed by a partner that supports you through every step of homeownership. Explore Plans.
© 2023 - 2026 ERA Franchise Systems LLC. All rights reserved. ERA Franchise Systems LLC fully supports the principles of the Fair Housing Act and the Equal Opportunity Act. ERA, ERA Real Estate powered, and their respective logos are registered service marks of ERA Franchise Systems LLC. Each office is independently owned and operated.