
4460 Fulton Mill Road, Macon, GA 31216
Local realty services provided by:ERA Towne Square Realty, Inc.
4460 Fulton Mill Road,Macon, GA 31216
$155,000
- 3 Beds
- 2 Baths
- 1,456 sq. ft.
- Single family
- Active
Listed by: christopher wright
Office: homesource realty inc.
MLS#:10891565
Source:METROMLS
Price summary
- Price:$155,000
- Price per sq. ft.:$106.46
About this home
Excellent location in Sub-South Macon!! If you are looking for a mobile home in a country setting, on 1.21-acres, this one is for you!! This 3-bedroom 2-bath home offers luxury vinyl plank flooring throughout, a renovated kitchen with newer cabinets, countertops, sink, stainless steel hood range, refrigerator, dishwasher, gas stove/oven, walk-in closets, and a tucked away microwave. Nature abounds on this 1.21-acre property, with wild plums, blueberries, honeysuckles and blackberries are ready for the picking, with plenty of space for growing your own fruits and vegetables. Other amenities that come with this unique property include a new a/c in 2022, a new roof in 2023, under-pinned in 2024, a gravel driveway in 2025, a wood burning fireplace, front loading washer and dryer, workshop shed with electricity, and an open-air storage shed for lawnmower and lawn equipment. Schedule your showing today while this gem is still available!!
Contact an agent
Home facts
- Year built:1996
- Subdivision & Development:None
- Listing ID #:10891565
- Updated:November 18, 2026 at 01:36 PM
Rooms and interior
- Bedrooms:3
- Total bathrooms:2
- Full bathrooms:2
- Flooring:Hardwood, Vinyl
- Kitchen Description:Dishwasher, Oven/Range (Combo), Refrigerator, Stainless Steel Appliance(s)
- Bedroom Description:Master On Main Level, Split Bedroom Plan
- Living area:1,456 sq. ft.
Heating and cooling
- Cooling:Ceiling Fan(s), Central Air
- Heating:Central, Forced Air
- Central air:Yes
Structure and exterior
- Roof:Composition
- Year built:1996
- Building area:1,456 sq. ft.
- Lot area:1.21 Acres
- Architectural Style:Modular Home
- Construction Materials:Wood Siding
- Exterior Features:Deck/Patio
- Levels:1 Story
Schools
- High school:Rutland
- Middle school:Rutland
- Elementary school:Skyview
Utilities
- Water:Public, Water Available
- Sewer:Public Sewer
Finances and disclosures
- Price:$155,000
- Price per sq. ft.:$106.46
- Tax amount:$494 (2025)
Features and amenities
- Appliances:Dishwasher, Dryer, Electric Water Heater, Oven/Range (Combo), Refrigerator, Stainless Steel Appliance(s), Washer
- Laundry features:Dryer, Laundry Closet, Washer
- Amenities:Electric Water Heater
Parking
- Parking description:Kitchen Level
 2026 Georgia MLS. All rights reserved. Information Deem Reliable But Not Guaranteed November 18, 2026
New listings near 4460 Fulton Mill Road
- Coming Soon
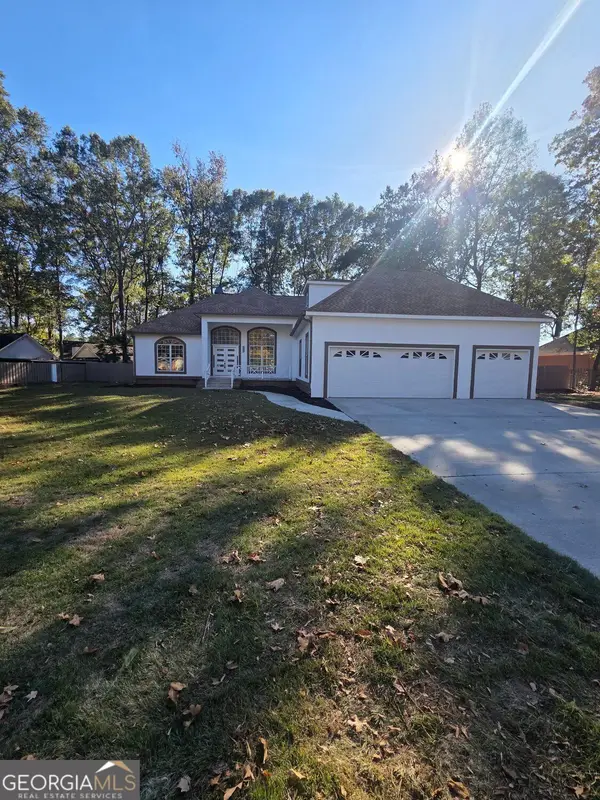 $479,900Coming Soon4 beds 4 baths3,336 sq. ft.
177 Ellis Way, Macon, GA 31216
MLS# 10891577Listed by: UC Premier Properties - New
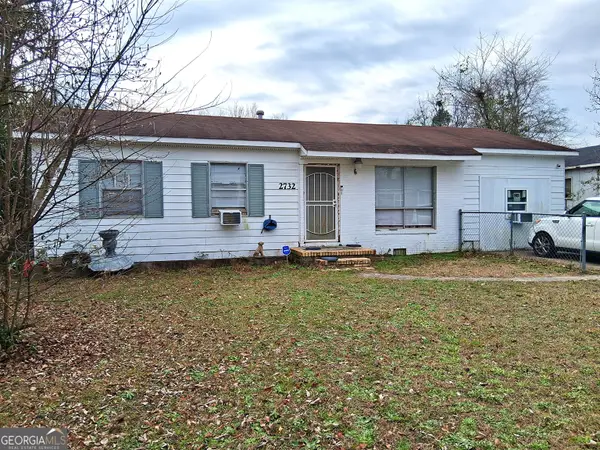 $102,500Active3 beds 3 baths1,200 sq. ft.
2732 Village Green Lane, Macon, GA 31206
MLS# 10892138Listed by: Keller Williams Realty Middle GA - New
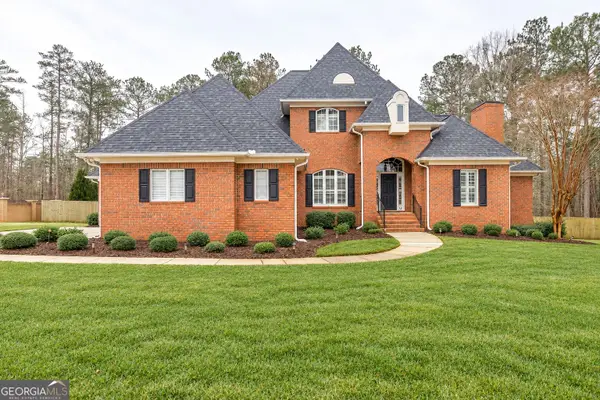 $710,000Active4 beds 4 baths4,198 sq. ft.
720 Latrobe Way, Macon, GA 31220
MLS# 10892128Listed by: Trelora Realty, Inc. - New
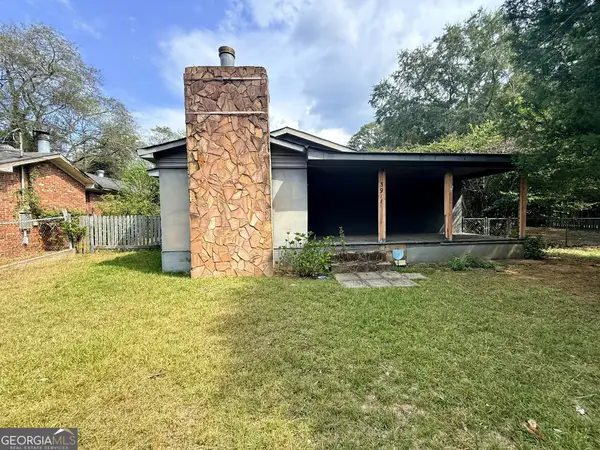 $65,900Active2 beds 1 baths992 sq. ft.
3911 Thompson Road, Macon, GA 31204
MLS# 10892089Listed by: Dan Howard Real Estate - New
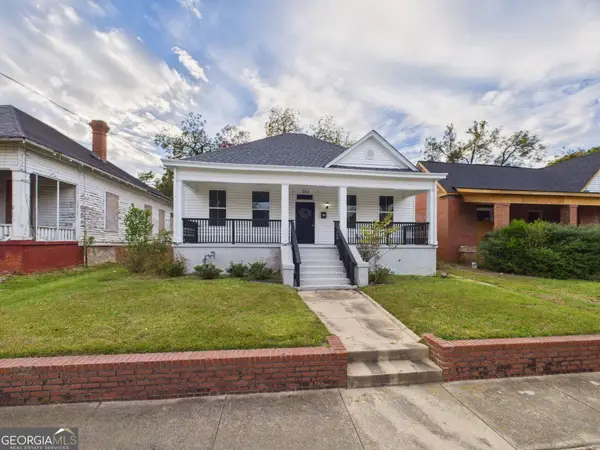 $139,000Active3 beds 4 baths1,692 sq. ft.
1355 Blackmon Avenue, Macon, GA 31204
MLS# 10891883Listed by: Southern Classic Realtors - New
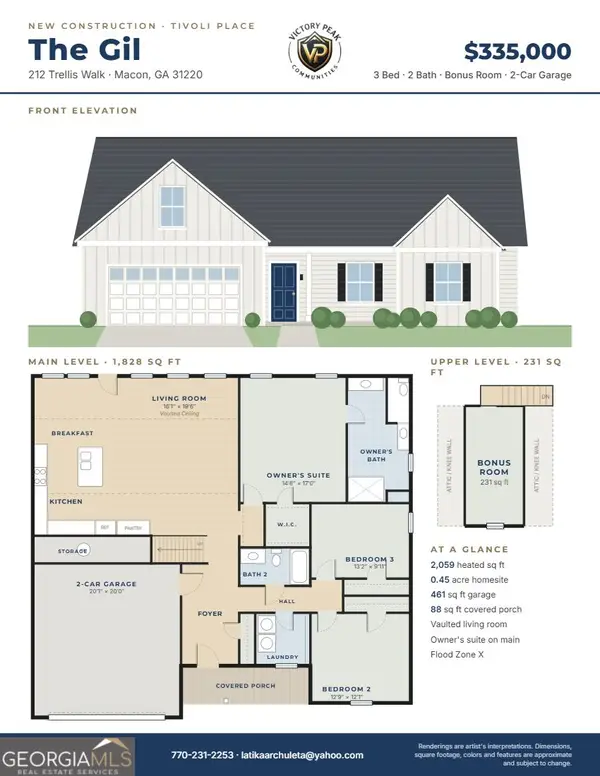 $335,000Active3 beds 2 baths2,290 sq. ft.
212 Trellis Walk, Macon, GA 31220
MLS# 10891934Listed by: Citywide Realty Co - New
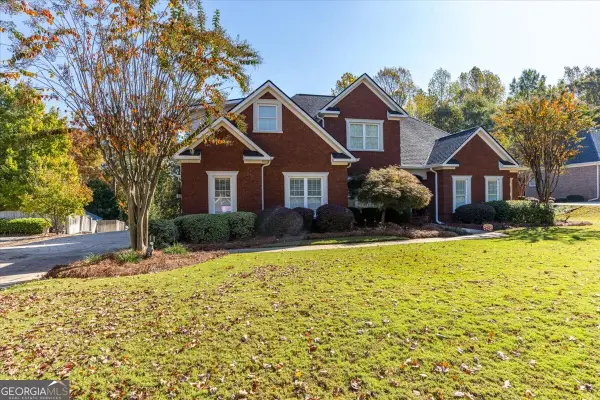 $665,000Active5 beds 4 baths3,803 sq. ft.
207 Westchester Drive, Macon, GA 31210
MLS# 10891728Listed by: Sheridan Solomon & Associates - New
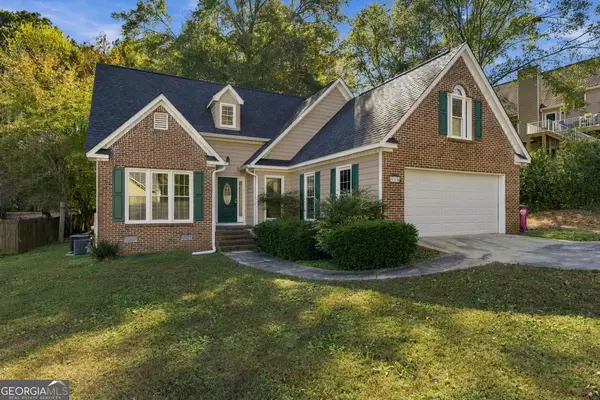 $248,000Active4 beds 3 baths1,825 sq. ft.
405 Ashville Drive, Macon, GA 31210
MLS# 10891857Listed by: Real Estate South & Associates - New
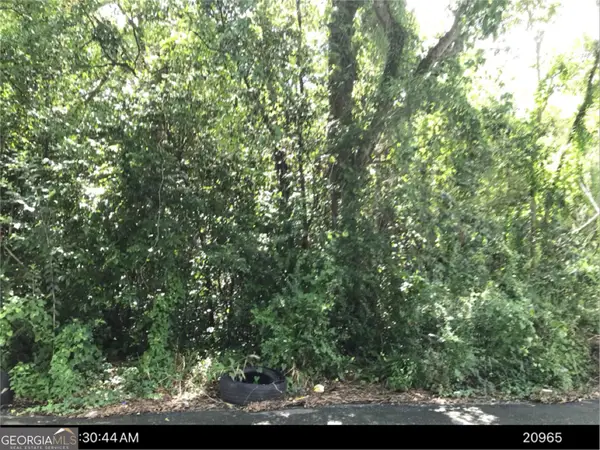 $45,000Active1.2 Acres
316 Cedar Avenue, Macon, GA 31207
MLS# 10891669Listed by: Harmon & Harmon Realtors, Inc. - New
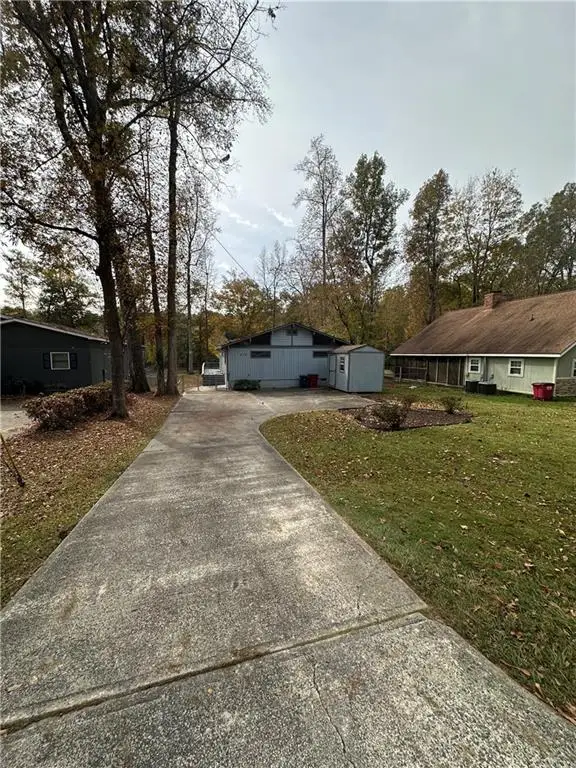 $199,900Active2 beds 2 baths1,344 sq. ft.
619 Will Scarlet Way, Macon, GA 31220
MLS# 7869206Listed by: KELLER WILLIAMS REALTY METRO ATLANTA


Protect your home and budget from life's surprises with an Assurant Home Warranty, backed by a partner that supports you through every step of homeownership. Explore Plans.
© 2023 - 2026 ERA Franchise Systems LLC. All rights reserved. ERA Franchise Systems LLC fully supports the principles of the Fair Housing Act and the Equal Opportunity Act. ERA, ERA Real Estate powered, and their respective logos are registered service marks of ERA Franchise Systems LLC. Each office is independently owned and operated.