
5727 Wayne Drive, Lizella, GA 31052
Local realty services provided by:ERA Kings Bay Realty
5727 Wayne Drive,Lizella, GA 31052
$225,000
- 4 Beds
- 3 Baths
- 1,729 sq. ft.
- Single family
- Active
Listed by: gina nicholas
Office: southern realty group of ga, inc.
MLS#:10821837
Source:METROMLS
Price summary
- Price:$225,000
- Price per sq. ft.:$130.13
About this home
Completely renovated and move-in ready! This beautifully updated 4-bedroom, 2.5-bath home offers the perfect blend of modern upgrades and everyday comfort. From the moment you walk in, you'll appreciate the quality craftsmanship and attention to detail throughout. The stunning kitchen has been completely remodeled with new cabinetry, countertops, and appliances, making it the heart of the home. Both full bathrooms have also been beautifully renovated, while new flooring and updated light fixtures create a fresh, cohesive look throughout. Beyond the cosmetic updates, you'll enjoy the confidence that comes with major system improvements, including a new roof with a 10-year labor warranty and limited lifetime shingle warranty, a new HVAC system with a 10-year parts warranty and 1-year labor warranty, new PEX plumbing, a new water heater, and an upgraded electrical panel and meter base. There are two storage sheds and a gazebo that provide plenty of space for tools, lawn equipment, or hobbies. With no HOA and a spacious lot offering room to enjoy the outdoors, this home is ready for its new owners. Schedule your private showing today and see everything this beautifully renovated home has to offer!...
Contact an agent
Home facts
- Year built:1969
- Subdivision & Development:Fulton Hills
- Listing ID #:10821837
- Updated:August 13, 2026 at 11:08 AM
Rooms and interior
- Bedrooms:4
- Total bathrooms:3
- Full bathrooms:2
- Half bathrooms:1
- Flooring:Vinyl
- Dining Description:Living Room/Dining Room Combo
- Kitchen Description:Breakfast Area, Dishwasher, Disposal, Kitchen Island, Microwave, Oven/Range (Combo), Refrigerator, Stainless Steel Appliance(s)
- Bedroom Description:Master On Main Level
- Living area:1,729 sq. ft.
Heating and cooling
- Cooling:Ceiling Fan(s), Central Air
- Heating:Central, Electric
- Central air:Yes
Structure and exterior
- Roof:Composition
- Year built:1969
- Building area:1,729 sq. ft.
- Lot area:0.77 Acres
- Lot Features:Level
- Architectural Style:Brick 4 Side
- Construction Materials:Brick
- Levels:1 Story
Schools
- High school:Rutland
- Middle school:Rutland
- Elementary school:Skyview
Utilities
- Water:Public, Water Available
- Sewer:Public Sewer, Sewer Connected
Finances and disclosures
- Price:$225,000
- Price per sq. ft.:$130.13
- Tax amount:$1,813 (2025)
Features and amenities
- Appliances:Dishwasher, Disposal, Microwave, Oven/Range (Combo), Refrigerator, Stainless Steel Appliance(s)
- Laundry features:Laundry
Parking
- Parking description:Kitchen Level, Parking Pad
 2026 Georgia MLS. All rights reserved. Information Deem Reliable But Not Guaranteed August 13, 2026
New listings near 5727 Wayne Drive
- New
 $324,000Active3 beds 3 baths1,993 sq. ft.
317 Willow Cove Court, Lizella, GA 31052
MLS# 10824412Listed by: Fickling & Company - New
 $307,850Active3 beds 2 baths1,709 sq. ft.
1509 Barrington Place Court, Macon, GA 31220
MLS# 10823648Listed by: Adams Homes Realty Inc. - New
 $246,000Active4 beds 2 baths1,684 sq. ft.
104 Dream Catcher Drive, Lizella, GA 31052
MLS# 10823325Listed by: Virtual Properties Realty.com - New
 $38,000Active0.99 Acres
2390 Indigo Court, Lizella, GA 31052
MLS# 10823060Listed by: Signature Real Estate of Athens - New
 $65,500Active2.18 Acres
2896 Bonner Gilbert Road, Lizella, GA 31052
MLS# 10822989Listed by: Say Yes 2 the Address Realty - New
 $389,900Active4 beds 3 baths2,102 sq. ft.
240 Lannington Drive, Lizella, GA 31052
MLS# 10821878Listed by: Real Broker, LLC - New
 $150,000Active4 beds 2 baths1,680 sq. ft.
181 Alview Drive, Macon, GA 31206
MLS# 10821583Listed by: Georgia's Home Team Realty - New
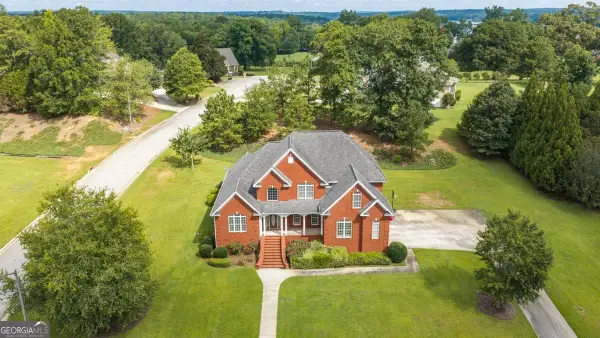 $579,000Active5 beds 4 baths3,580 sq. ft.
128 Myrick Drive, Macon, GA 31220
MLS# 10819692Listed by: Connie R. Ham Middle GA Realty - New
 $350,000Active4 beds 3 baths2,588 sq. ft.
7334 Quail Run Road, Lizella, GA 31052
MLS# 10818949Listed by: Sheridan Solomon & Assoc South


Protect your home and budget from life's surprises with an Assurant Home Warranty, backed by a partner that supports you through every step of homeownership. Explore Plans.
© 2023 - 2026 ERA Franchise Systems LLC. All rights reserved. ERA Franchise Systems LLC fully supports the principles of the Fair Housing Act and the Equal Opportunity Act. ERA, ERA Real Estate powered, and their respective logos are registered service marks of ERA Franchise Systems LLC. Each office is independently owned and operated.