
1469 Granby Lane, Locust Grove, GA 30248
Local realty services provided by:ERA Sunrise Realty
1469 Granby Lane,Locust Grove, GA 30248
$499,000
- 6 Beds
- 5 Baths
- 3,407 sq. ft.
- Single family
- Active
Listed by: tiffany prewitt
Office: joe stockdale real estate, llc.
MLS#:7815823
Source:FIRSTMLS
Price summary
- Price:$499,000
- Price per sq. ft.:$146.46
- Monthly HOA dues:$90
About this home
Welcome Home to this remarkably maintained, move-in-ready home with almost 4,000 square feet of luxury living complete with a new roof, new HVAC and curb appreal featuring newly designed rock garden. Perfectly blending timeless elegance with modern comfort; all set within a vibrant resort-style community designed for pleasure and leisure living. Located in highly sought after area, this residence offers unmatched convenience—just minutes from premier shopping at Tanger Outlets and complete with Kroger and Publix both less than a mile away. While also providing access to an exceptional lifestyle right outside your door in the upscale and sought after Swim and Golf Community of Parkwood @ Heron Bay Country Club that is thoughtfully designed for enjoyment and relaxation, featuring multiple sparkling swimming pools, beautifully maintained parks, and a premier golf course. Whether you prefer a morning round of golf, an afternoon at the pool, an evening at the lake with smores a the firepit simply an evening stroll through green spaces, this neighborhood delivers a true resort-at-home experience.
Designed for both everyday living and effortless entertaining, this exceptional home features 6 spacious bedrooms and 5 full bathrooms, along with nearly 4,000 square feet of expansive living space filled with natural light and thoughtfully designed finishes throughout. Rich hardwood floors on the main level add warmth, sophistication, and seamless flow from room to room. The elegant formal dining room comfortably seats 12+ guests, making it ideal for royal entertaining and grand gatherings setting the stage for unforgettable dinner parties and special celebrations.
The heart of the home is the amazing chef’s kitchen showcasing high-end modern upgrades, abundant cabinetry, premium countertops, and generous workspace. Perfectly designed for entertaining, it offers an ideal setting for hosting gatherings, preparing gourmet meals, and creating unforgettable moments with family and friends. Just off the kitchen, a beautiful deck provides the perfect outdoor extension of the living space, ideal for taking in your morning coffee while enjoying peaceful views of the pristine neighborhood, as well as relaxing or entertaining throughout the day. Step outside to enjoy the expansive enced backyard, offering plenty of room for outdoor entertaining, gardening, play, or simply relaxing in your own private retreat.
The stunning family room is a true showpiece, featuring a cozy fireplace and dramatic floor-to-ceiling, two-story windowsthat flood the space with natural light and create an impressive sense of scale and openness. This breathtaking focal point seamlessly blends indoor comfort with architectural elegance. A luxurious primary suite and secondary bedrooms are enhanced with refined architectural detail, including elegant tray ceilings in both the bedroom and bathroom, adding depth, sophistication, and a custom-designed feel that elevates everyday living.
One of many of the home's standout features is the professionally finished basement, providing valuable additional living space that's perfect for a media room, recreation area, home office, fitness studio, or guest retreat. The flexible layout offers endless possibilities to fit your lifestyle and make your own.
Don’t miss this incredible opportunity to own a home that truly has it all—nearly 4,000 square feet of luxury living, 6 bedrooms, 5 bathrooms, hardwood floors, a chef’s kitchen built for entertaining, a showstopping two-story family room, elegant tray ceilings in the bedroom and bath, a finished basement, an oversized fenced yard filled with natural light, a new roof, new HVAC system, refreshed landscaping with rock garden and access to a premier community lifestyle featuring pools, parks, lakes and golf just steps away. Come view today and elevate your lifestyle at 1469 Granby today!...
Contact an agent
Home facts
- Year built:2005
- Subdivision & Development:Parkwood at Heron Bay Golf and Country
- Listing ID #:7815823
- Updated:October 09, 2026 at 01:25 PM
Rooms and interior
- Bedrooms:6
- Total bathrooms:5
- Full bathrooms:5
- Flooring:Carpet, Hardwood
- Dining Description:Seats 12+, Separate Dining Room
- Bathrooms Description:Double Vanity, Separate His/Hers, Separate Tub/Shower, Whirlpool Tub
- Kitchen Description:Breakfast Room, Cabinets Stain, Dishwasher, Disposal, Double Oven, Eat-in Kitchen, Gas Cooktop, Gas Oven, Gas Range, Kitchen Island, Refrigerator, Solid Surface Counters, Stone Counters, View to Family Room
- Bedroom Description:Oversized Master, Roommate Floor Plan, Sitting Room
- Basement Description:Exterior Entry, Finished, Finished Bath, Full
- Living area:3,407 sq. ft.
Heating and cooling
- Cooling:Central Air
- Heating:Central
- Central air:Yes
Structure and exterior
- Roof:Shingle
- Year built:2005
- Building area:3,407 sq. ft.
- Lot area:0.42 Acres
- Lot Features:Back Yard, Front Yard, Landscaped, Level
- Construction Materials:Stone, Stucco
- Exterior Features:Covered, Private Yard, Rear Porch, Tennis Court(s)
- Levels:3+ Story
Schools
- High school:Luella
- Middle school:Luella
- Elementary school:Bethlehem - Henry
Utilities
- Water:Public, Water Available
- Sewer:Public Sewer, Sewer Available
Finances and disclosures
- Price:$499,000
- Price per sq. ft.:$146.46
- Tax amount:$6,497 (2025)
Features and amenities
- Laundry features:Dryer, Laundry Room
- Amenities:Bookcases, Cathedral Ceiling(s), Entrance Foyer 2 Story, High Ceilings 10 ft Main, High Ceilings 9 ft Upper, His and Hers Closets, Tray Ceiling(s), Walk-In Closet(s)
Parking
- Total parking spaces:4
- Parking description:Garage, Garage Door Opener, Garage Faces Side
- Garage spaces:3
 Listings identified with the FMLS IDX logo come from FMLS and are held by brokerage firms other than the owner of this website. The listing brokerage is identified in any listing details. Information is deemed reliable but is not guaranteed. If you believe any FMLS listing contains material that infringes your copyrighted work please click here (https://www.fmls.com/dmca) to review our DMCA policy and learn how to submit a takedown request. ©2026 First Multiple Listing Service, Inc.
New listings near 1469 Granby Lane
- Coming Soon
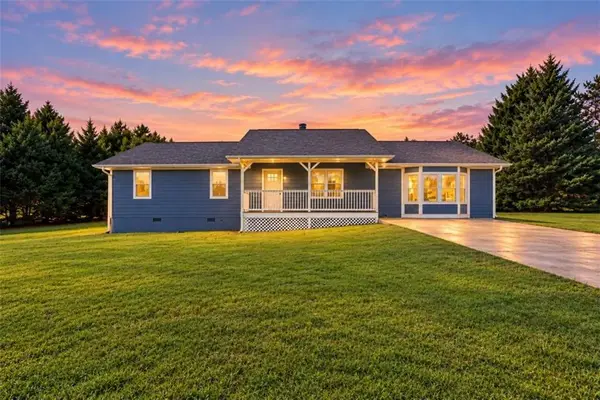 $299,900Coming Soon3 beds 2 baths1,804 sq. ft.
335 Harris Drive, Locust Grove, GA 30248
MLS# 7850049Listed by: CHAPMAN GROUP REALTY, INC. - Coming Soon
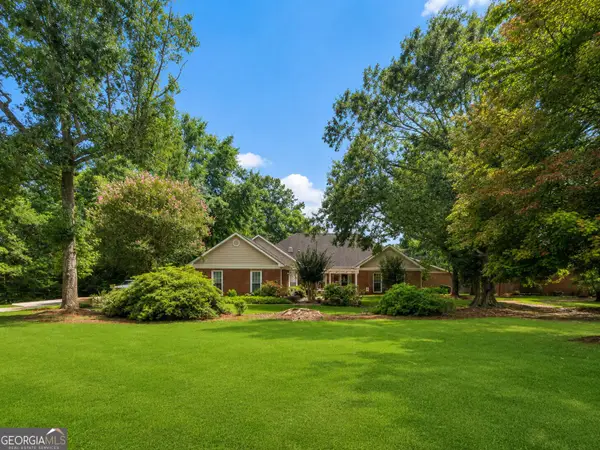 $585,000Coming Soon3 beds 4 baths2,357 sq. ft.
21 Teal Court, Locust Grove, GA 30248
MLS# 10847178Listed by: Compass - New
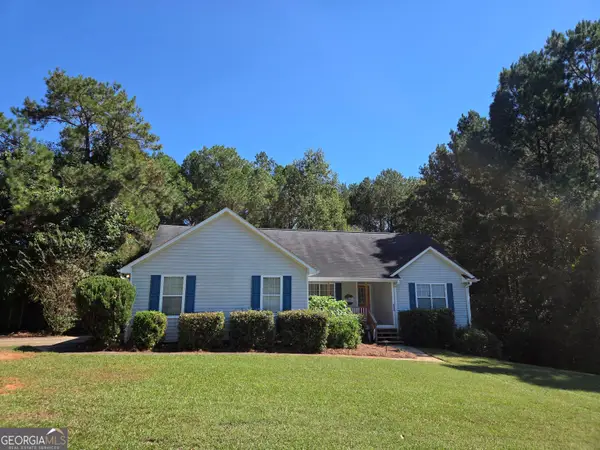 $289,900Active3 beds 2 baths2,898 sq. ft.
801 Pointe Trail, Locust Grove, GA 30248
MLS# 10869905Listed by: Maximum One Realtor Partners - New
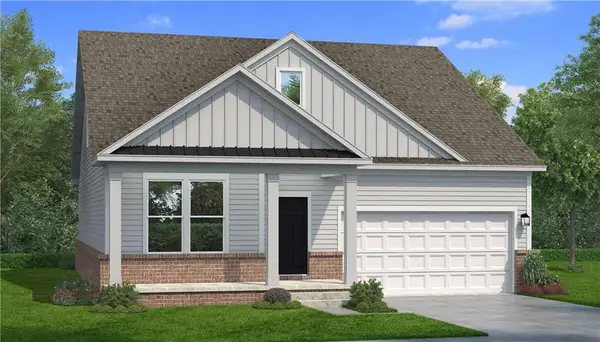 $403,740Active3 beds 3 baths1,984 sq. ft.
817 Capwood Lane, Locust Grove, GA 30248
MLS# 7850825Listed by: DRB GROUP GEORGIA, LLC - New
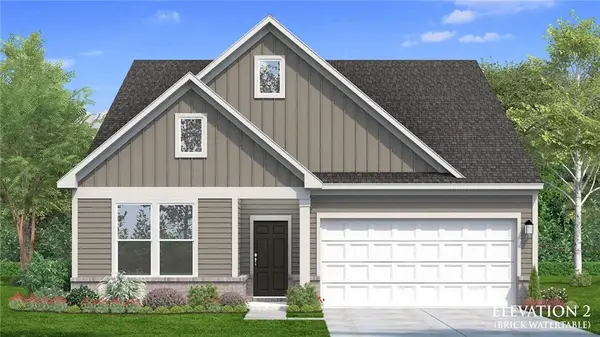 $384,990Active2 beds 2 baths1,891 sq. ft.
821 Capwood Lane, Locust Grove, GA 30248
MLS# 7850844Listed by: DRB GROUP GEORGIA, LLC - New
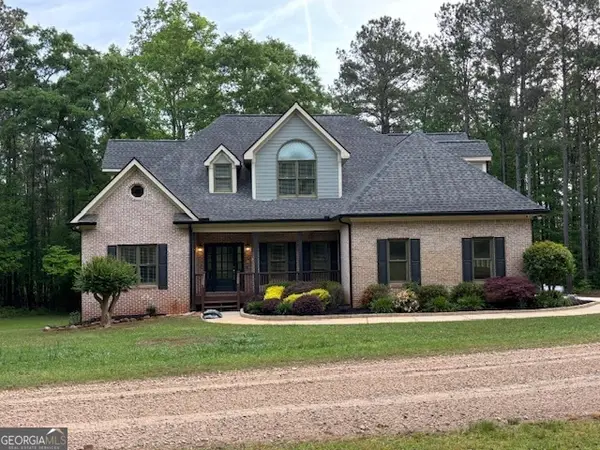 $579,000Active5 beds 3 baths3,181 sq. ft.
134 Sam Solomon Road, Locust Grove, GA 30248
MLS# 10868304Listed by: Keller Williams Southern Premier RE - New
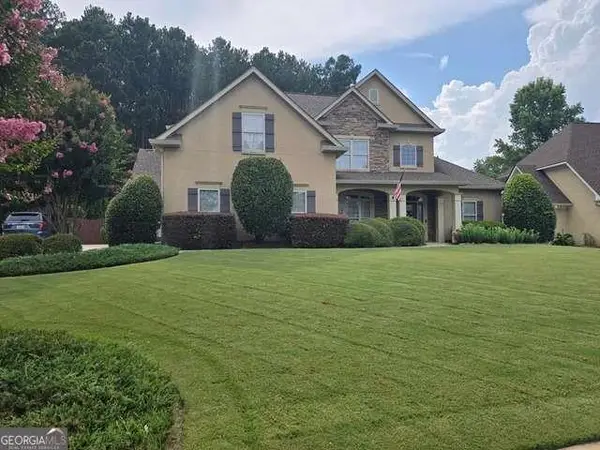 $524,900Active5 beds 4 baths
1214 Mcallistar Drive, Locust Grove, GA 30248
MLS# 7850256Listed by: KELLER WILLIAMS REALTY ATL PART - New
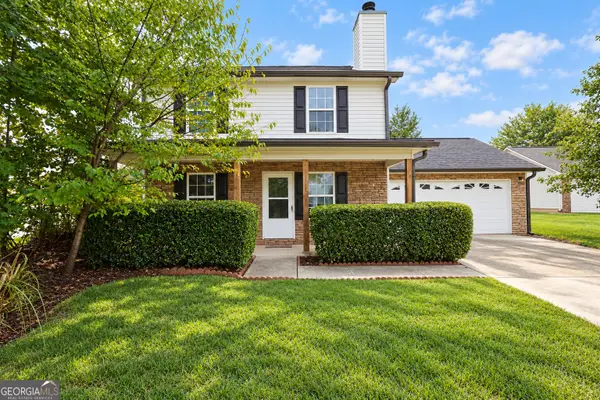 $299,900Active4 beds 3 baths1,500 sq. ft.
415 Underwood Court, Locust Grove, GA 30248
MLS# 10868069Listed by: The Legacy Real Estate Group - New
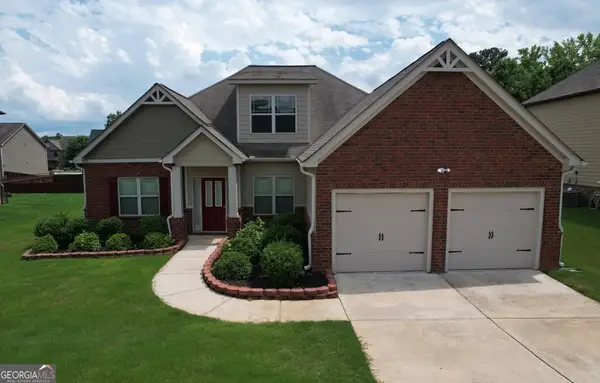 $349,950Active4 beds 3 baths2,585 sq. ft.
549 Harmony Way, Locust Grove, GA 30248
MLS# 10867907Listed by: First Choice Realty Group GA - New
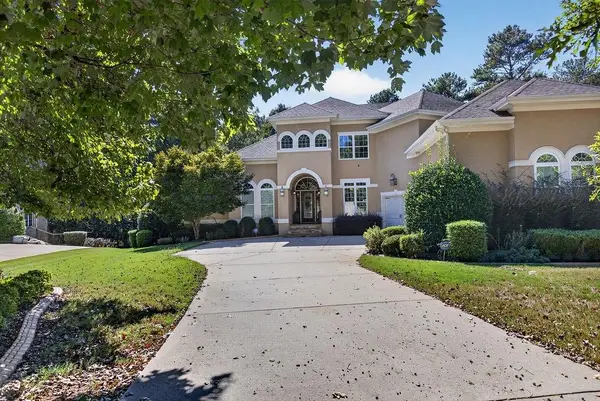 $749,999Active5 beds 5 baths5,740 sq. ft.
1307 Kinsale Court, Locust Grove, GA 30248
MLS# 7849935Listed by: EXP REALTY, LLC.


Protect your home and budget from life's surprises with an Assurant Home Warranty, backed by a partner that supports you through every step of homeownership. Explore Plans.
© 2023 - 2026 ERA Franchise Systems LLC. All rights reserved. ERA Franchise Systems LLC fully supports the principles of the Fair Housing Act and the Equal Opportunity Act. ERA, ERA Real Estate powered, and their respective logos are registered service marks of ERA Franchise Systems LLC. Each office is independently owned and operated.