
308 Cinnamon Bark Pass, Locust Grove, GA 30248
Local realty services provided by:ERA Towne Square Realty, Inc.
Listed by: joe chapman
Office: chapman group realty, inc.
MLS#:7831089
Source:FIRSTMLS
Price summary
- Price:$469,900
- Price per sq. ft.:$152.86
- Monthly HOA dues:$46
About this home
Nearly an Acre of Privacy in Sage Creek — Room to Live, Work, and Grow! Tucked on almost a full acre that extends past the tree line for extra usable outdoor space, this 3,000+ square foot Craftsman-style home in Sage Creek offers something increasingly hard to find: real space, both inside and out. Built in 2017 with 4 bedrooms and 3.5 bathrooms, it is designed for households that need flexibility. A main-level primary suite for single-story living, a versatile upstairs loft that adapts to a media room, home office, or playroom, and an oversized bonus room that could easily serve as a 5th bedroom, plus secondary bedrooms with their own walk-in closets so nobody's short on storage.
The main-level primary suite is a retreat on its own: walk-in closet, double vanities, a soaking tub, separate walk-in shower. In the heart of the home, the open-concept kitchen, with walk-in pantry, ample cabinetry, and generous counter space. The kitchen flows directly into the dining area and living room, anchored by a wood-burning fireplace that makes the space feel lived-in, not staged. Practical upgrades make this one easy to move into with confidence: interior freshly painted in 2026, professionally cleaned, septic system pumped and serviced in 2025, public water, and a two-car garage with automatic opener.
Beyond the home itself, Sage Creek delivers real neighborhood value featuring a saltwater pool and clubhouse. The location of this home in the community is private, and a tree-lined backyard gives you a quiet buffer most subdivisions can't match. Schedule your private showing today, homes with this much space, privacy, and value in Sage Creek don't come around often....
Contact an agent
Home facts
- Year built:2017
- Subdivision & Development:SAGE CREEK
- Listing ID #:7831089
- Updated:September 06, 2026 at 01:27 PM
Rooms and interior
- Bedrooms:4
- Total bathrooms:4
- Full bathrooms:3
- Half bathrooms:1
- Flooring:Carpet, Hardwood
- Dining Description:Separate Dining Room
- Bathrooms Description:Double Vanity, Separate Tub/Shower, Soaking Tub, Vaulted Ceiling(s)
- Kitchen Description:Breakfast Bar, Cabinets White, Dishwasher, Eat-in Kitchen, Electric Range, Kitchen Island, Microwave, Pantry, Pantry Walk-In, Range Hood, Solid Surface Counters, Stone Counters, View to Family Room
- Bedroom Description:Master on Main, Split Bedroom Plan
- Living area:3,074 sq. ft.
Heating and cooling
- Cooling:Ceiling Fan(s), Central Air
- Heating:Central
- Central air:Yes
Structure and exterior
- Roof:Composition, Shingle
- Year built:2017
- Building area:3,074 sq. ft.
- Lot area:0.95 Acres
- Lot Features:Landscaped, Private, Sloped, Wooded
- Architectural Style:Craftsman
- Construction Materials:Concrete, Stone
- Exterior Features:Covered, Front Porch, Patio, Private Yard, Rain Gutters, Side Porch
- Levels:1.5 Story
Schools
- High school:Locust Grove
- Middle school:Locust Grove
- Elementary school:Unity Grove
Utilities
- Water:Public, Water Available
- Sewer:Septic Tank
Finances and disclosures
- Price:$469,900
- Price per sq. ft.:$152.86
- Tax amount:$1,689 (2025)
Features and amenities
- Appliances:Satellite Dish
- Laundry features:Common Area, Laundry Room, Main Level
- Amenities:Beamed Ceilings, High Speed Internet, Walk-In Closet(s)
Parking
- Total parking spaces:2
- Parking description:Attached, Driveway, Garage, Garage Door Opener, Garage Faces Side, Kitchen Level, Parking Pad
- Garage spaces:2
 Listings identified with the FMLS IDX logo come from FMLS and are held by brokerage firms other than the owner of this website. The listing brokerage is identified in any listing details. Information is deemed reliable but is not guaranteed. If you believe any FMLS listing contains material that infringes your copyrighted work please click here (https://www.fmls.com/dmca) to review our DMCA policy and learn how to submit a takedown request. ©2026 First Multiple Listing Service, Inc.
New listings near 308 Cinnamon Bark Pass
- Coming Soon
 $350,000Coming Soon5 beds 2 baths2,047 sq. ft.
116 Smith Street, Locust Grove, GA 30248
MLS# 10838730Listed by: Market South Properties Inc. - Coming Soon
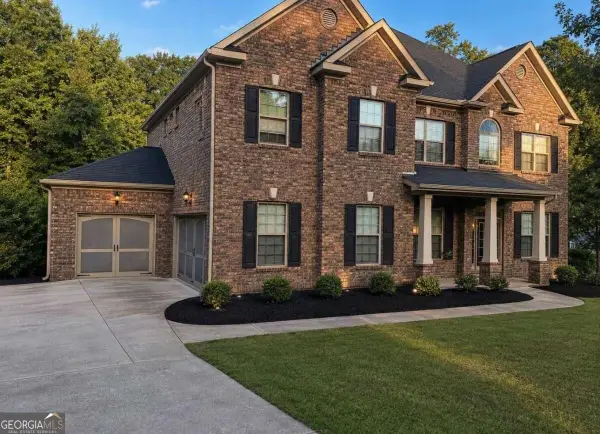 $530,000Coming Soon6 beds 5 baths
6860 Louis Drive, Locust Grove, GA 30248
MLS# 10837926Listed by: NorthGroup Real Estate Inc - Coming Soon
 $530,000Coming Soon6 beds 5 baths3,939 sq. ft.
6860 Louis Drive, Locust Grove, GA 30248
MLS# 7829589Listed by: NORTHGROUP REAL ESTATE - Coming Soon
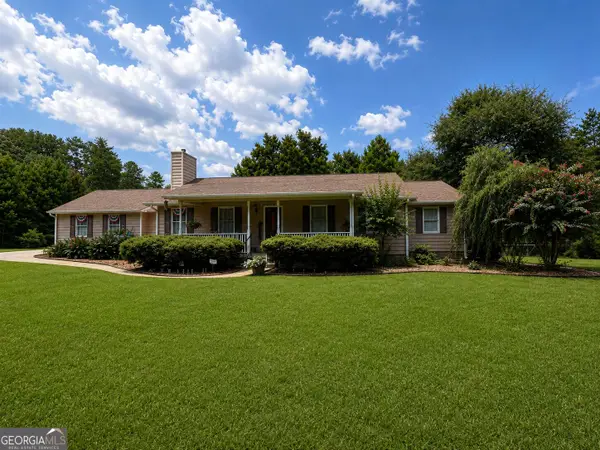 $470,000Coming Soon3 beds 3 baths2,285 sq. ft.
837 Sunset Drive, Locust Grove, GA 30248
MLS# 10824173Listed by: Watkins Real Estate Associates - New
 $340,000Active4 beds 3 baths
110 Bantry Way, Locust Grove, GA 30248
MLS# 10840952Listed by: Keller Williams Realty North Atlanta - New
 $507,777Active5 beds 5 baths3,744 sq. ft.
1734 Cadence Street, Locust Grove, GA 30248
MLS# 7833116Listed by: TOP BROKERAGE, LLC - New
 $234,300Active4 beds 3 baths2,642 sq. ft.
188 Sophie Circle, Locust Grove, GA 30248
MLS# 10840704Listed by: Angelo Properties, Inc - New
 $724,900Active5 beds 5 baths5,570 sq. ft.
760 Singley Drive, Locust Grove, GA 30248
MLS# 10840607Listed by: Sweet Realty - New
 $378,000Active3 beds 2 baths1,935 sq. ft.
35 Combs Street, Locust Grove, GA 30248
MLS# 10840493Listed by: Southern Classic Realtors - New
 $459,339Active5 beds 3 baths2,659 sq. ft.
293 Nesta Grove Drive, Locust Grove, GA 30248
MLS# 7832353Listed by: PULTE REALTY OF GEORGIA, INC.


Protect your home and budget from life's surprises with an Assurant Home Warranty, backed by a partner that supports you through every step of homeownership. Explore Plans.
© 2023 - 2026 ERA Franchise Systems LLC. All rights reserved. ERA Franchise Systems LLC fully supports the principles of the Fair Housing Act and the Equal Opportunity Act. ERA, ERA Real Estate powered, and their respective logos are registered service marks of ERA Franchise Systems LLC. Each office is independently owned and operated.