
405 Jordan Lane, Locust Grove, GA 30248
Local realty services provided by:ERA Sunrise Realty
405 Jordan Lane,Locust Grove, GA 30248
$299,900
- 3 Beds
- 2 Baths
- 1,550 sq. ft.
- Single family
- Active
Listed by: sheri sears
Office: coldwell banker bullard realty
MLS#:10857535
Source:METROMLS
Price summary
- Price:$299,900
- Price per sq. ft.:$193.48
About this home
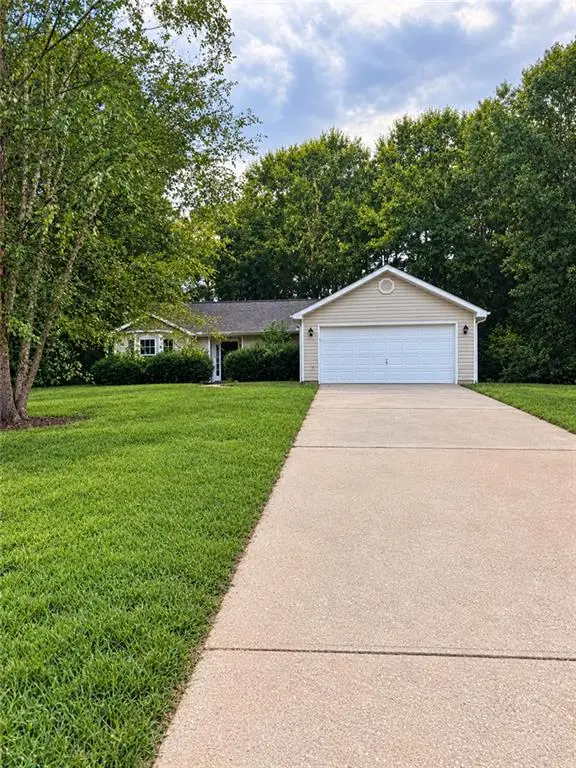
This inviting home sits on a generous 1+ acre lot just a few houses from the cul-de-sac in a no-HOA neighborhood. The fenced backyard boasts two storage buildings, one with electricity-ideal for a workshop. Interior of home is spotless and move-in ready, with stunning quartz countertops in the kitchen and bathrooms and LVP flooring throughout. Family room complete with vaulted ceilings, a gas starter fireplace and door leading to deck. The roommate-style layout places the primary suite on one side of the house, with a conveniently located laundry room in the hallway leading to it. The primary suite features a walk-in closet, an ensuite with a separate shower and soaking tub. Primary suite also offers a private door leading to the lovely deck overlooking the serene backyard-ideal for enjoying your morning coffee while taking in nature. Recent upgrades include two new rear entry doors with built-in blinds, a new septic pump system, and a water heater replaced just two years ago. This well-maintained home is perfectly located minutes from downtown Locust Grove, Tanger Outlets, I-75, and McDonough's historic square....
Contact an agent
Home facts
- Year built:1996
- Subdivision & Development:Duncan's Mill
- Listing ID #:10857535
- Updated:October 06, 2026 at 11:19 AM
Rooms and interior
- Bedrooms:3
- Total bathrooms:2
- Full bathrooms:2
- Flooring:Vinyl
- Bathrooms Description:Separate Shower, Soaking Tub
- Kitchen Description:Breakfast Area, Dishwasher, Microwave, Oven/Range (Combo), Pantry, Refrigerator, Solid Surface Counters, Stainless Steel Appliance(s)
- Bedroom Description:Master On Main Level, Roommate Plan, Split Bedroom Plan, Walk-In Closet(s)
- Basement Description:Crawl Space
- Living area:1,550 sq. ft.
Heating and cooling
- Cooling:Ceiling Fan(s), Central Air
- Heating:Central, Natural Gas
- Central air:Yes
Structure and exterior
- Roof:Composition
- Year built:1996
- Building area:1,550 sq. ft.
- Lot area:1.01 Acres
- Lot Features:Private
- Architectural Style:Ranch
- Construction Materials:Vinyl Siding
- Exterior Features:Deck
- Foundation Description:Block
- Levels:1 Story
Schools
- High school:Locust Grove
- Middle school:Locust Grove
- Elementary school:Unity Grove
Utilities
- Water:Public
- Sewer:Septic Tank
Finances and disclosures
- Price:$299,900
- Price per sq. ft.:$193.48
- Tax amount:$4,332 (2025)
Features and amenities
- Appliances:Dishwasher, Gas Water Heater, Microwave, Oven/Range (Combo), Refrigerator, Stainless Steel Appliance(s)
- Laundry features:In Hall, Laundry
- Amenities:Gas Water Heater, Pulldown Attic Stairs, Vaulted Ceiling(s)
Parking
- Parking description:Attached, Garage Door Opener, Kitchen Level
- Garage:Yes
 2026 Georgia MLS. All rights reserved. Information Deem Reliable But Not Guaranteed October 6, 2026
New listings near 405 Jordan Lane
- Coming Soon
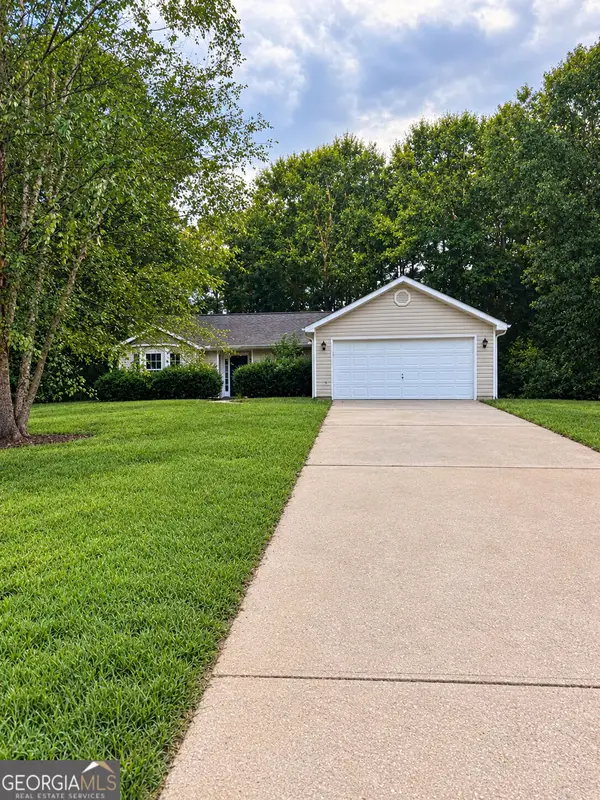
 $275,000Coming Soon3 beds 2 baths1,405 sq. ft.
117 Kimbell Farm Drive, Locust Grove, GA 30248
MLS# 7846311Listed by: MARK SPAIN REAL ESTATE - Coming Soon
 $275,000Coming Soon3 beds 2 baths1,405 sq. ft.
117 Kimbell Farm Drive, Locust Grove, GA 30248
MLS# 10855283Listed by: Mark Spain Real Estate - Coming Soon
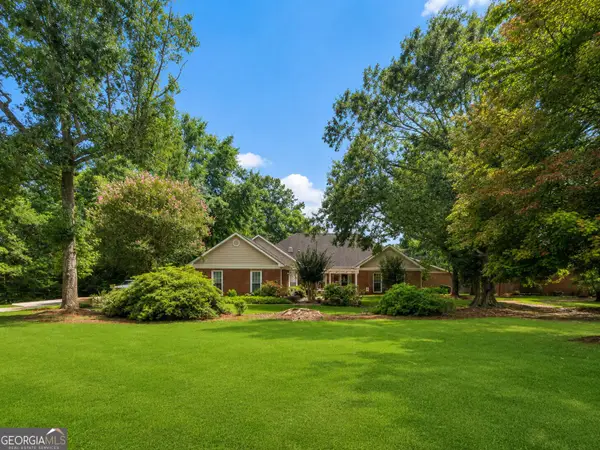 $585,000Coming Soon3 beds 4 baths2,357 sq. ft.
21 Teal Court, Locust Grove, GA 30248
MLS# 10847178Listed by: Compass - New
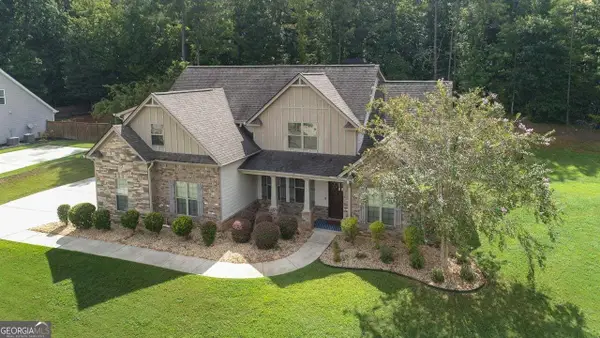 $469,900Active4 beds 4 baths3,074 sq. ft.
308 Cinnamon Bark Pass, Locust Grove, GA 30248
MLS# 10867547Listed by: Chapman Group Realty, Inc. - New
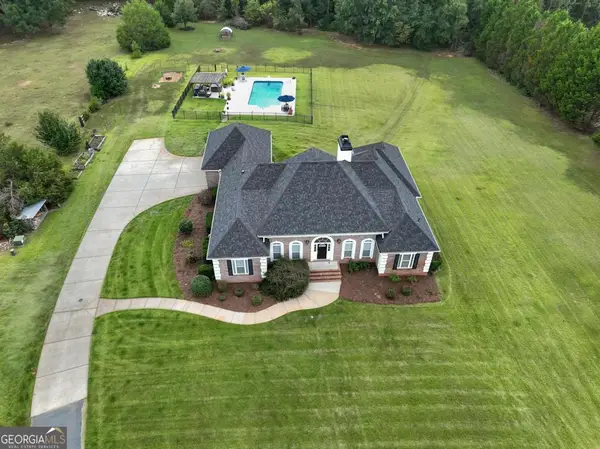 $724,900Active5 beds 5 baths5,570 sq. ft.
760 Singley Drive, Locust Grove, GA 30248
MLS# 10866842Listed by: Sweet Realty - New
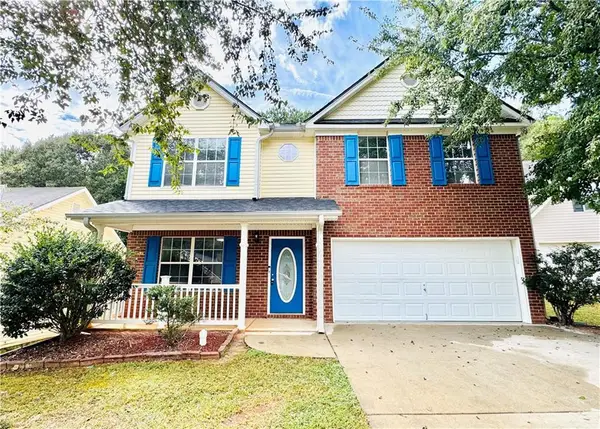 $275,000Active4 beds 3 baths1,860 sq. ft.
807 Freedom Walk, Locust Grove, GA 30248
MLS# 7848059Listed by: VIRTUAL PROPERTIES REALTY. BIZ - New
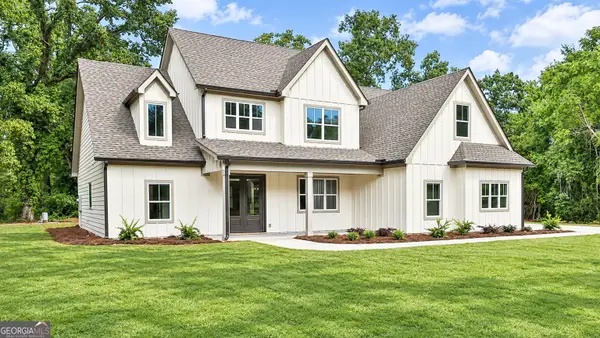 $595,000Active5 beds 3 baths3,006 sq. ft.
43 Oak Road, Locust Grove, GA 30248
MLS# 10866705Listed by: Chitwood Pearson Mgmt & Brokerage - New
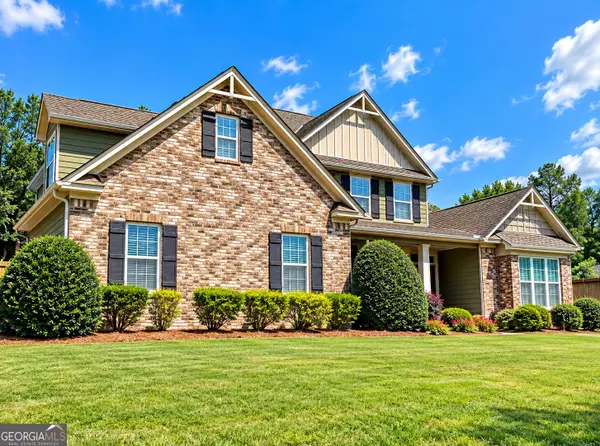 $459,900Active5 beds 3 baths2,739 sq. ft.
246 Thyme Leaf Way, Locust Grove, GA 30248
MLS# 10866575Listed by: eXp Realty - New
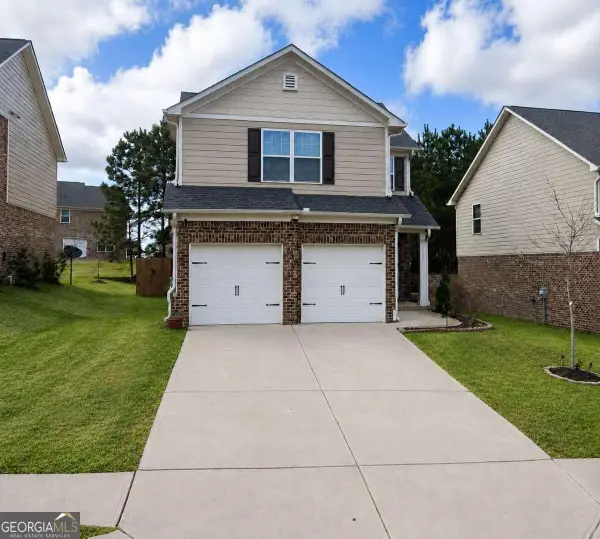 $275,000Active3 beds 3 baths
105 Al Jennah Boulevard, Locust Grove, GA 30248
MLS# 10866488Listed by: Homes By Holloman LLC - New
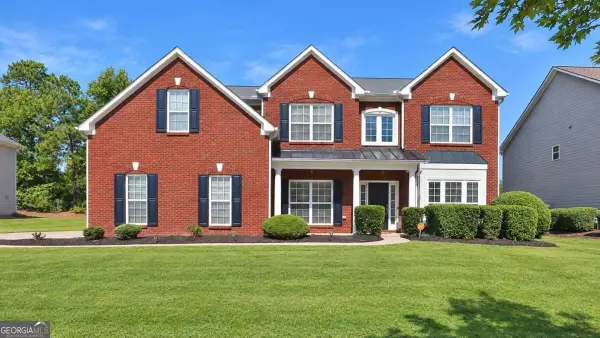 $499,000Active5 beds 4 baths3,661 sq. ft.
1324 Darian Lane, Locust Grove, GA 30248
MLS# 10858121Listed by: eXp Realty


Protect your home and budget from life's surprises with an Assurant Home Warranty, backed by a partner that supports you through every step of homeownership. Explore Plans.
© 2023 - 2026 ERA Franchise Systems LLC. All rights reserved. ERA Franchise Systems LLC fully supports the principles of the Fair Housing Act and the Equal Opportunity Act. ERA, ERA Real Estate powered, and their respective logos are registered service marks of ERA Franchise Systems LLC. Each office is independently owned and operated.