
402 San Sebastian Drive, Locust Grove, GA 30248
Local realty services provided by:ERA Towne Square Realty, Inc.
402 San Sebastian Drive,Locust Grove, GA 30248
$327,500
- 4 Beds
- 3 Baths
- 2,508 sq. ft.
- Single family
- Active
Upcoming open houses
- Sat, Oct 1001:00 pm - 03:00 pm
Listed by: tia rosser
Office: redfin corporation
MLS#:7823517
Source:FIRSTMLS
Price summary
- Price:$327,500
- Price per sq. ft.:$130.58
- Monthly HOA dues:$51.25
About this home
Welcome home to **402 San Sebastian Drive**, where modern construction, comfortable living, and a convenient Locust Grove location come together! Built in 2024, this spacious 4-bedroom, 2.5-bath home offers a fresh, move-in-ready opportunity without the wait of new construction. Step inside to a functional two-story floor plan designed for today's lifestyle, with plenty of room to relax, entertain, work from home, or gather with loved ones. The kitchen is equipped with a **new refrigerator and range**, making this home even more ready for its next owner. Upstairs you'll find all four bedrooms, creating separation between your entertaining and private living spaces. Additional features include insulated windows, central heating and air, a security system, and an attached two-car garage. Enjoy evenings at home or take advantage of the community pool when it's time to unwind. With its newer construction, generous living space, and inviting atmosphere, this home delivers the comfort today's buyers are looking for. **Why wait to build when you can move right in? Schedule your private showing today!**Seller offering $7,500 in buyer closing costs...
Contact an agent
Home facts
- Year built:2024
- Subdivision & Development:Greyson Parc
- Listing ID #:7823517
- Updated:October 09, 2026 at 01:25 PM
Rooms and interior
- Bedrooms:4
- Total bathrooms:3
- Full bathrooms:2
- Half bathrooms:1
- Flooring:Carpet, Laminate
- Dining Description:Open Concept
- Kitchen Description:Breakfast Bar, Dishwasher, Electric Cooktop, Electric Oven, Electric Range, Kitchen Island, Microwave, Range Hood, Refrigerator
- Living area:2,508 sq. ft.
Heating and cooling
- Cooling:Central Air
- Heating:Central, Electric, Heat Pump
- Central air:Yes
Structure and exterior
- Roof:Shingle
- Year built:2024
- Building area:2,508 sq. ft.
- Lot area:0.18 Acres
- Lot Features:Back Yard, Front Yard, Private
- Architectural Style:Traditional
- Construction Materials:HardiPlank Type
- Exterior Features:Patio, Private Yard
- Levels:2 Story
Schools
- High school:Spalding
- Middle school:Kennedy Road
- Elementary school:Jordan Hill Road
Utilities
- Water:Public, Water Available
- Sewer:Public Sewer, Sewer Available
Finances and disclosures
- Price:$327,500
- Price per sq. ft.:$130.58
- Tax amount:$5,407 (2025)
Features and amenities
- Laundry features:Laundry Room
- Amenities:Entrance Foyer, Walk-In Closet(s)
Parking
- Parking description:Garage
- Garage spaces:2
 Listings identified with the FMLS IDX logo come from FMLS and are held by brokerage firms other than the owner of this website. The listing brokerage is identified in any listing details. Information is deemed reliable but is not guaranteed. If you believe any FMLS listing contains material that infringes your copyrighted work please click here (https://www.fmls.com/dmca) to review our DMCA policy and learn how to submit a takedown request. ©2026 First Multiple Listing Service, Inc.
New listings near 402 San Sebastian Drive
- Coming Soon
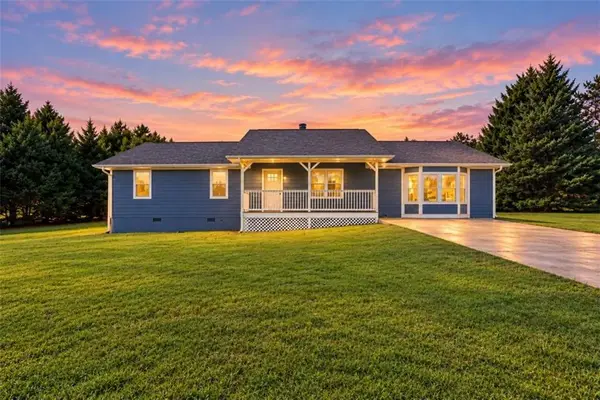 $299,900Coming Soon3 beds 2 baths1,804 sq. ft.
335 Harris Drive, Locust Grove, GA 30248
MLS# 7850049Listed by: CHAPMAN GROUP REALTY, INC. - Coming Soon
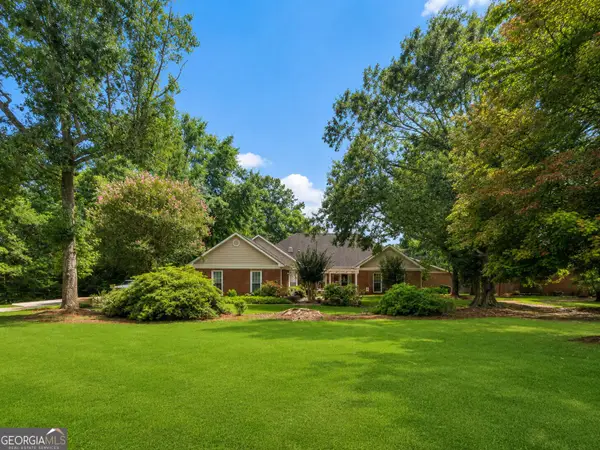 $585,000Coming Soon3 beds 4 baths2,357 sq. ft.
21 Teal Court, Locust Grove, GA 30248
MLS# 10847178Listed by: Compass - New
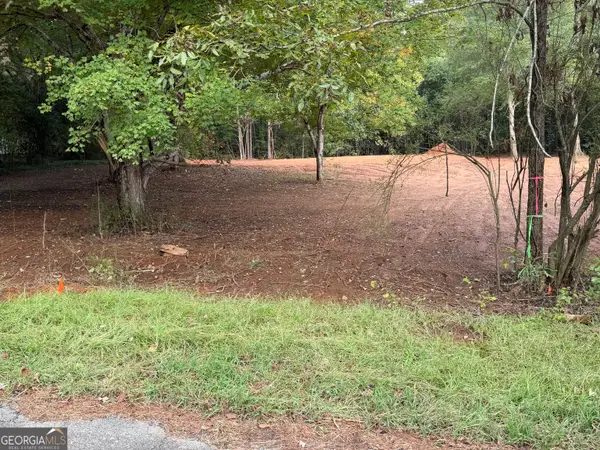 $69,000Active1 Acres
152 Winding Lane, Locust Grove, GA 30248
MLS# 10870000Listed by: Team One Real Estate Professionals - New
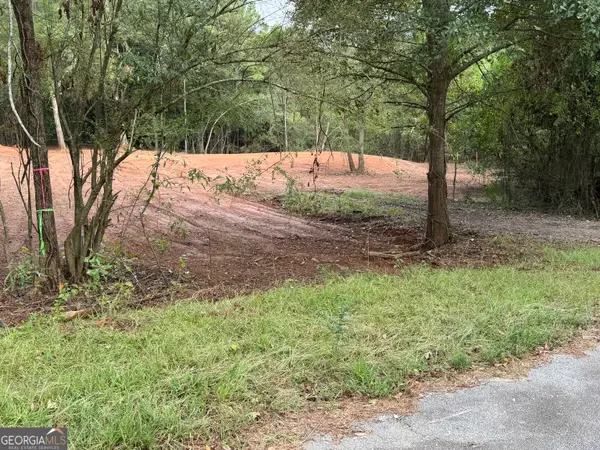 $69,000Active1 Acres
100 Winding Lane, Locust Grove, GA 30248
MLS# 10870002Listed by: Team One Real Estate Professionals - New
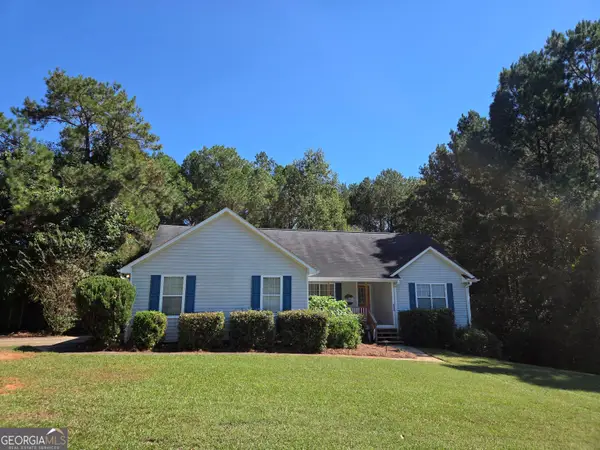 $289,900Active3 beds 2 baths2,898 sq. ft.
801 Pointe Trail, Locust Grove, GA 30248
MLS# 10869905Listed by: Maximum One Realtor Partners - New
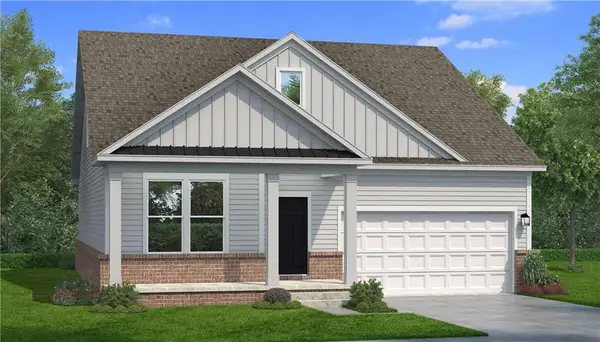 $403,740Active3 beds 3 baths1,984 sq. ft.
817 Capwood Lane, Locust Grove, GA 30248
MLS# 7850825Listed by: DRB GROUP GEORGIA, LLC - New
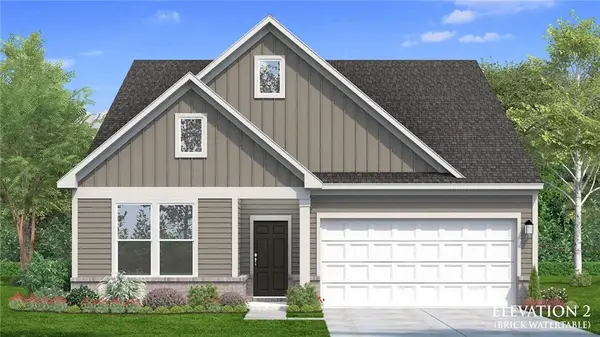 $384,990Active2 beds 2 baths1,891 sq. ft.
821 Capwood Lane, Locust Grove, GA 30248
MLS# 7850844Listed by: DRB GROUP GEORGIA, LLC - New
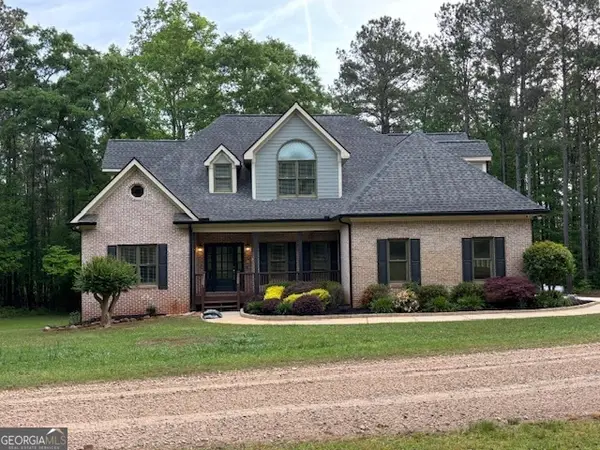 $579,000Active5 beds 3 baths3,181 sq. ft.
134 Sam Solomon Road, Locust Grove, GA 30248
MLS# 10868304Listed by: Keller Williams Southern Premier RE - New
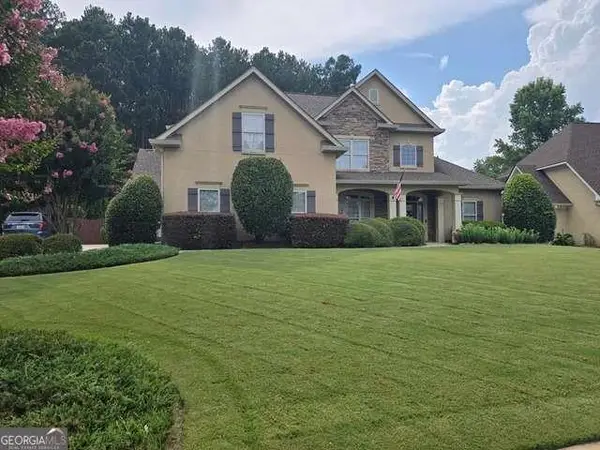 $524,900Active5 beds 4 baths
1214 Mcallistar Drive, Locust Grove, GA 30248
MLS# 7850256Listed by: KELLER WILLIAMS REALTY ATL PART - New
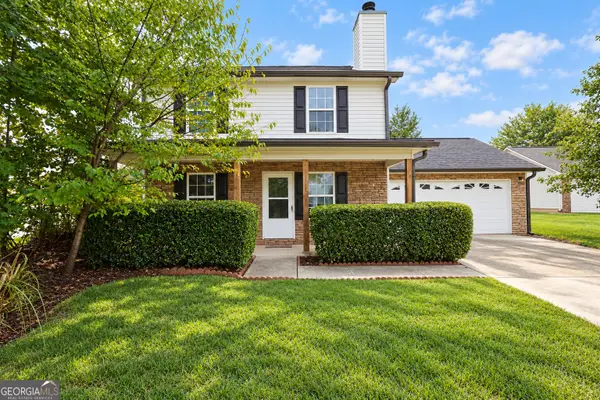 $299,900Active4 beds 3 baths1,500 sq. ft.
415 Underwood Court, Locust Grove, GA 30248
MLS# 10868069Listed by: The Legacy Real Estate Group


Protect your home and budget from life's surprises with an Assurant Home Warranty, backed by a partner that supports you through every step of homeownership. Explore Plans.
© 2023 - 2026 ERA Franchise Systems LLC. All rights reserved. ERA Franchise Systems LLC fully supports the principles of the Fair Housing Act and the Equal Opportunity Act. ERA, ERA Real Estate powered, and their respective logos are registered service marks of ERA Franchise Systems LLC. Each office is independently owned and operated.