
412 Eglington Trail, Locust Grove, GA 30248
Local realty services provided by:ERA Sunrise Realty
Upcoming open houses
- Sat, Oct 1011:00 pm - 01:00 pm
Listed by: wanda richardson
Office: century 21 results
MLS#:7819419
Source:FIRSTMLS
Price summary
- Price:$339,500
- Price per sq. ft.:$159.02
- Monthly HOA dues:$95.83
About this home
NEW PRICE • NEW OPPORTUNITY HERON BAY GOLF COMMUNITY • DON'T MISS IT
MOVE-IN READY! Your opportunity to live the Heron Bay Golf Community Lifestyle just got even better! Welcome to 412 Eglington Trail, a beautifully refreshed home located in one of the area’s sought-after golf communities. If you’ve been watching this one, NOW is the time to take another look!
This beautifully refreshed, move-in-ready home delivers the updates buyers want with fresh paint, updated flooring and carpet, refreshed kitchen and bathrooms, and a bright, welcoming interior that’s ready to enjoy from day one. Spacious living areas provide plenty of room for everyday living, entertaining, working from home, and relaxing. Add in the incredible Heron Bay lifestyle and community amenities, and this home checks all the boxes. The price has been refreshed and the opportunity is here.
? NEW PRICE. BEAUTIFUL UPDATES. GOLF COMMUNITY LIVING. The seller is ready to make a move, and this home is ready for its next owner. Schedule your showing TODAY—this refreshed price makes 412 Eglington Trail one you don’t want to miss!...
Contact an agent
Home facts
- Year built:2004
- Subdivision & Development:HERON BAY
- Listing ID #:7819419
- Updated:October 07, 2026 at 12:05 AM
Rooms and interior
- Bedrooms:4
- Total bathrooms:3
- Full bathrooms:3
- Flooring:Carpet, Laminate
- Dining Description:Separate Dining Room
- Bathrooms Description:Double Vanity
- Kitchen Description:Dishwasher, Disposal, Gas Oven, Gas Range, Microwave, Pantry, Refrigerator
- Living area:2,135 sq. ft.
Heating and cooling
- Cooling:Central Air
- Heating:Central
- Central air:Yes
Structure and exterior
- Year built:2004
- Building area:2,135 sq. ft.
- Lot area:0.27 Acres
- Lot Features:Back Yard, Front Yard
- Architectural Style:Traditional
- Construction Materials:Shingle Siding
- Exterior Features:Awning(s)
- Levels:2 Story
Schools
- High school:Luella
- Middle school:Luella
- Elementary school:Bethlehem - Henry
Utilities
- Water:Public
- Sewer:Septic Tank, Sewer Available
Finances and disclosures
- Price:$339,500
- Price per sq. ft.:$159.02
- Tax amount:$3,957 (2025)
Features and amenities
- Appliances:Intercom
- Laundry features:Dryer, Laundry Room, Main Level
- Amenities:Cathedral Ceiling(s), ENERGY STAR Qualified Appliances, High Ceilings 9 ft Main
Parking
- Parking description:Attached, Garage Door Opener, Level Driveway
 Listings identified with the FMLS IDX logo come from FMLS and are held by brokerage firms other than the owner of this website. The listing brokerage is identified in any listing details. Information is deemed reliable but is not guaranteed. If you believe any FMLS listing contains material that infringes your copyrighted work please click here (https://www.fmls.com/dmca) to review our DMCA policy and learn how to submit a takedown request. ©2026 First Multiple Listing Service, Inc.
New listings near 412 Eglington Trail
- Coming Soon
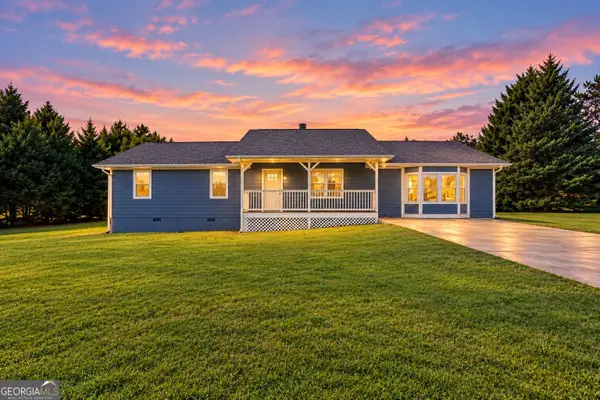 $299,900Coming Soon3 beds 2 baths1,804 sq. ft.
335 Harris Drive, Locust Grove, GA 30248
MLS# 10867844Listed by: Chapman Group Realty, Inc. - Coming Soon
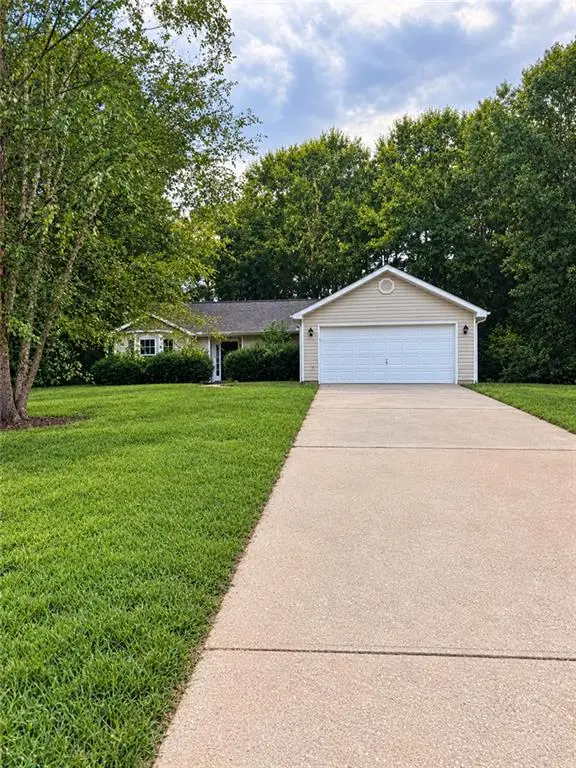 $275,000Coming Soon3 beds 2 baths1,405 sq. ft.
117 Kimbell Farm Drive, Locust Grove, GA 30248
MLS# 7846311Listed by: MARK SPAIN REAL ESTATE - Coming Soon
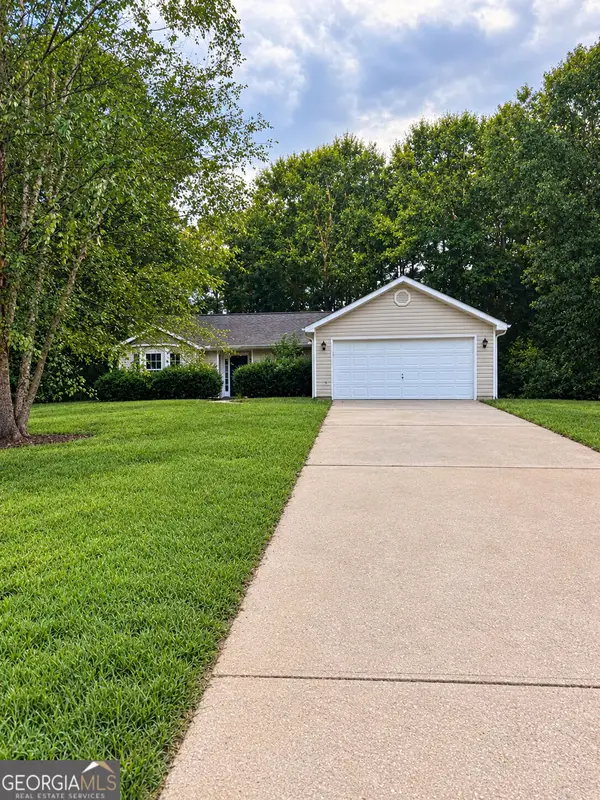 $275,000Coming Soon3 beds 2 baths1,405 sq. ft.
117 Kimbell Farm Drive, Locust Grove, GA 30248
MLS# 10855283Listed by: Mark Spain Real Estate - Coming Soon
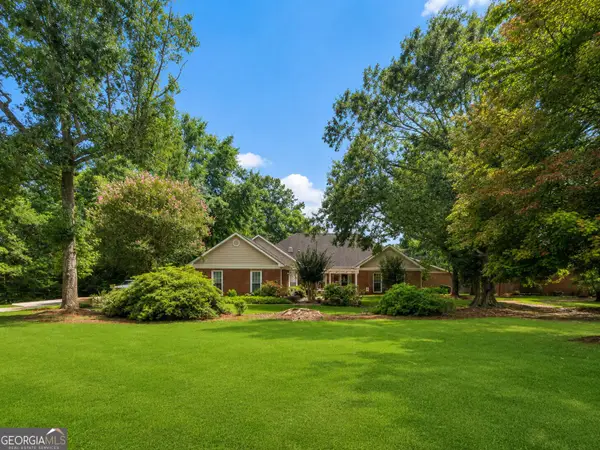 $585,000Coming Soon3 beds 4 baths2,357 sq. ft.
21 Teal Court, Locust Grove, GA 30248
MLS# 10847178Listed by: Compass - New
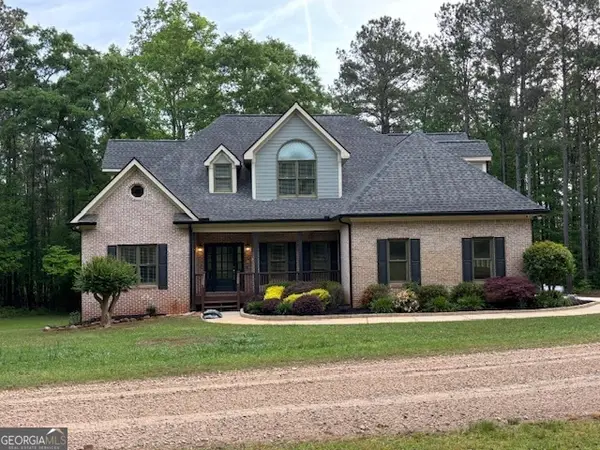 $579,000Active5 beds 3 baths3,181 sq. ft.
134 Sam Solomon Road, Locust Grove, GA 30248
MLS# 10868304Listed by: Keller Williams Southern Premier RE - New
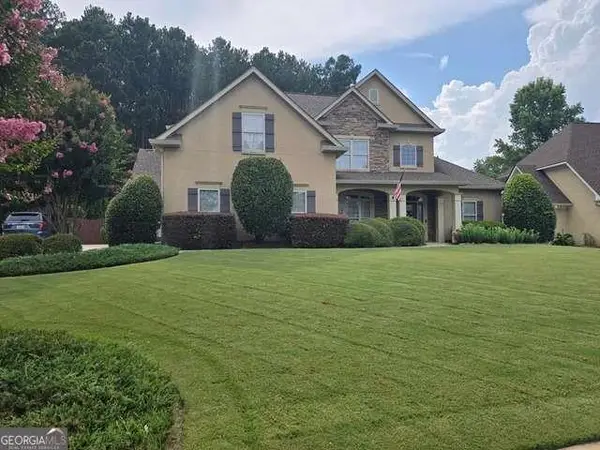 $524,900Active5 beds 4 baths
1214 Mcallistar Drive, Locust Grove, GA 30248
MLS# 7850256Listed by: KELLER WILLIAMS REALTY ATL PART - New
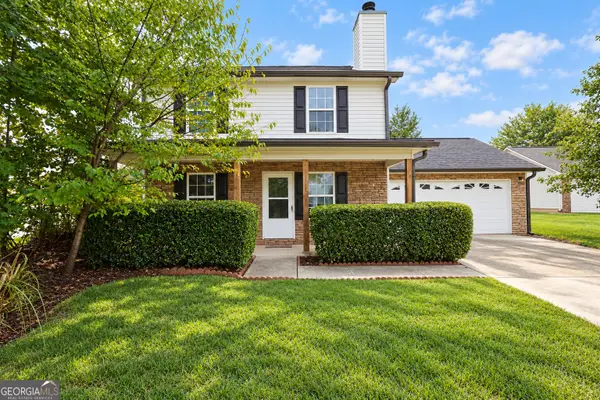 $299,900Active4 beds 3 baths1,500 sq. ft.
415 Underwood Court, Locust Grove, GA 30248
MLS# 10868069Listed by: The Legacy Real Estate Group - New
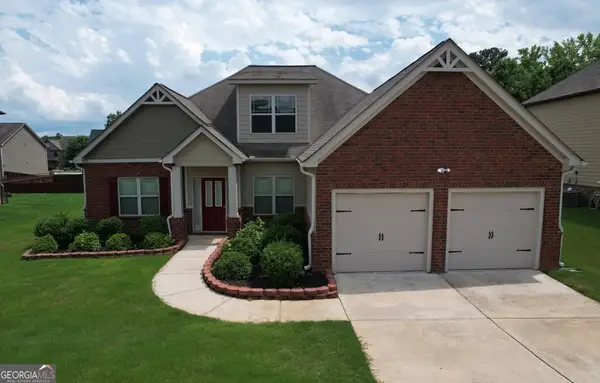 $349,950Active4 beds 3 baths2,585 sq. ft.
549 Harmony Way, Locust Grove, GA 30248
MLS# 10867907Listed by: First Choice Realty Group GA - New
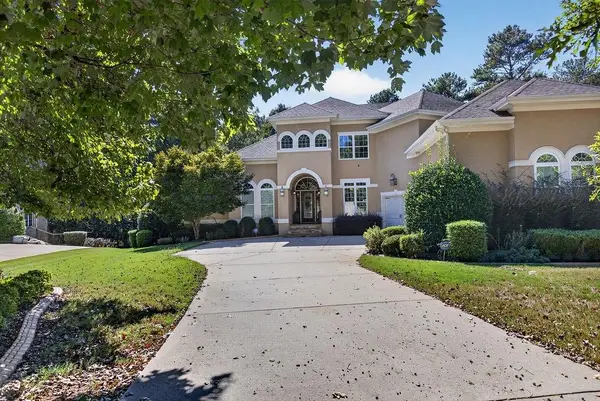 $749,999Active5 beds 5 baths5,740 sq. ft.
1307 Kinsale Court, Locust Grove, GA 30248
MLS# 7849935Listed by: EXP REALTY, LLC. - New
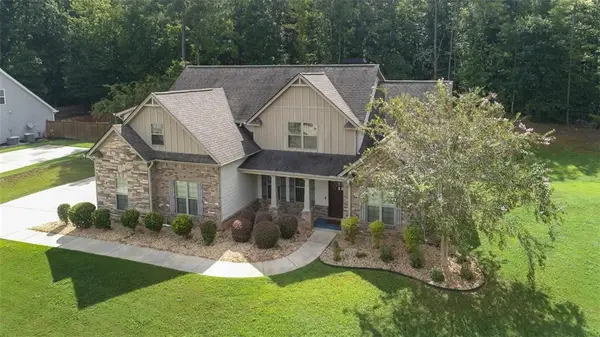 $469,900Active4 beds 4 baths
308 Cinnamon Bark Pass, Locust Grove, GA 30248
MLS# 7849711Listed by: CHAPMAN GROUP REALTY, INC.


Protect your home and budget from life's surprises with an Assurant Home Warranty, backed by a partner that supports you through every step of homeownership. Explore Plans.
© 2023 - 2026 ERA Franchise Systems LLC. All rights reserved. ERA Franchise Systems LLC fully supports the principles of the Fair Housing Act and the Equal Opportunity Act. ERA, ERA Real Estate powered, and their respective logos are registered service marks of ERA Franchise Systems LLC. Each office is independently owned and operated.