
7245 Eton Lane, Locust Grove, GA 30248
Local realty services provided by:ERA Hirsch Real Estate Team
7245 Eton Lane,Locust Grove, GA 30248
$410,000
- 5 Beds
- 4 Baths
- 2,900 sq. ft.
- Single family
- Active
Listed by: allison wilder
Office: bhgre metro brokers
MLS#:10800117
Source:METROMLS
Price summary
- Price:$410,000
- Price per sq. ft.:$141.38
- Monthly HOA dues:$95.83
About this home
SELLER NOW OFFERING $10K IN CONCESSIONS TO PUT TOWARD CLOSING COSTS OR RATE BUYDOWN. Buyer can also receive a free one year 1% rate buy down at no cost, if using preferred lender. Welcome to resort style living in fabulous Heron Bay! This better than new, Hampstead floorplan, has been meticulously maintained and features 5 generously sized bedrooms and 4 full bathrooms with plenty of space for everyone. A main-level guest bedroom and full bath offers the perfect retreat for visitors or serves as an ideal home office or multi-generational living space. The main level's open concept is ideal for cooking, entertaining, and gathering with family and friends. Features include a large family room with gas fireplace, dining area, a chef-inspired kitchen with large center island with bar seating and a spacious walk-in pantry. Upstairs you will find the Primary Suite with a huge walk-in closet and ensuite bathroom with double vanity, soaking tub and tiled shower. There are three additional bedrooms, one with its own ensuite bathroom and two that share a jack and jill bathroom, each with separate vanities. Thoughtfully designed and impeccably cared for, this move-in-ready home combines timeless style with exceptional comfort. All nestled within the highly desirable Heron Bay Golf & Tennis community in Locust Grove, this home offers access to an exceptional array of resort-style amenities. Residents enjoy the Heron Bay Golf & Country Club, a scenic lakefront park, aquatic center, tennis courts, fitness center, walking and nature trails, dog park and playgrounds....
Contact an agent
Home facts
- Year built:2024
- Subdivision & Development:HERON BAY
- Listing ID #:10800117
- Updated:August 21, 2026 at 11:39 AM
Rooms and interior
- Bedrooms:5
- Total bathrooms:4
- Full bathrooms:4
- Flooring:Carpet, Vinyl
- Kitchen Description:Dishwasher, Kitchen Island, Microwave, Oven/Range (Combo), Pantry, Refrigerator, Solid Surface Counters, Stainless Steel Appliance(s), Walk-in Pantry
- Living area:2,900 sq. ft.
Heating and cooling
- Cooling:Central Air
- Heating:Central
- Central air:Yes
Structure and exterior
- Roof:Composition
- Year built:2024
- Building area:2,900 sq. ft.
- Lot area:0.38 Acres
- Architectural Style:Craftsman
- Construction Materials:Brick, Wood Siding
- Exterior Features:Deck/Patio
- Foundation Description:Slab
- Levels:2 Story
Schools
- High school:Luella
- Middle school:Luella
- Elementary school:Bethlehem
Utilities
- Water:Public
- Sewer:Public Sewer, Sewer Available
Finances and disclosures
- Price:$410,000
- Price per sq. ft.:$141.38
- Tax amount:$6,611 (2025)
Features and amenities
- Appliances:Dishwasher, Microwave, Oven/Range (Combo), Refrigerator, Stainless Steel Appliance(s)
- Laundry features:Laundry, Upper Level
- Amenities:Double Pane Windows, High Ceilings
Parking
- Total parking spaces:2
- Parking description:Attached, Garage Door Opener
- Garage:Yes
 2026 Georgia MLS. All rights reserved. Information Deem Reliable But Not Guaranteed August 21, 2026
New listings near 7245 Eton Lane
- Coming Soon
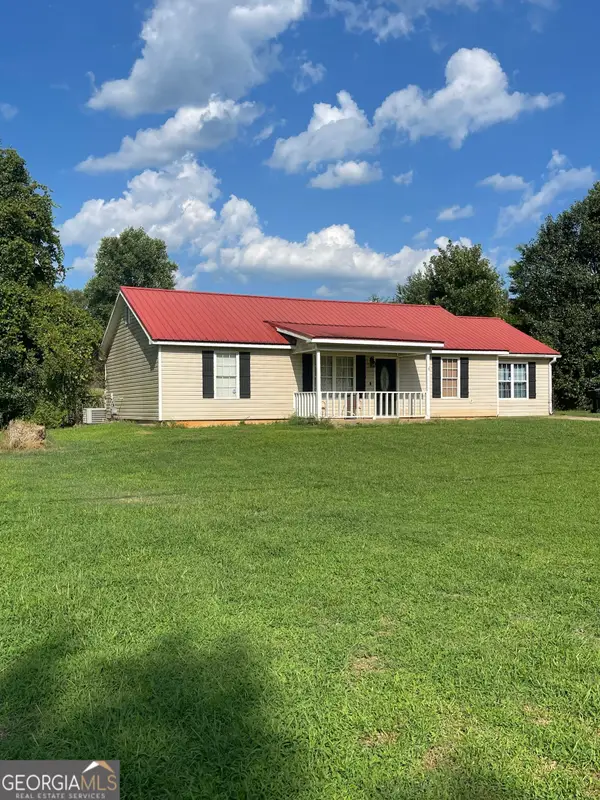 $261,100Coming Soon3 beds 2 baths1,382 sq. ft.
797 S Laney Road, Locust Grove, GA 30248
MLS# 10827834Listed by: Georgia Dream Investments, LLC - Coming Soon
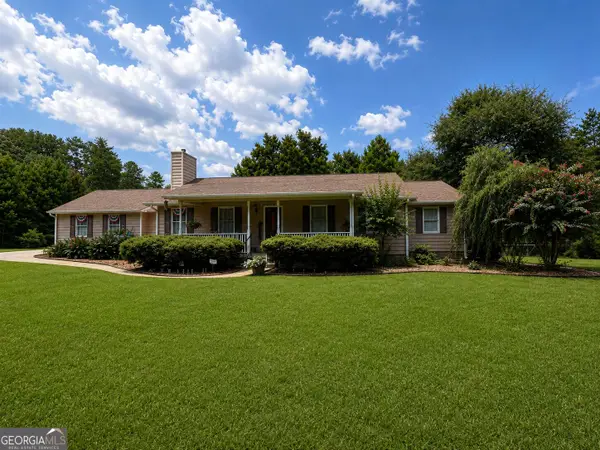 $470,000Coming Soon3 beds 3 baths2,285 sq. ft.
837 Sunset Drive, Locust Grove, GA 30248
MLS# 10824173Listed by: Watkins Real Estate Associates - Coming Soon
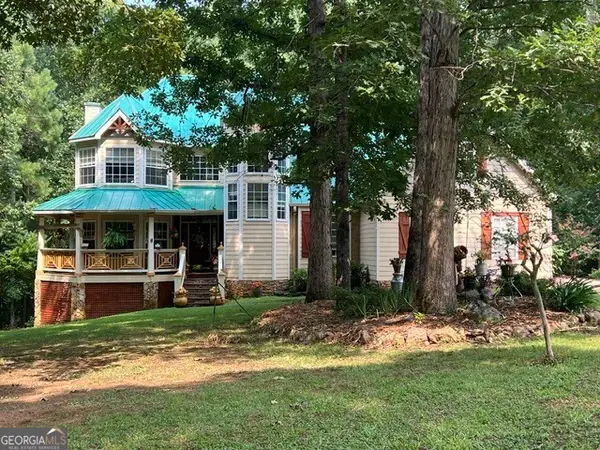 $780,000Coming Soon6 beds 4 baths5,029 sq. ft.
1014 Miss Amber Way, Locust Grove, GA 30248
MLS# 10815193Listed by: eXp Realty - New
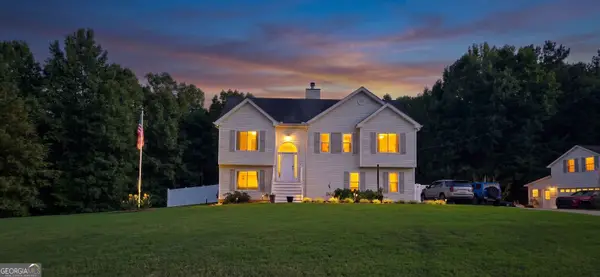 $450,000Active5 beds 3 baths3,500 sq. ft.
1016 Hamilton Drive, Locust Grove, GA 30248
MLS# 10830210Listed by: Georgia Hometown Realty - New
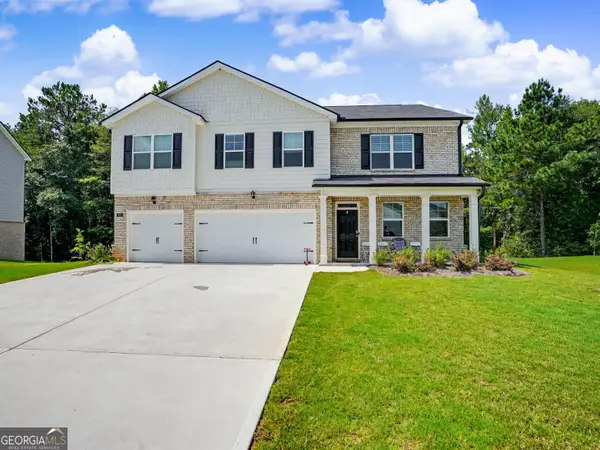 $418,000Active5 beds 5 baths3,481 sq. ft.
637 Kimberwick Drive, Locust Grove, GA 30248
MLS# 10830115Listed by: Beycome Brokerage Realty LLC - New
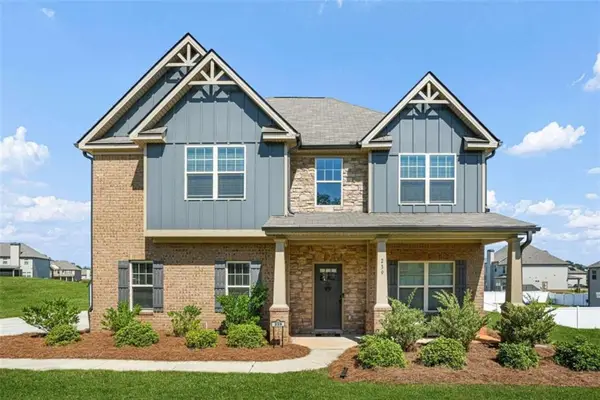 $430,000Active4 beds 3 baths2,749 sq. ft.
239 Baumgard Way, Locust Grove, GA 30248
MLS# 7824962Listed by: KELLER WILLIAMS REALTY ATL PARTNERS - New
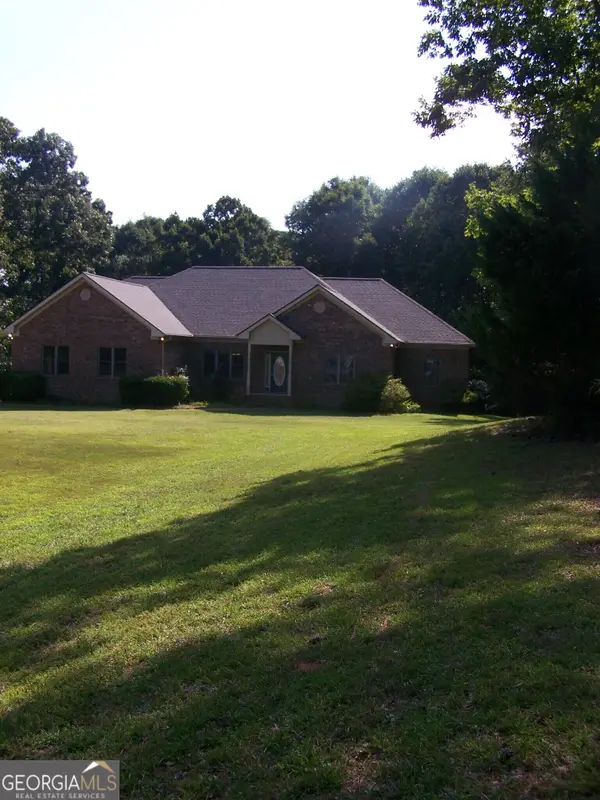 $545,000Active3 beds 2 baths2,800 sq. ft.
442 S Bethany Road, Locust Grove, GA 30248
MLS# 10829767Listed by: Grove Side Real Estate, Inc. - New
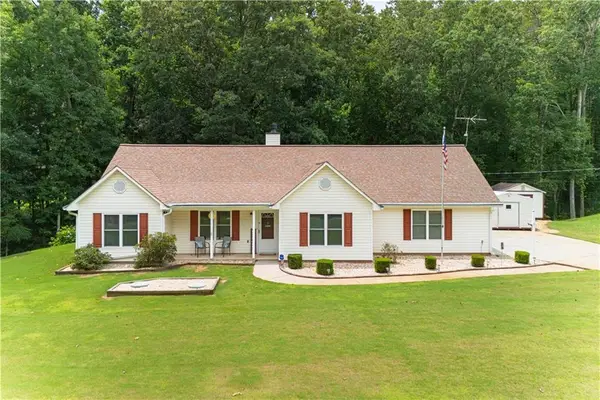 $285,000Active3 beds 2 baths1,332 sq. ft.
187 Cedar Ridge Road, Locust Grove, GA 30248
MLS# 7824340Listed by: MARKET SOUTH PROPERTIES, INC. - New
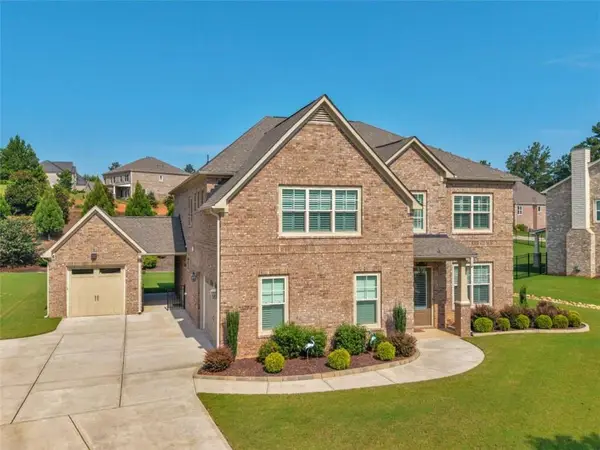 $635,000Active5 beds 4 baths4,017 sq. ft.
1308 Linkview Crossing, Locust Grove, GA 30248
MLS# 7824686Listed by: WATKINS REAL ESTATE ASSOCIATES - New
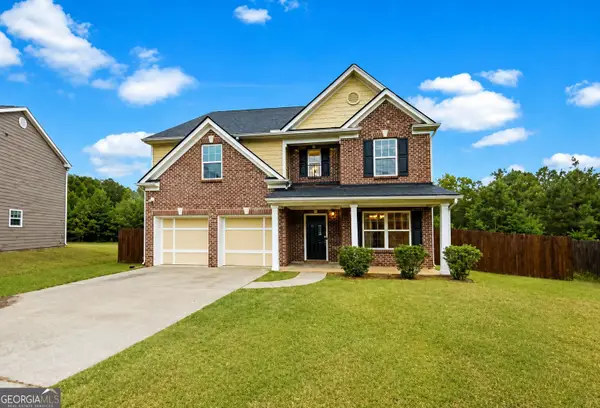 $325,000Active6 beds 4 baths2,876 sq. ft.
201 Happy Trail, Locust Grove, GA 30248
MLS# 10829225Listed by: Keller Williams Realty Atl. Partners


Protect your home and budget from life's surprises with an Assurant Home Warranty, backed by a partner that supports you through every step of homeownership. Explore Plans.
© 2023 - 2026 ERA Franchise Systems LLC. All rights reserved. ERA Franchise Systems LLC fully supports the principles of the Fair Housing Act and the Equal Opportunity Act. ERA, ERA Real Estate powered, and their respective logos are registered service marks of ERA Franchise Systems LLC. Each office is independently owned and operated.