
1129 Woodmere Drive, Loganville, GA 30052
Local realty services provided by:ERA Towne Square Realty, Inc.
1129 Woodmere Drive,Loganville, GA 30052
$400,000
- 4 Beds
- 2 Baths
- 2,059 sq. ft.
- Single family
- Active
Listed by: sarah prouty
Office: chapman hall realtors professionals
MLS#:10837958
Source:METROMLS
Price summary
- Price:$400,000
- Price per sq. ft.:$194.27
- Monthly HOA dues:$35.33
About this home
Beautifully Maintained 4 Bedroom Ranch on Unfinished Basement (Plumbed for Future Finishing!) on Corner Lot with Flat, Fenced Back Yard! Welcoming entry with beautiful hardwood floors, opening to Formal Dining Room. Vaulted ceilings and large windows in the Family Room allow natural light to pour in. Upgraded Kitchen overlooks Family Room and features stunning stained cabinets, granite countertops, tile backsplash, and newer appliances. Eat-In Kitchen area also includes cabinetry and shelving for your own coffee bar! Bright & airy Primary Bedroom offers Ensuite Bath with dual vanities, separate tub/shower, and large walk-in closet! Secondary Bedrooms located on opposite side of the house, perfect for privacy! Three spacious Bedrooms with generous closet space share a Full Bath with 2 sinks. Tons of storage throughout! FULL Unfinished Basement is ready for your finishing- already plumbed for a bathroom, studded, and some electrical run. Back Yard is a dream with a private, wooded view: large deck, privacy fence, playset & trampoline remain, and lots of room for play! Newer HVAC! All in a quiet neighborhood with great location- close to shops, dining, Bay Creek Park, and Gwinnett's award-winning schools!...
Contact an agent
Home facts
- Year built:2006
- Subdivision & Development:Woodmere
- Listing ID #:10837958
- Updated:September 03, 2026 at 01:41 AM
Rooms and interior
- Bedrooms:4
- Total bathrooms:2
- Full bathrooms:2
- Flooring:Carpet, Tile
- Dining Description:Seats 12+, Separate Room
- Bathrooms Description:Double Vanity
- Kitchen Description:Breakfast Bar, Breakfast Room, Dishwasher, Microwave, Oven/Range (Combo), Pantry, Stainless Steel Appliance(s)
- Bedroom Description:Master On Main Level, Split Bedroom Plan, Walk-In Closet(s)
- Basement Description:Bath/Stubbed, Daylight, Exterior Entry, Interior Entry
- Living area:2,059 sq. ft.
Heating and cooling
- Cooling:Ceiling Fan(s), Central Air
- Heating:Central, Natural Gas
- Central air:Yes
Structure and exterior
- Roof:Composition
- Year built:2006
- Building area:2,059 sq. ft.
- Lot area:0.73 Acres
- Lot Features:Corner Lot, Level
- Architectural Style:Brick Front, Ranch, Traditional
- Construction Materials:Brick, Vinyl Siding
- Exterior Features:Deck
- Levels:1 Story
Schools
- High school:Archer
- Middle school:Mcconnell
- Elementary school:Cooper
Utilities
- Water:Public, Water Available
- Sewer:Septic Tank
Finances and disclosures
- Price:$400,000
- Price per sq. ft.:$194.27
- Tax amount:$5,157 (2025)
Features and amenities
- Appliances:Dishwasher, Gas Water Heater, Microwave, Oven/Range (Combo), Stainless Steel Appliance(s)
- Laundry features:In Hall, Laundry
- Amenities:Carbon Monoxide Detector(s), Double Pane Windows, Gas Water Heater, Smoke Detector(s), Vaulted Ceiling(s), Window Treatments
Parking
- Total parking spaces:2
- Parking description:Attached, Garage, Kitchen Level, Side/Rear Entrance
- Garage:Yes
 2026 Georgia MLS. All rights reserved. Information Deem Reliable But Not Guaranteed September 3, 2026
New listings near 1129 Woodmere Drive
- Coming Soon
 $380,000Coming Soon4 beds 3 baths3,110 sq. ft.
1103 Deadwood Trail, Loganville, GA 30052
MLS# 10829013Listed by: Mark Spain Real Estate - Coming Soon
 $380,000Coming Soon4 beds 3 baths3,110 sq. ft.
1103 Deadwood Trail, Loganville, GA 30052
MLS# 7824203Listed by: MARK SPAIN REAL ESTATE - New
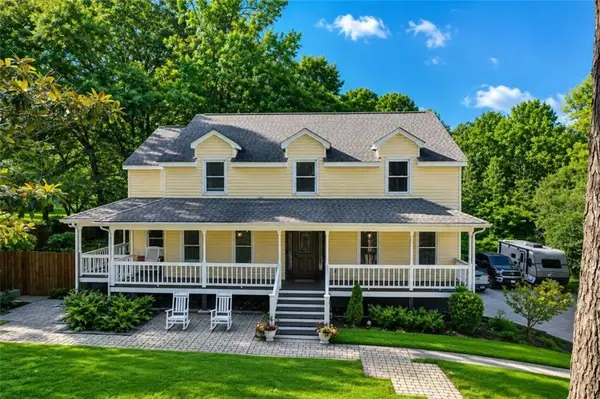 $515,000Active4 beds 4 baths3,535 sq. ft.
1967 Temple Johnson Road, Loganville, GA 30052
MLS# 7830356Listed by: HOMESMART - New
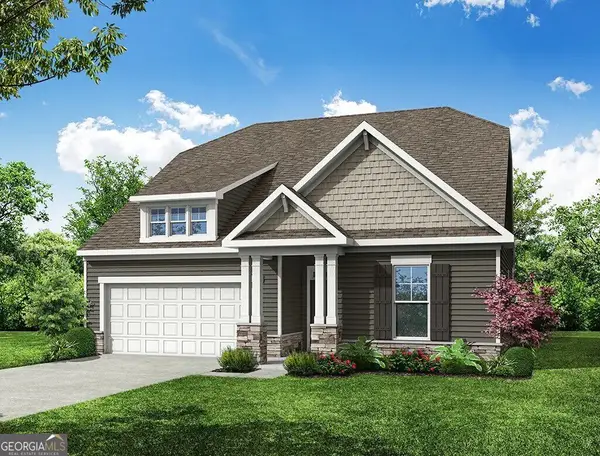 $539,900Active4 beds 3 baths2,400 sq. ft.
4423 Zed Lane, Loganville, GA 30052
MLS# 10838428Listed by: Peggy Slappey Properties - New
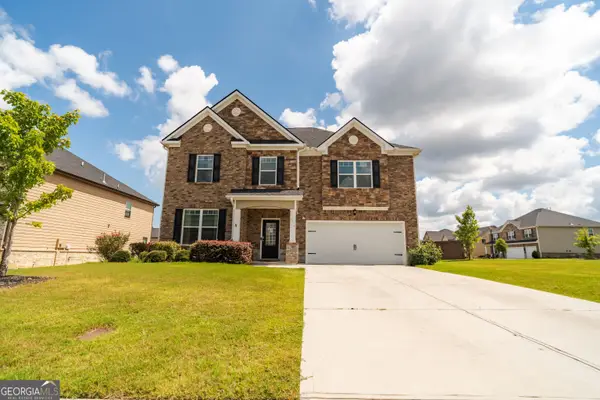 $530,000Active5 beds 3 baths3,250 sq. ft.
3276 Papyrus Palm Road, Loganville, GA 30052
MLS# 10838440Listed by: Southern Classic Realtors - New
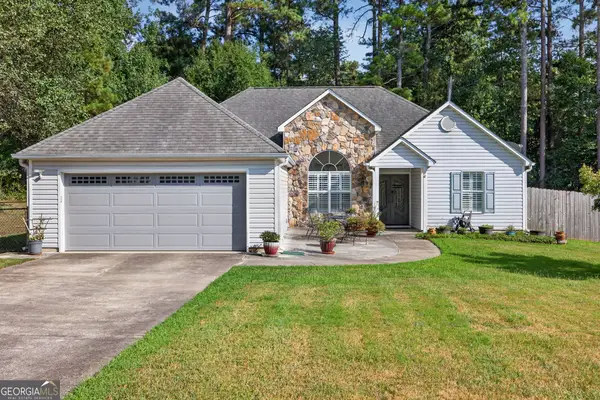 $329,900Active3 beds 2 baths1,501 sq. ft.
4290 Perrinton Trail, Loganville, GA 30052
MLS# 10838178Listed by: Virtual Properties Realty.com - New
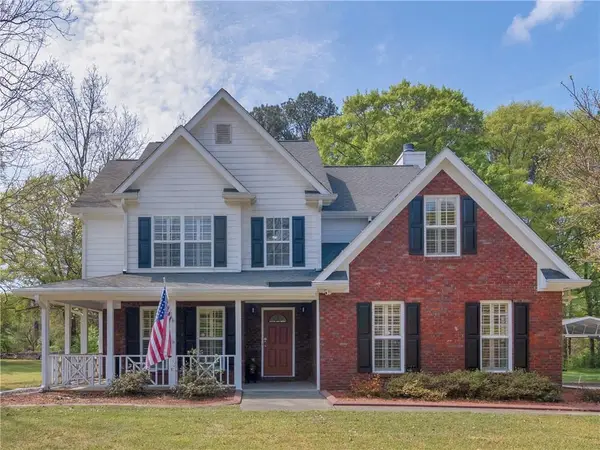 $385,000Active3 beds 3 baths1,998 sq. ft.
5750 Center Hill Church Road, Loganville, GA 30052
MLS# 7831265Listed by: SELF PROPERTY ADVISORS, LLC - New
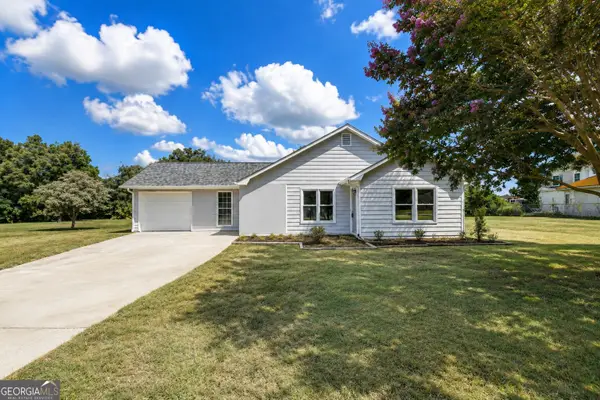 $370,000Active3 beds 2 baths1,887 sq. ft.
2725 Milton Bryan Drive, Loganville, GA 30052
MLS# 10837836Listed by: eXp Realty - New
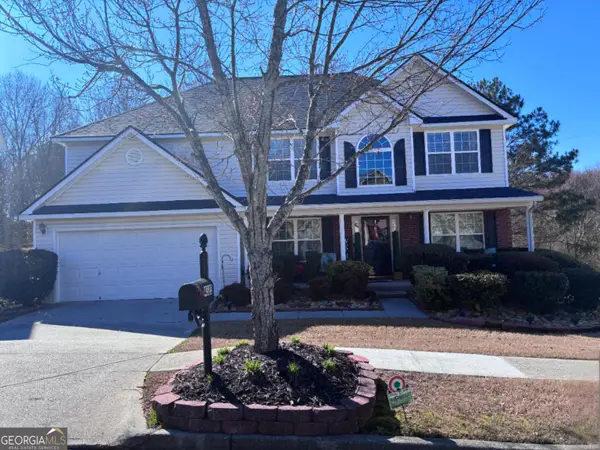 $465,500Active6 beds 4 baths3,910 sq. ft.
4323 Grove Lake Street, Loganville, GA 30052
MLS# 10837838Listed by: IBM Realty of Georgia, Inc.


Protect your home and budget from life's surprises with an Assurant Home Warranty, backed by a partner that supports you through every step of homeownership. Explore Plans.
© 2023 - 2026 ERA Franchise Systems LLC. All rights reserved. ERA Franchise Systems LLC fully supports the principles of the Fair Housing Act and the Equal Opportunity Act. ERA, ERA Real Estate powered, and their respective logos are registered service marks of ERA Franchise Systems LLC. Each office is independently owned and operated.