
1187 Kingston Hill Drive, Loganville, GA 30052
Local realty services provided by:ERA Sunrise Realty
1187 Kingston Hill Drive,Loganville, GA 30052
$436,000
- 4 Beds
- 3 Baths
- 3,119 sq. ft.
- Single family
- Active
Listed by: vickie mitchell
Office: keller williams realty atlanta partners
MLS#:7847276
Source:FIRSTMLS
Price summary
- Price:$436,000
- Price per sq. ft.:$139.79
- Monthly HOA dues:$3.42
About this home
Welcome to 1187 Kingston Hill Dr, where comfortable living meets thoughtful design! This inviting 4-bedroom, 2.5-bath home offers the space and flexibility you’ve been looking for. The open-concept kitchen and family room create the perfect heart of the home, featuring granite countertops and stainless-steel appliances that create an easy flow for everyday living, entertaining, and gathering with family and friends. Upstairs, the spacious primary suite offers a private balcony—a perfect spot to enjoy your morning coffee, unwind after a long day, or simply enjoy a little time to yourself. With generously sized bedrooms and inviting living spaces, this home offers room to grow, gather, and make it your own. Come see what makes 1187 Kingston Hill Dr a place you’ll be excited to call home!
Contact an agent
Home facts
- Year built:2023
- Subdivision & Development:ESTATES AT BRUSHY FORK
- Listing ID #:7847276
- Updated:November 20, 2026 at 03:11 PM
Rooms and interior
- Bedrooms:4
- Total bathrooms:3
- Full bathrooms:2
- Half bathrooms:1
- Flooring:Carpet
- Dining Description:Separate Dining Room
- Bathrooms Description:Double Vanity, Separate Tub/Shower
- Kitchen Description:Breakfast Room, Cabinets Stain, Dishwasher, Disposal, Eat-in Kitchen, Gas Range, Kitchen Island, Microwave, Pantry, Stone Counters, View to Family Room
- Bedroom Description:Oversized Master
- Living area:3,119 sq. ft.
Heating and cooling
- Cooling:Central Air
- Heating:Natural Gas
- Central air:Yes
Structure and exterior
- Roof:Composition
- Year built:2023
- Building area:3,119 sq. ft.
- Lot area:0.12 Acres
- Lot Features:Back Yard, Front Yard, Landscaped, Level, Private
- Architectural Style:Traditional
- Construction Materials:Brick Front, Frame
- Exterior Features:Balcony, Covered, Rain Gutters
- Levels:2 Story
Schools
- High school:South Gwinnett
- Middle school:Grace Snell
- Elementary school:Magill
Utilities
- Water:Public, Water Available
- Sewer:Public Sewer, Sewer Available
Finances and disclosures
- Price:$436,000
- Price per sq. ft.:$139.79
- Tax amount:$6,490 (2025)
Features and amenities
- Laundry features:Laundry Room, Upper Level
- Amenities:Entrance Foyer 2 Story, Gas Water Heater, Tray Ceiling(s), Walk-In Closet(s)
Parking
- Total parking spaces:2
- Parking description:Attached
 Listings identified with the FMLS IDX logo come from FMLS and are held by brokerage firms other than the owner of this website. The listing brokerage is identified in any listing details. Information is deemed reliable but is not guaranteed. If you believe any FMLS listing contains material that infringes your copyrighted work please click here (https://www.fmls.com/dmca) to review our DMCA policy and learn how to submit a takedown request. ©2026 First Multiple Listing Service, Inc.
New listings near 1187 Kingston Hill Drive
- Coming Soon
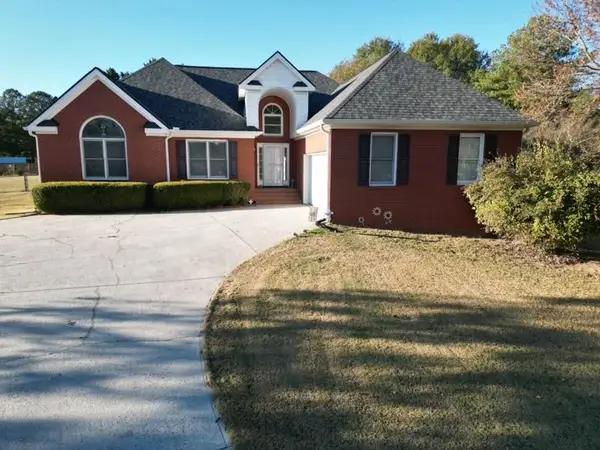 $475,000Coming Soon3 beds 3 baths
5534 Mccullers Lane, Loganville, GA 30052
MLS# 7867280Listed by: ASSIST 2 SELL - Coming Soon
 $475,000Coming Soon3 beds 3 baths2,375 sq. ft.
5534 Mccullers Lane, Loganville, GA 30052
MLS# 10889046Listed by: Assist 2 Sell - Coming Soon
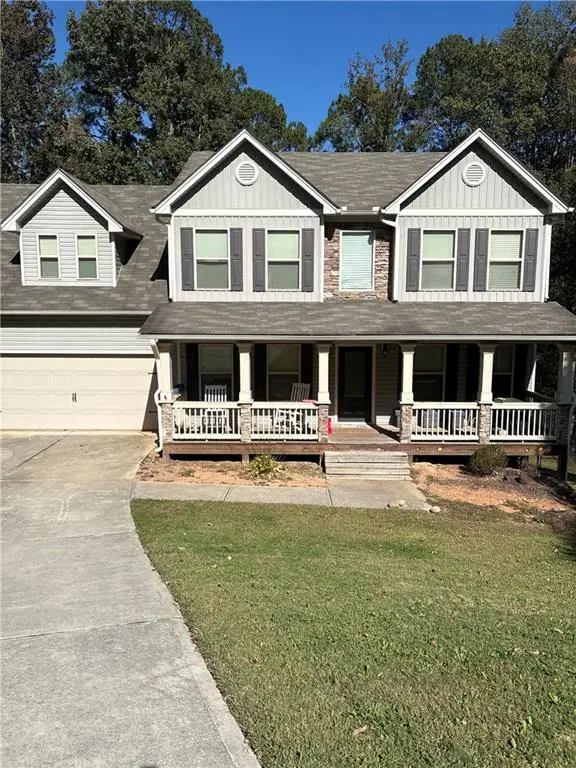 $469,000Coming Soon4 beds 4 baths2,022 sq. ft.
1420 Greenridge Way, Loganville, GA 30052
MLS# 7861713Listed by: MARK SPAIN REAL ESTATE - Coming Soon
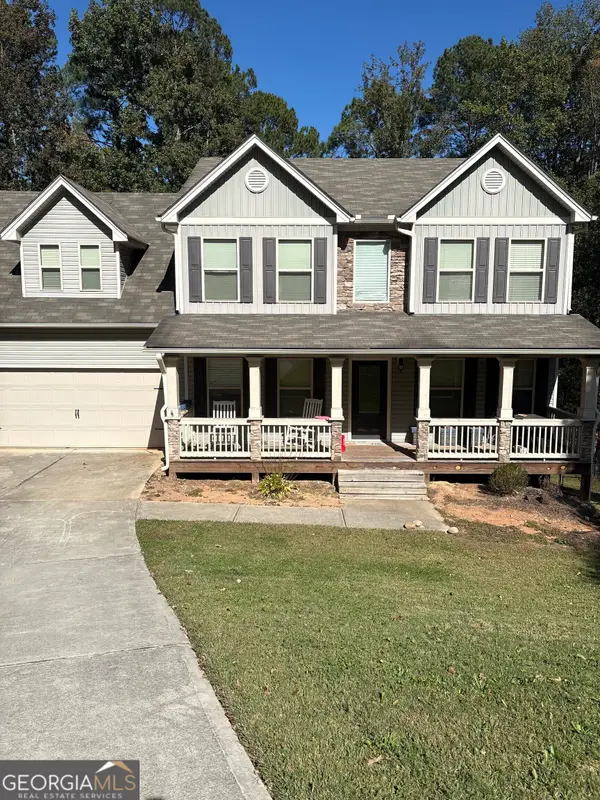 $469,000Coming Soon4 beds 4 baths2,022 sq. ft.
1420 Greenridge Way, Loganville, GA 30052
MLS# 10882201Listed by: Mark Spain Real Estate - New
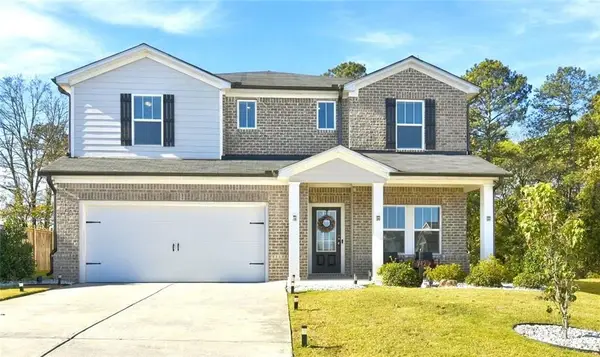 $450,000Active5 beds 3 baths2,950 sq. ft.
742 Milo Bay Street, Loganville, GA 30052
MLS# 7870867Listed by: REMAX CENTER - New
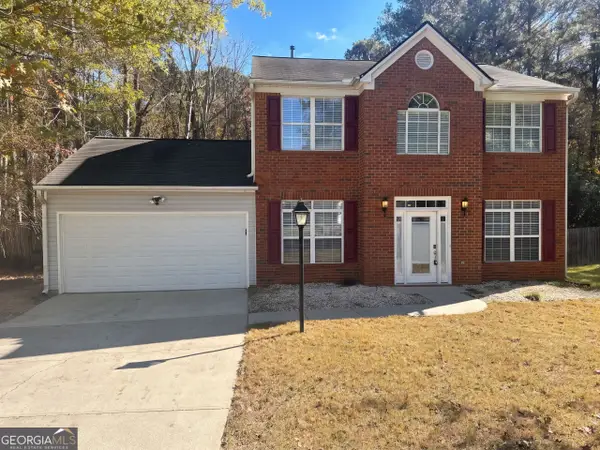 $344,000Active3 beds 3 baths1,833 sq. ft.
3964 Moos Creek Court, Loganville, GA 30052
MLS# 10893592Listed by: Opendoor Brokerage  $553,048Active4 beds 3 baths2,660 sq. ft.
1095 Tupelo Lane, Loganville, GA 30052
MLS# 10817008Listed by: Reliant Realty Inc.- New
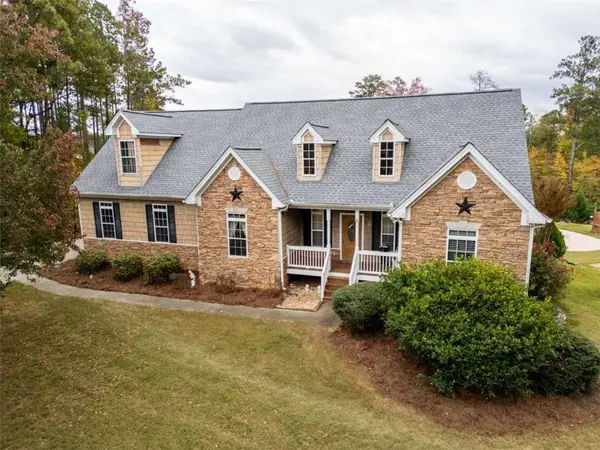 $850,000Active6 beds 5 baths4,800 sq. ft.
4840 Rabbit Farm Road, Loganville, GA 30052
MLS# 7870735Listed by: JOE STOCKDALE REAL ESTATE, LLC - New
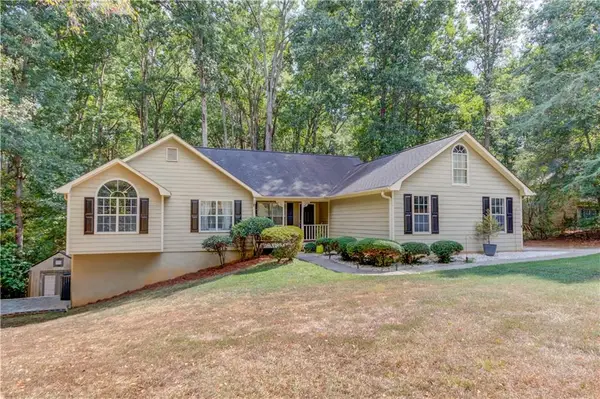 $369,900Active4 beds 2 baths2,900 sq. ft.
3244 Holly Stand Court, Loganville, GA 30052
MLS# 7870589Listed by: MEEK REALTY GROUP - New
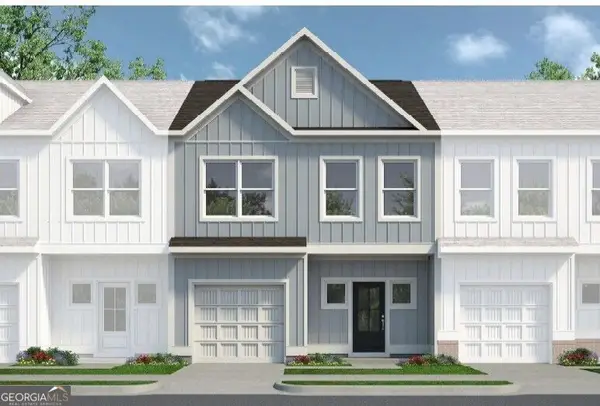 $269,990Active3 beds 3 baths1,703 sq. ft.
241 Alameda Street #39, Loganville, GA 30052
MLS# 10893307Listed by: SDC Realty


Protect your home and budget from life's surprises with an Assurant Home Warranty, backed by a partner that supports you through every step of homeownership. Explore Plans.
© 2023 - 2026 ERA Franchise Systems LLC. All rights reserved. ERA Franchise Systems LLC fully supports the principles of the Fair Housing Act and the Equal Opportunity Act. ERA, ERA Real Estate powered, and their respective logos are registered service marks of ERA Franchise Systems LLC. Each office is independently owned and operated.