
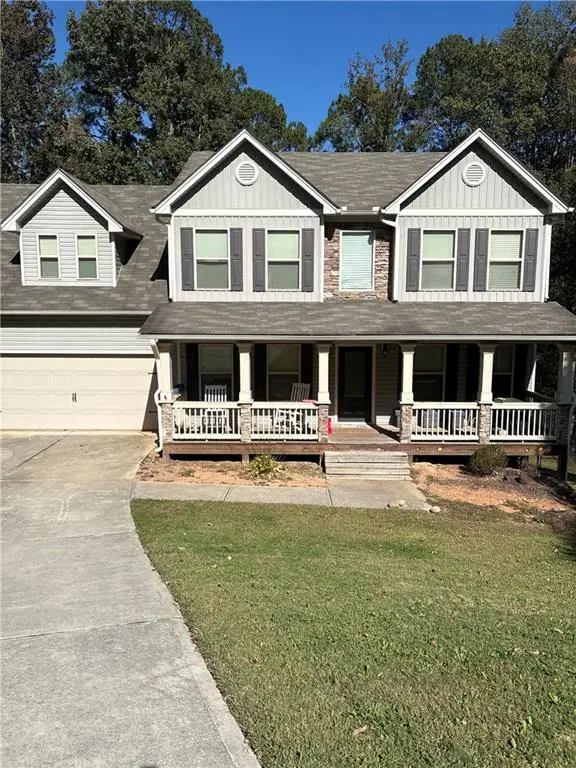
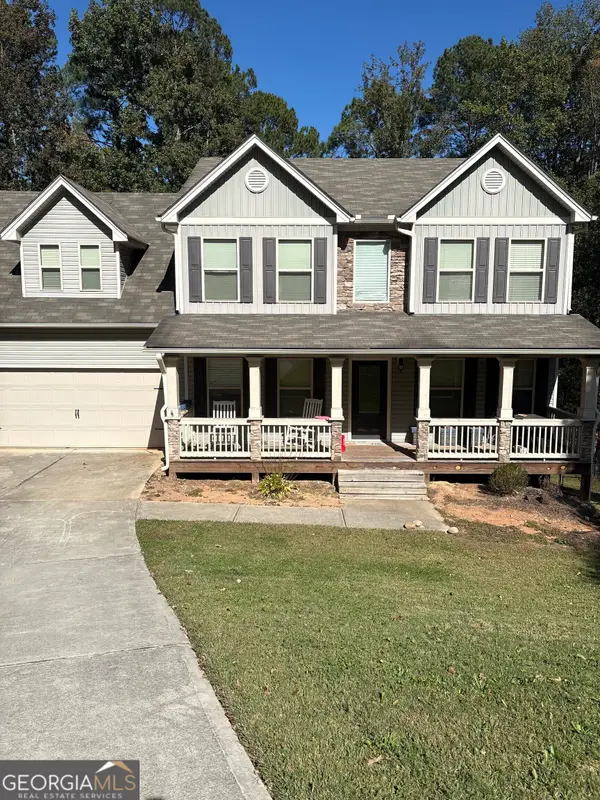
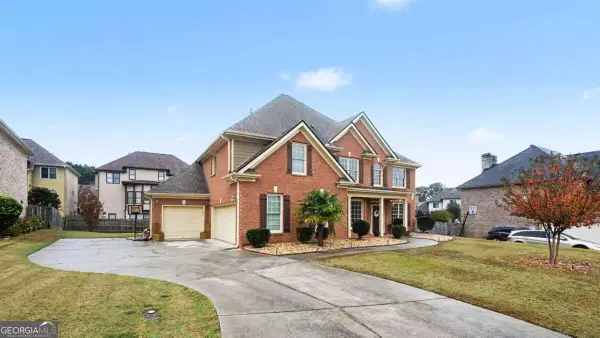
3853 Rustic Barn Way, Loganville, GA 30052
Local realty services provided by:ERA Kings Bay Realty
3853 Rustic Barn Way,Loganville, GA 30052
$350,000
- 5 Beds
- 3 Baths
- 2,281 sq. ft.
- Single family
- Active
Listed by: anna davis, katie arlt
Office: katie arlt & associates real estate
MLS#:10889157
Source:METROMLS
Price summary
- Price:$350,000
- Price per sq. ft.:$153.44
- Monthly HOA dues:$52.08
About this home
Finally, This Spacious, Practically Brand New Brick Front Beauty Features 5 Bedrooms + 2.5 Bathrooms, The Primary Room On The Main, Stunning LVP Flooring, Granite Counter Tops & Huge Island, Beautiful Shaker Style Cabinets, Stainless Steel Appliances, Open Concept Kitchen To Living Room Layout, Half Bath On The Main Level, An Upstairs Loft, Downstairs Laundry Room, Plenty Of Closet Space & Storage, An Outside Patio, A 2 Car Automatic Garage, All On A Flat Lot In The Quiet Watson Farm Community. As You Enter From The Front Covered Porch You're Greeted With A Welcoming Two Story Entry Way, As You Make Your Way Down The Long LVP Floored Hallway To The Open Concept Kitchen With Over Sized Granite Island, Breakfast Bar, Gas Stove, White Shaker Style Cabinets, Stainless Steel Appliances, & Walk In Panty. Right Off The Open Concept Living Room Is The Spacious Primary Room That Has Like New Carpet, Tall Ceilings, Large Ensuite Bathroom With Double Sinks, Walk-In Shower, Vanity Sitting Area, & A Generously Sized Closet! As You Walk Upstairs To The Additional 4 Bedrooms & Full Bathroom, You'll Be Immediately Greeted By The Loft Space That Can Be Used As An Office Or Secondary Living Room. This Home Is Not Subject To Any Rental Restrictions, Therefore It's Well-Suited To Be A Long-Term Rental. Conveniently Located Near Schools, Shopping, Restaurants, And Down Town Loganville Events. This Home Has Endless Possibilities & Potential! One Or More Photos Have Been Virtually Staged....
Contact an agent
Home facts
- Year built:2022
- Subdivision & Development:WATSON FARMS
- Listing ID #:10889157
- Updated:November 12, 2026 at 04:24 PM
Rooms and interior
- Bedrooms:5
- Total bathrooms:3
- Full bathrooms:2
- Half bathrooms:1
- Flooring:Carpet
- Dining Description:Seats 12+
- Kitchen Description:Breakfast Bar, Breakfast Room, Dishwasher, Kitchen Island, Microwave, Refrigerator, Solid Surface Counters, Walk-in Pantry
- Bedroom Description:Walk-In Closet(s)
- Living area:2,281 sq. ft.
Heating and cooling
- Cooling:Central Air
- Heating:Forced Air
- Central air:Yes
Structure and exterior
- Year built:2022
- Building area:2,281 sq. ft.
- Lot area:0.17 Acres
- Lot Features:Level, Open Lot
- Architectural Style:Colonial
- Construction Materials:Brick, Vinyl Siding
- Exterior Features:Deck/Patio
- Foundation Description:Slab
- Levels:2 Story
Schools
- High school:South Gwinnett
- Middle school:Grace Snell
- Elementary school:Rosebud
Utilities
- Water:Public
- Sewer:Public Sewer, Sewer Available
Finances and disclosures
- Price:$350,000
- Price per sq. ft.:$153.44
- Tax amount:$5,479 (2026)
Features and amenities
- Appliances:Dishwasher, Microwave, Refrigerator
- Laundry features:Laundry Closet
- Amenities:Double Pane Windows, Smoke Detector(s)
Parking
- Parking description:Garage
- Garage:Yes
 2026 Georgia MLS. All rights reserved. Information Deem Reliable But Not Guaranteed November 12, 2026
New listings near 3853 Rustic Barn Way
- Coming Soon
 $475,000Coming Soon3 beds 3 baths2,375 sq. ft.
5534 Mccullers Lane, Loganville, GA 30052
MLS# 10889046Listed by: Assist 2 Sell - Coming Soon
 $469,000Coming Soon4 beds 4 baths2,022 sq. ft.
1420 Greenridge Way, Loganville, GA 30052
MLS# 7861713Listed by: MARK SPAIN REAL ESTATE - Coming Soon
 $469,000Coming Soon4 beds 4 baths2,022 sq. ft.
1420 Greenridge Way, Loganville, GA 30052
MLS# 10882201Listed by: Mark Spain Real Estate - Coming Soon
 $705,000Coming Soon4 beds 3 baths2,968 sq. ft.
1401 Henderson Ridge Lane, Loganville, GA 30052
MLS# 7861644Listed by: DRAKE REALTY OF GA, INC. - Coming Soon
 $475,000Coming Soon5 beds 4 baths3,624 sq. ft.
3780 Casual Ridge Way, Loganville, GA 30052
MLS# 10880465Listed by: The Connection Real Estate - New
 $429,000Active4 beds 3 baths2,809 sq. ft.
2757 Bluestem Path, Loganville, GA 30052
MLS# 7866431Listed by: CHAPMAN HALL REALTORS - New
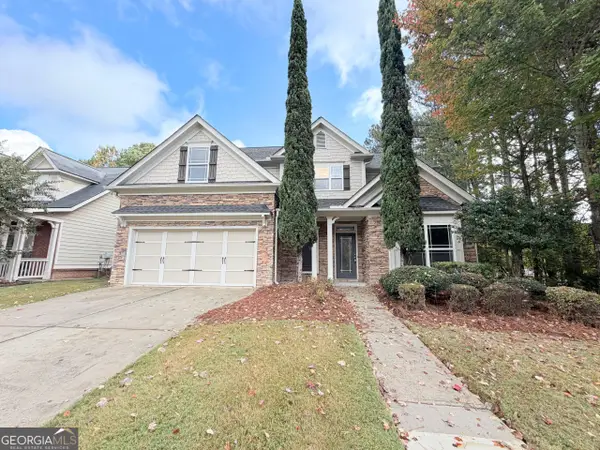 $375,000Active4 beds 2 baths2,292 sq. ft.
2694 Bay Crest Lane, Loganville, GA 30052
MLS# 10889102Listed by: Opendoor Brokerage - New
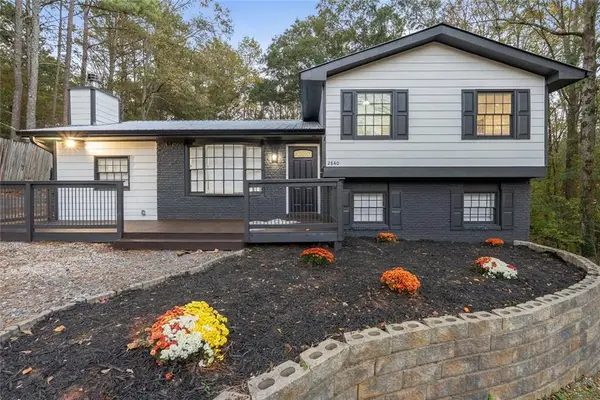 $358,000Active4 beds 2 baths2,296 sq. ft.
2840 Lois Lane, Loganville, GA 30052
MLS# 7866883Listed by: VIRTUAL PROPERTIES REALTY.COM - New
 $489,900Active6 beds 3 baths2,887 sq. ft.
704 Arbor Cove, Loganville, GA 30052
MLS# 10888443Listed by: Atlanta Communities


Protect your home and budget from life's surprises with an Assurant Home Warranty, backed by a partner that supports you through every step of homeownership. Explore Plans.
© 2023 - 2026 ERA Franchise Systems LLC. All rights reserved. ERA Franchise Systems LLC fully supports the principles of the Fair Housing Act and the Equal Opportunity Act. ERA, ERA Real Estate powered, and their respective logos are registered service marks of ERA Franchise Systems LLC. Each office is independently owned and operated.