
3285 Lake Carlton Road #20, Loganville, GA 30052
Local realty services provided by:ERA Kings Bay Realty
3285 Lake Carlton Road #20,Loganville, GA 30052
$332,990
- 3 Beds
- 3 Baths
- - sq. ft.
- Townhouse
- Active
Listed by: mialani lewis, jim griffin
Office: rockhaven realty
MLS#:10822886
Source:METROMLS
Price summary
- Price:$332,990
- Monthly HOA dues:$95
About this home
CREATE YOUR CABINETS PACKAGE. Lake Carlton is the FRONT PORCH TOWNHOME PLAN! Rear entry garage on cul de sac This 3-Bedroom, Huge Loft home plan has KING SIZE PRIMARY BEDROOM, Primary bath with both Garden Tub and separate Shower. The secondary bedrooms accommodate queen size beds and 1 of them has walk in closet. Open Concept on the main floor with beautiful Island Kitchen, 42" cabinets, stainless steel dishwasher, microwave and oven range. The Great room has a fireplace. This house allows for a buyer to select their own color cabinets and flooring.
Contact an agent
Home facts
- Year built:2026
- Subdivision & Development:Lake Carlton
- Listing ID #:10822886
- Updated:August 25, 2026 at 11:02 AM
Rooms and interior
- Bedrooms:3
- Total bathrooms:3
- Full bathrooms:2
- Half bathrooms:1
- Flooring:Carpet
- Kitchen Description:Dishwasher, Disposal, Kitchen Island
Heating and cooling
- Cooling:Ceiling Fan(s), Central Air, Electric, Zoned
- Heating:Central, Electric, Heat Pump, Zoned
- Central air:Yes
Structure and exterior
- Roof:Composition
- Year built:2026
- Lot area:0.03 Acres
- Lot Features:Cul-De-Sac, Level
- Architectural Style:Craftsman
- Construction Materials:Brick, Concrete
- Foundation Description:Slab
- Levels:2 Story
Schools
- High school:South Gwinnett
- Middle school:Grace Snell
- Elementary school:Magill
Utilities
- Water:Public, Water Available
- Sewer:Public Sewer, Sewer Available
Finances and disclosures
- Price:$332,990
Features and amenities
- Appliances:Dishwasher, Disposal
- Laundry features:In Hall, Laundry, Upper Level
- Amenities:Carbon Monoxide Detector(s), Double Pane Windows, High Ceilings, Pulldown Attic Stairs, Smoke Detector(s)
Parking
- Total parking spaces:2
- Parking description:Attached, Garage, Garage Door Opener, Kitchen Level, Side/Rear Entrance
- Garage:Yes
 2026 Georgia MLS. All rights reserved. Information Deem Reliable But Not Guaranteed August 25, 2026
New listings near 3285 Lake Carlton Road #20
- Coming Soon
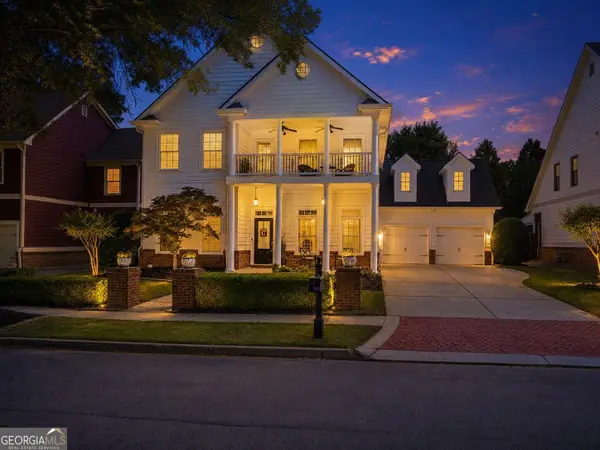 $530,000Coming Soon4 beds 4 baths3,276 sq. ft.
540 Warm Springs Court, Loganville, GA 30052
MLS# 10831574Listed by: Keller Williams Atlanta Midtown - Coming Soon
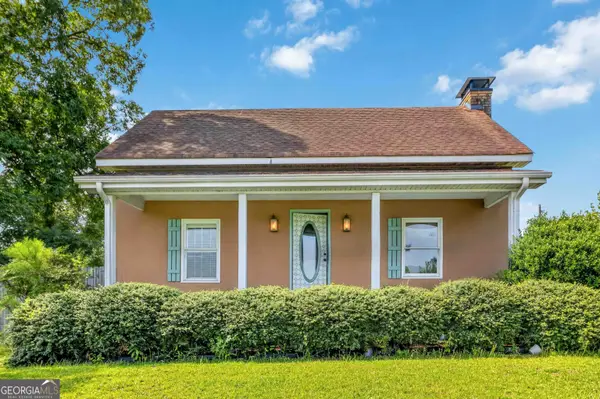 $635,000Coming Soon3 beds 2 baths2,637 sq. ft.
4530 Guthrie Cemetery Road, Loganville, GA 30052
MLS# 10831255Listed by: Keller Williams Premier - Coming Soon
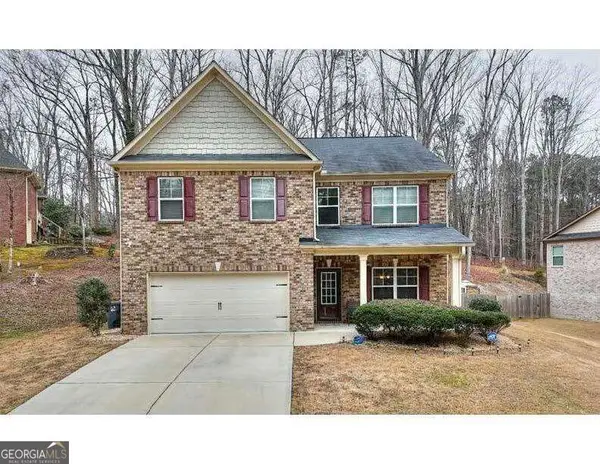 $425,000Coming Soon4 beds 3 baths3,018 sq. ft.
4069 Anthony Creek Drive, Loganville, GA 30052
MLS# 10830017Listed by: Keller Williams Realty First Atlanta - Coming Soon
 $380,000Coming Soon4 beds 3 baths3,110 sq. ft.
1103 Deadwood Trail, Loganville, GA 30052
MLS# 10829013Listed by: Mark Spain Real Estate - Coming Soon
 $380,000Coming Soon4 beds 3 baths3,110 sq. ft.
1103 Deadwood Trail, Loganville, GA 30052
MLS# 7824203Listed by: MARK SPAIN REAL ESTATE - Coming Soon
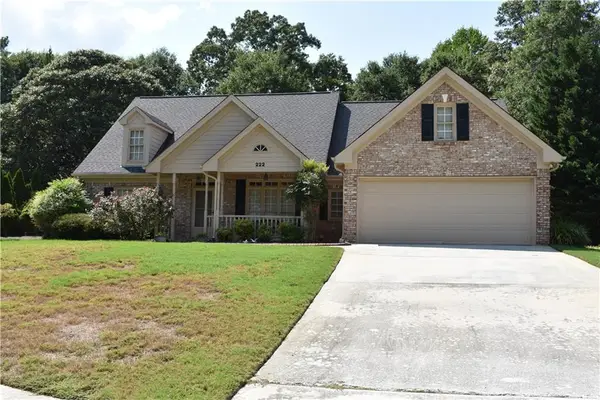 $489,900Coming Soon4 beds 3 baths2,479 sq. ft.
222 Missionary Ridge, Loganville, GA 30052
MLS# 7819963Listed by: BERKSHIRE HATHAWAY HOMESERVICES GEORGIA PROPERTIES - Coming Soon
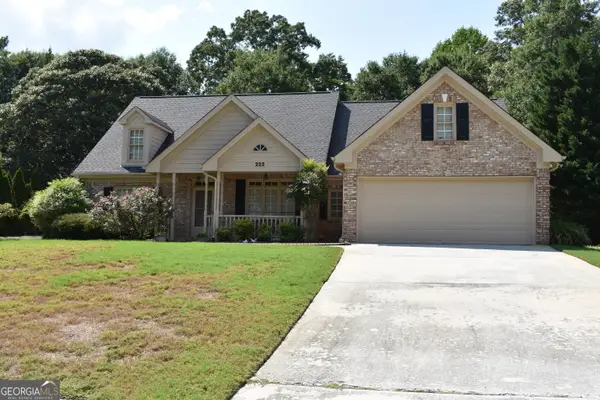 $489,900Coming Soon4 beds 3 baths2,479 sq. ft.
222 Missionary Ridge, Loganville, GA 30052
MLS# 10824072Listed by: BHHS Georgia Properties - New
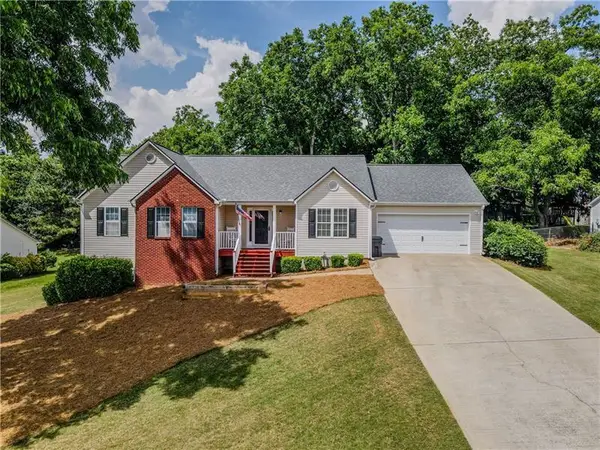 $364,500Active3 beds 2 baths
2990 Hampton Valley Drive, Loganville, GA 30052
MLS# 7826336Listed by: KELLER WILLIAMS REALTY ATL PARTNERS - New
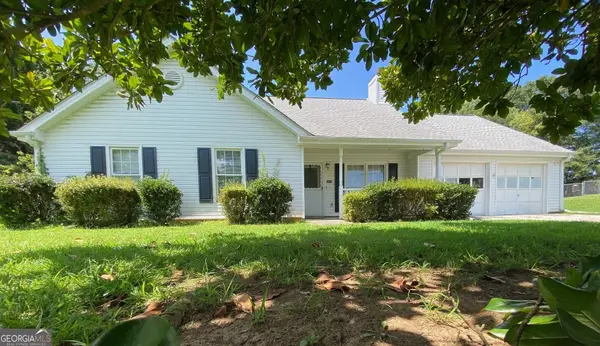 $315,000Active3 beds 2 baths
3575 Thrush Court, Loganville, GA 30052
MLS# 10831738Listed by: La Rosa Realty Georgia LLC - New
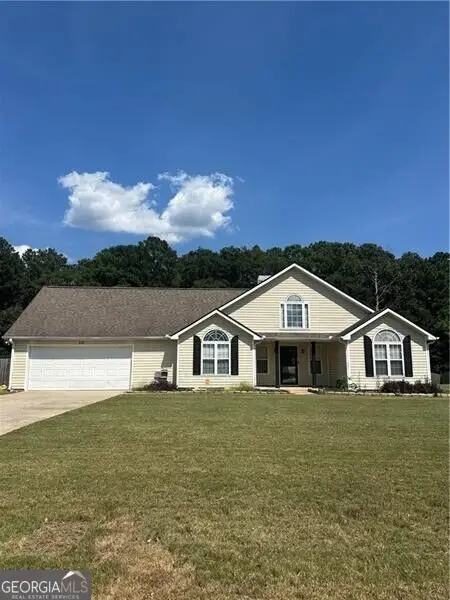 $350,000Active3 beds 2 baths
310 Windermere Drive, Loganville, GA 30052
MLS# 10831697Listed by: REMAX Around Atlanta


Protect your home and budget from life's surprises with an Assurant Home Warranty, backed by a partner that supports you through every step of homeownership. Explore Plans.
© 2023 - 2026 ERA Franchise Systems LLC. All rights reserved. ERA Franchise Systems LLC fully supports the principles of the Fair Housing Act and the Equal Opportunity Act. ERA, ERA Real Estate powered, and their respective logos are registered service marks of ERA Franchise Systems LLC. Each office is independently owned and operated.