
4530 Guthrie Cemetery Road, Loganville, GA 30052
Local realty services provided by:ERA Kings Bay Realty
4530 Guthrie Cemetery Road,Loganville, GA 30052
$615,000
- 4 Beds
- 2 Baths
- 2,637 sq. ft.
- Single family
- Active
Listed by: shannon williams, vicky barker
Office: keller williams premier
MLS#:10892025
Source:METROMLS
Price summary
- Price:$615,000
- Price per sq. ft.:$233.22
About this home
0.26 Private Acres | Charming Cottage | No HOA | Walnut Grove Schools Discover your own private retreat with this charming 1977 cottage situated on 10.26 beautiful acres in the desirable Walnut Grove school district! Offering the perfect combination of rustic charm, modern comforts, and peaceful country living, this one-of-a-kind property is conveniently located between Loganville, Walnut Grove, and Covington. Step inside and fall in love with the warmth and character of this inviting home. Beautiful hardwood floors, exposed wood beams, detailed trim work, and a cozy brick fireplace create a welcoming atmosphere. The spacious living areas offer plenty of room to relax or entertain, while the kitchen features granite countertops, abundant cabinetry, and a practical layout for everyday living. Outside is where this property truly shines! With 10.26 private acres and NO HOA, the possibilities are endless. Imagine morning coffee surrounded by nature, afternoons enjoying the above-ground pool with custom wooden steps, or evenings relaxing in your own peaceful outdoor retreat. Whether you dream of gardening, outdoor entertaining, or simply having room to spread out, this property offers the space and flexibility to make it your own. A detached two-bay workshop adds even more versatility, providing room for hobbies, projects, equipment, or additional storage. Properties offering this much acreage, privacy, character, and convenience are a special find. Enjoy the tranquility of country living while remaining just a short drive from shopping, dining, and everyday essentials. Come experience the charm, space, and possibilities of this beautiful Walnut Grove retreat!...
Contact an agent
Home facts
- Year built:1977
- Subdivision & Development:None
- Listing ID #:10892025
- Updated:November 19, 2026 at 12:07 PM
Rooms and interior
- Bedrooms:4
- Total bathrooms:2
- Full bathrooms:2
- Flooring:Hardwood, Laminate, Tile
- Kitchen Description:Dishwasher, Microwave, Oven/Range (Combo), Refrigerator
- Bedroom Description:Master On Main Level, Walk-In Closet(s)
- Living area:2,637 sq. ft.
Heating and cooling
- Cooling:Central Air
- Heating:Electric, Heat Pump, Natural Gas, Propane
- Central air:Yes
Structure and exterior
- Roof:Composition
- Year built:1977
- Building area:2,637 sq. ft.
- Lot area:10.26 Acres
- Lot Features:Corner Lot, Level, Open Lot, Private, Sloped
- Architectural Style:Cape Cod, Ranch
- Construction Materials:Brick
- Levels:1.5 Story
Schools
- High school:Walnut Grove
- Middle school:Youth
- Elementary school:Walnut Grove
Utilities
- Water:Well
- Sewer:Septic Tank
Finances and disclosures
- Price:$615,000
- Price per sq. ft.:$233.22
- Tax amount:$4,855 (25)
Features and amenities
- Appliances:Dishwasher, Dryer, Electric Water Heater, Microwave, Oven/Range (Combo), Refrigerator
- Laundry features:Dryer, In Basement, In Garage
- Amenities:Electric Water Heater, Vaulted Ceiling(s)
Parking
- Parking description:Attached, Kitchen Level, Parking Pad, Side/Rear Entrance
 2026 Georgia MLS. All rights reserved. Information Deem Reliable But Not Guaranteed November 19, 2026
New listings near 4530 Guthrie Cemetery Road
- Coming Soon
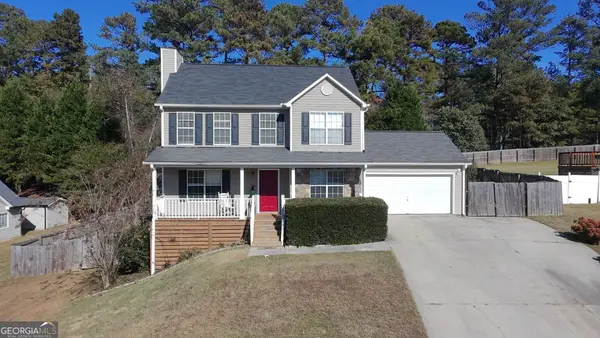 $329,900Coming Soon4 beds 3 baths1,907 sq. ft.
3270 Spincaster Way, Loganville, GA 30052
MLS# 10892415Listed by: RE/MAX Center - Coming Soon
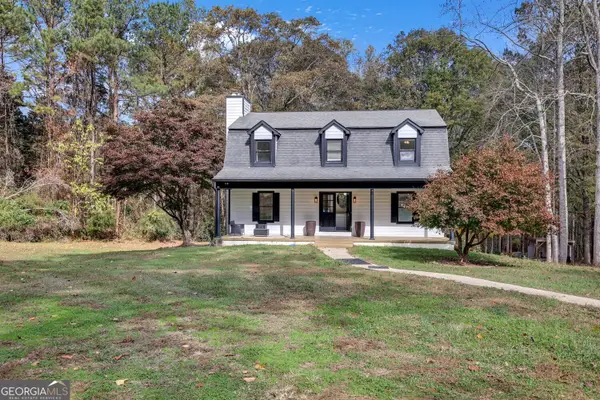 $457,000Coming Soon4 beds 4 baths2,886 sq. ft.
1640 Ozora Road, Loganville, GA 30052
MLS# 10891859Listed by: RE/MAX Center - Coming Soon
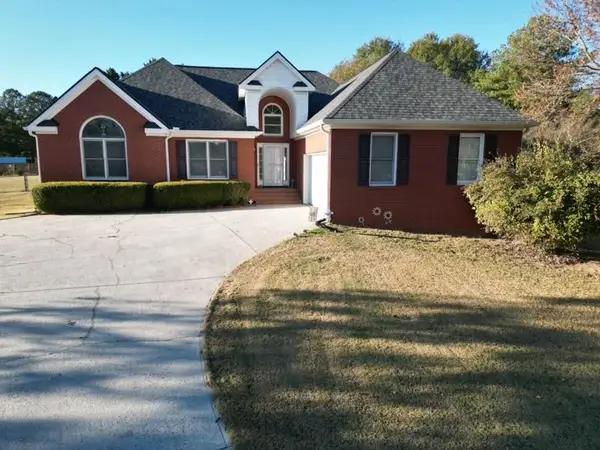 $475,000Coming Soon3 beds 3 baths
5534 Mccullers Lane, Loganville, GA 30052
MLS# 7867280Listed by: ASSIST 2 SELL - Coming Soon
 $475,000Coming Soon3 beds 3 baths2,375 sq. ft.
5534 Mccullers Lane, Loganville, GA 30052
MLS# 10889046Listed by: Assist 2 Sell - Coming Soon
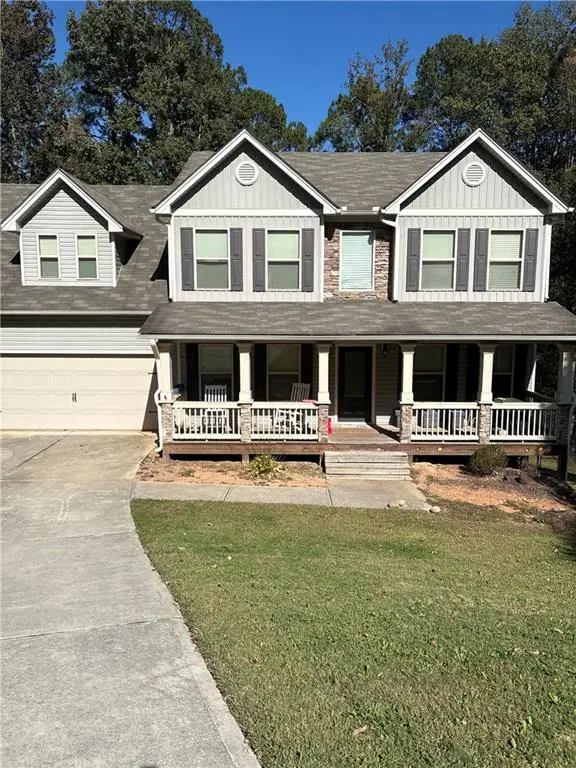 $469,000Coming Soon4 beds 4 baths2,022 sq. ft.
1420 Greenridge Way, Loganville, GA 30052
MLS# 7861713Listed by: MARK SPAIN REAL ESTATE - Coming Soon
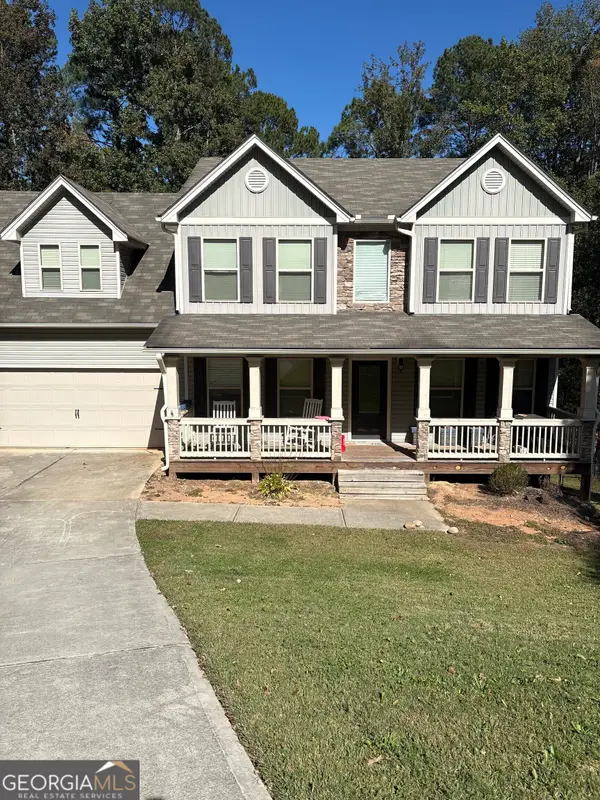 $469,000Coming Soon4 beds 4 baths2,022 sq. ft.
1420 Greenridge Way, Loganville, GA 30052
MLS# 10882201Listed by: Mark Spain Real Estate - New
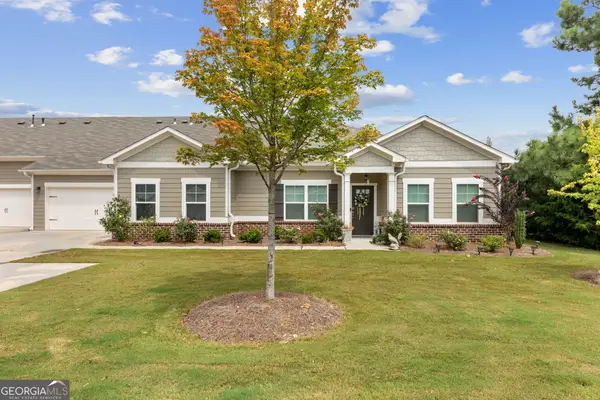 $379,000Active3 beds 2 baths1,823 sq. ft.
2986 Rambler Drive, Loganville, GA 30052
MLS# 10892875Listed by: HomeSmart - New
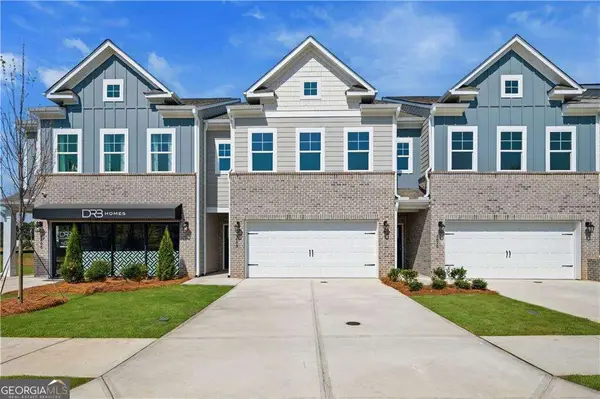 $346,310Active3 beds 3 baths1,849 sq. ft.
3637 Donovan Circle, Loganville, GA 30052
MLS# 10892616Listed by: DRB Group Georgia LLC - New
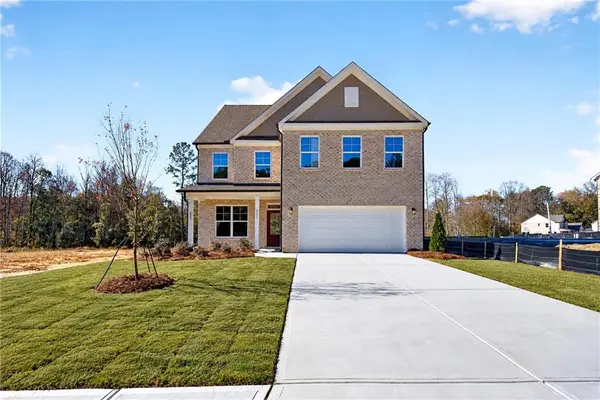 $519,900Active4 beds 4 baths2,591 sq. ft.
4393 Zed Lane, Loganville, GA 30052
MLS# 7869822Listed by: PEGGY SLAPPEY PROPERTIES INC.


Protect your home and budget from life's surprises with an Assurant Home Warranty, backed by a partner that supports you through every step of homeownership. Explore Plans.
© 2023 - 2026 ERA Franchise Systems LLC. All rights reserved. ERA Franchise Systems LLC fully supports the principles of the Fair Housing Act and the Equal Opportunity Act. ERA, ERA Real Estate powered, and their respective logos are registered service marks of ERA Franchise Systems LLC. Each office is independently owned and operated.