
795 Leraes Way, Loganville, GA 30052
Local realty services provided by:ERA Towne Square Realty, Inc.
795 Leraes Way,Loganville, GA 30052
$315,900
- 4 Beds
- 3 Baths
- 1,854 sq. ft.
- Townhouse
- Active
Listed by: dennis asken, jamie mock
Office: ansley re|christie's int'l re
MLS#:10867953
Source:METROMLS
Price summary
- Price:$315,900
- Price per sq. ft.:$170.39
- Monthly HOA dues:$100
About this home
Lot 20- Space, flexibility, and low-maintenance living come together in the Danielson, a thoughtfully designed 4-bedroom townhome in Darlington, a new community in Loganville. With four bedrooms, this home offers the versatility today's homeowners need-whether you need room for family, guests, a home office, or simply want extra space to spread out. The main level is designed for the way you live, with an open-concept kitchen and family room that creates an inviting setting for everyday life and entertaining. The kitchen features granite countertops, subway tile backsplash, soft-close cabinetry, a corner pantry, and a spacious island that provides plenty of room for meal preparation, casual dining, or gathering with friends. A convenient powder room is also located on the main level. Upstairs, you'll find four well-appointed bedrooms, including a private primary suite with its own full bath and walk-in closet. A second full bathroom and conveniently located laundry room complete the upper level. The attached 2-car garage and driveway provide plenty of parking and storage, adding everyday convenience to this thoughtfully designed home. Additional features include 9-foot ceilings and luxury flooring throughout the main level, LED lighting, and energy-efficient all-electric construction. A home warranty and termite protection are included for added peace of mind. Darlington is designed for connection and convenience, with sidewalks, street lighting, and amenities including a swimming pool with cabana and playground/tot lot under construction now. Ideally located in Loganville, you'll enjoy convenient access to shopping, dining, entertainment, and major commuter routes. If you're looking for a new-construction townhome that delivers four bedrooms, thoughtful design, and room to grow, the Danielson is worth a closer look. Generous builder incentives are available when using the preferred lender-ask Dennis for more details....
Contact an agent
Home facts
- Year built:2026
- Subdivision & Development:Darlington
- Listing ID #:10867953
- Updated:October 06, 2026 at 06:26 PM
Rooms and interior
- Bedrooms:4
- Total bathrooms:3
- Full bathrooms:2
- Half bathrooms:1
- Bathrooms Description:Double Vanity
- Kitchen Description:Breakfast Area, Breakfast Bar, Dishwasher, Disposal, Kitchen Island, Microwave, Pantry
- Living area:1,854 sq. ft.
Heating and cooling
- Cooling:Attic Fan, Central Air, Dual
- Heating:Central, Electric
- Central air:Yes
Structure and exterior
- Roof:Composition
- Year built:2026
- Building area:1,854 sq. ft.
- Lot Features:Level
- Architectural Style:Brick Front, Traditional
- Construction Materials:Concrete
- Foundation Description:Slab
- Levels:2 Story
Schools
- High school:South Gwinnett
- Middle school:Grace Snell
- Elementary school:Magill
Utilities
- Water:Public
- Sewer:Public Sewer
Finances and disclosures
- Price:$315,900
- Price per sq. ft.:$170.39
Features and amenities
- Appliances:Dishwasher, Disposal, Electric Water Heater, Microwave
- Laundry features:In Hall, Laundry, Upper Level
- Amenities:Carbon Monoxide Detector(s), Double Pane Windows, Electric Water Heater, High Ceilings, Pulldown Attic Stairs, Security System, Smoke Detector(s)
Parking
- Total parking spaces:2
- Parking description:Garage, Garage Door Opener, Kitchen Level
- Garage:Yes
 2026 Georgia MLS. All rights reserved. Information Deem Reliable But Not Guaranteed October 6, 2026
New listings near 795 Leraes Way
- Coming Soon
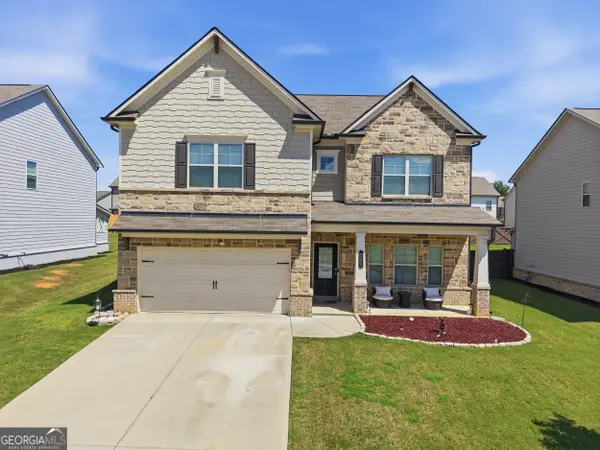 $465,000Coming Soon4 beds 3 baths2,526 sq. ft.
114 Henson Farm Dr., Loganville, GA 30052
MLS# 10867452Listed by: Keller Williams West Atlanta - Coming Soon
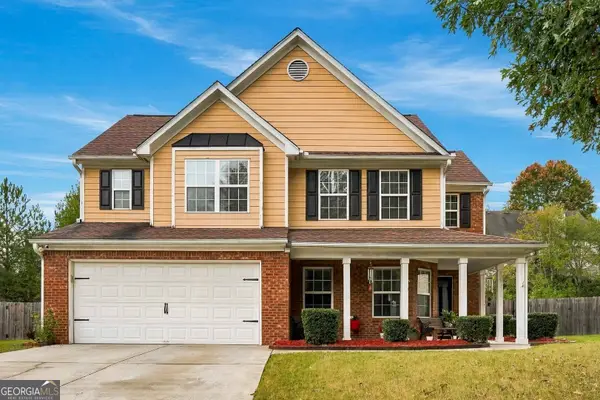 $360,000Coming Soon4 beds 3 baths2,128 sq. ft.
825 Shannon Road Sw, Loganville, GA 30052
MLS# 10867157Listed by: LPT Realty - Coming Soon
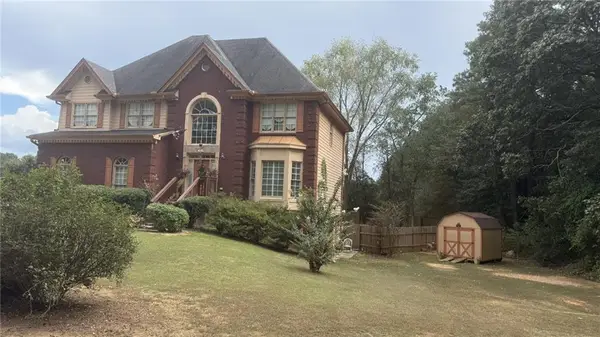 $425,000Coming Soon5 beds 3 baths3,522 sq. ft.
605 Ozora Road, Loganville, GA 30052
MLS# 7842242Listed by: EXP REALTY, LLC. - Coming Soon
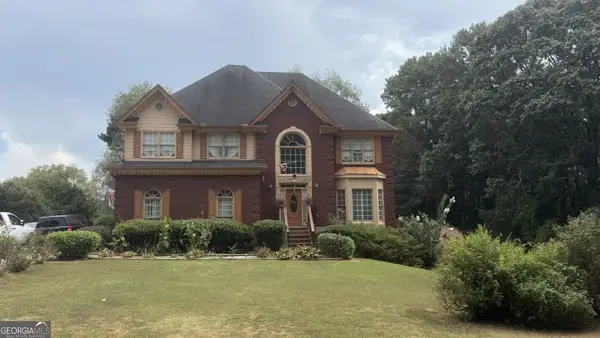 $425,000Coming Soon5 beds 3 baths3,522 sq. ft.
605 Ozora Road, Loganville, GA 30052
MLS# 10853682Listed by: eXp Realty - Coming Soon
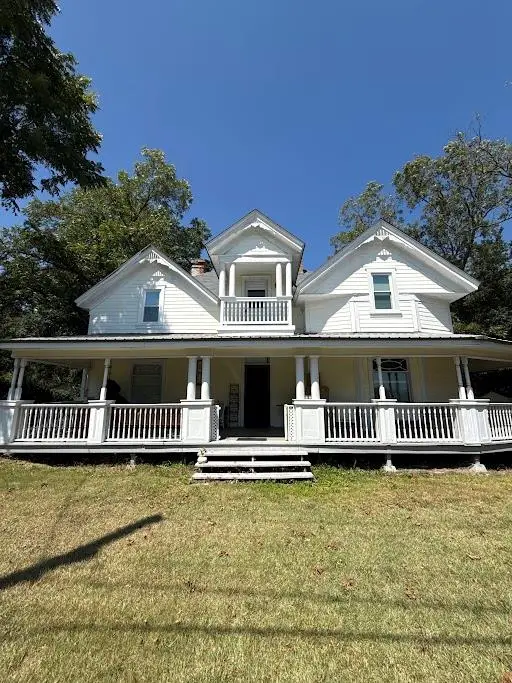 $425,000Coming Soon4 beds 3 baths2,730 sq. ft.
266 C S Floyd Road, Loganville, GA 30052
MLS# 7842177Listed by: MARK SPAIN REAL ESTATE 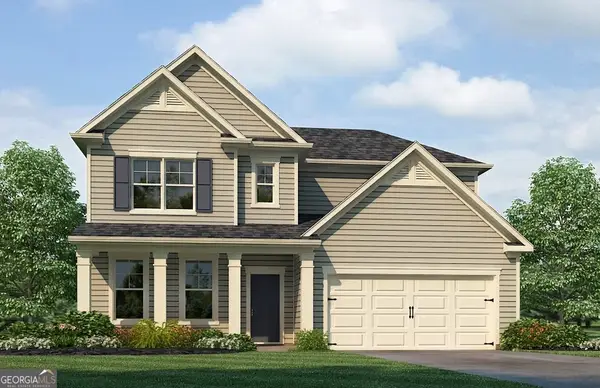 $450,990Active4 beds 3 baths2,506 sq. ft.
1796 Kingsmere Run Drive #LOT 10, Loganville, GA 30052
MLS# 10738026Listed by: Rockhaven Realty- New
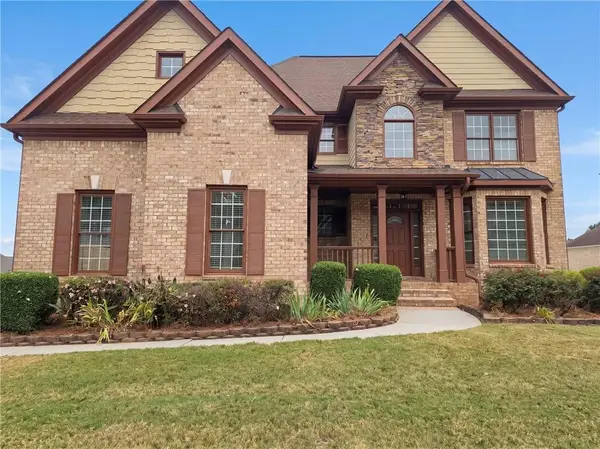 $445,000Active4 beds 4 baths5,272 sq. ft.
809 Arbor Way, Loganville, GA 30052
MLS# 7849513Listed by: OPENDOOR BROKERAGE, LLC - New
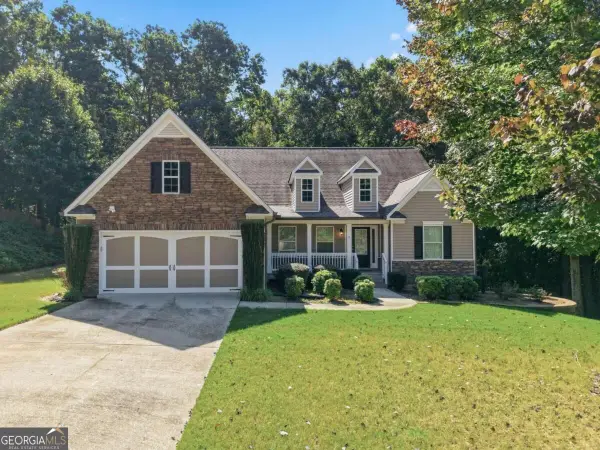 $425,000Active3 beds 2 baths2,137 sq. ft.
2516 Deep Wood Court, Loganville, GA 30052
MLS# 10867360Listed by: Coldwell Banker Realty - New
 $225,000Active2.56 Acres
3104 Claude Brewer Rd, Loganville, GA 30052
MLS# 10867000Listed by: RE/MAX Center


Protect your home and budget from life's surprises with an Assurant Home Warranty, backed by a partner that supports you through every step of homeownership. Explore Plans.
© 2023 - 2026 ERA Franchise Systems LLC. All rights reserved. ERA Franchise Systems LLC fully supports the principles of the Fair Housing Act and the Equal Opportunity Act. ERA, ERA Real Estate powered, and their respective logos are registered service marks of ERA Franchise Systems LLC. Each office is independently owned and operated.