
187 Fontaine Road Sw, Mableton, GA 30126
Local realty services provided by:ERA Towne Square Realty, Inc.
Listed by: hunt home team, melanie hunt
Office: keller williams realty peachtree rd.
MLS#:7834935
Source:FIRSTMLS
Price summary
- Price:$1,750,000
- Price per sq. ft.:$229.75
About this home
Some homes give you more space. 187 Fontaine Rd SW gives you more possibilities. Set on approximately two private acres in Mableton, this extraordinary 7617-square-foot residence offers a rare opportunity to create a retreat that feels entirely your own. With 7 bedrooms, 5 full baths, 3 half baths, a pool, elevator, and separate basement apartment, there's room here for everyday life to unfold on a completely different scale. Imagine mornings surrounded by privacy, afternoons spent poolside, evenings entertaining with room for everyone, and weekends enjoying your own piece of land without ever leaving home. The expansive property offers the space to garden, entertain, play, relax, and bring your vision of a personal homestead to life. Inside, the sheer scale of the home creates incredible flexibility. Multiple living spaces provide room to gather as well as retreat, while the elevator makes moving between levels effortless. The separate basement apartment adds another dimension, offering private accommodations and flexibility for a variety of living arrangements. Outside, the pool becomes the centerpiece for warm Georgia days, while the acreage creates a sense of breathing room that's increasingly difficult to find this close to Atlanta. This is more than square footage. It's the freedom to spread out, entertain generously, enjoy privacy, and create a lifestyle tailored entirely to you. Two acres. 7617 square feet. Endless possibilities. Welcome to 187 Fontaine Rd SW....
Contact an agent
Home facts
- Year built:2017
- Subdivision & Development:HOMESITE
- Listing ID #:7834935
- Updated:September 14, 2026 at 01:49 PM
Rooms and interior
- Bedrooms:7
- Total bathrooms:8
- Full bathrooms:5
- Half bathrooms:3
- Flooring:Ceramic Tile, Hardwood, Marble
- Dining Description:Seats 12+, Separate Dining Room
- Bathrooms Description:Double Vanity, Separate Tub/Shower
- Kitchen Description:Breakfast Bar, Cabinets Other, Dishwasher, Eat-in Kitchen, Gas Oven, Gas Range, Kitchen Island, Pantry, Pantry Walk-In, Range Hood, Refrigerator, Second Kitchen, Solid Surface Counters, View to Family Room
- Bedroom Description:Master on Main
- Basement Description:Daylight, Exterior Entry, Finished Bath, Full, Interior Entry
- Living area:7,617 sq. ft.
Heating and cooling
- Cooling:Ceiling Fan(s), Central Air
- Heating:Central, Forced Air
- Central air:Yes
Structure and exterior
- Roof:Composition, Shingle
- Year built:2017
- Building area:7,617 sq. ft.
- Lot area:2.08 Acres
- Lot Features:Back Yard, Front Yard, Landscaped, Level, Private, Sloped
- Architectural Style:European, Traditional
- Construction Materials:Brick 4 Sides, Stone
- Exterior Features:Balcony, Covered, Deck, Front Porch, Patio, Private Yard, Rain Gutters, Rear Porch, Rear Stairs
- Levels:3+ Story
Schools
- High school:South Cobb
- Middle school:Floyd
- Elementary school:Mableton
Utilities
- Water:Public, Water Available
- Sewer:Public Sewer
Finances and disclosures
- Price:$1,750,000
- Price per sq. ft.:$229.75
- Tax amount:$15,308 (2025)
Features and amenities
- Laundry features:Laundry Room, Main Level
- Amenities:Elevator, Entrance Foyer, High Ceilings 10 ft Main, High Ceilings 9 ft Main, High Ceilings 9 ft Upper, High Speed Internet, Tray Ceiling(s), Walk-In Closet(s)
- Pool features:Heated, In Ground, Private Pool
Parking
- Total parking spaces:3
- Parking description:Attached, Covered, Driveway, Garage, Garage Door Opener, Garage Faces Rear, Level Driveway
- Garage spaces:3
 Listings identified with the FMLS IDX logo come from FMLS and are held by brokerage firms other than the owner of this website. The listing brokerage is identified in any listing details. Information is deemed reliable but is not guaranteed. If you believe any FMLS listing contains material that infringes your copyrighted work please click here (https://www.fmls.com/dmca) to review our DMCA policy and learn how to submit a takedown request. ©2026 First Multiple Listing Service, Inc.
New listings near 187 Fontaine Road Sw
- Coming Soon
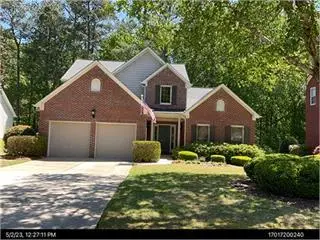 $525,000Coming Soon3 beds 3 baths2,352 sq. ft.
4209 Mill Grove Lane Sw, Smyrna, GA 30082
MLS# 7837364Listed by: BERKSHIRE HATHAWAY HOMESERVICES GEORGIA PROPERTIES - Coming Soon
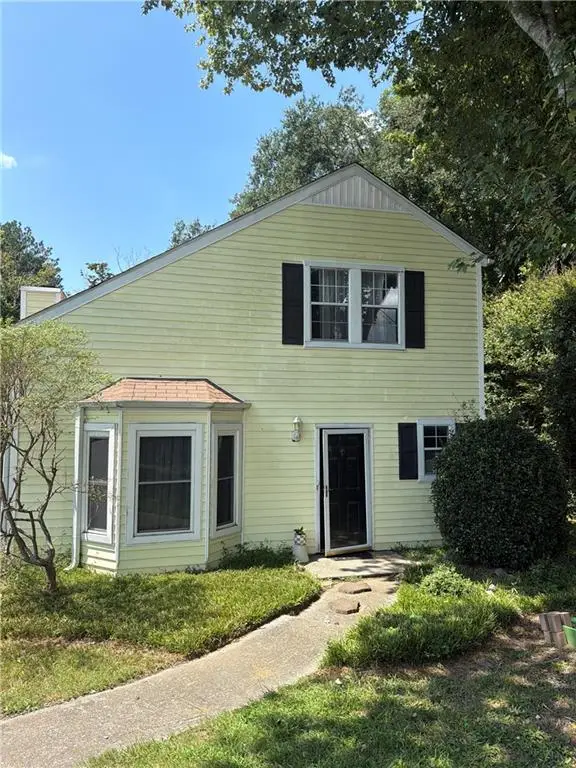 $255,000Coming Soon2 beds 2 baths1,472 sq. ft.
1420 Riverline Trl Se Trail, Mableton, GA 30126
MLS# 7836296Listed by: MARK SPAIN REAL ESTATE - Coming Soon
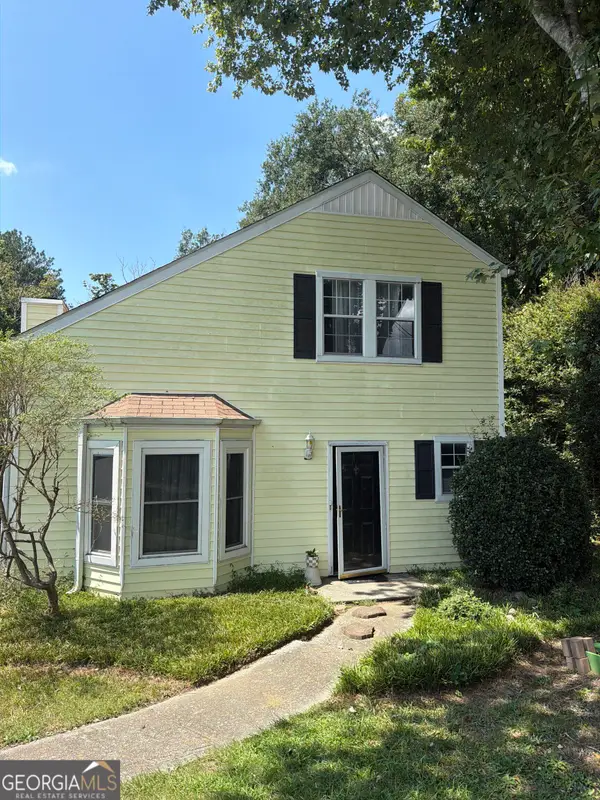 $255,000Coming Soon2 beds 2 baths1,472 sq. ft.
1420 Riverline Trl Trail Se, Mableton, GA 30126
MLS# 10844217Listed by: Mark Spain Real Estate - Coming Soon
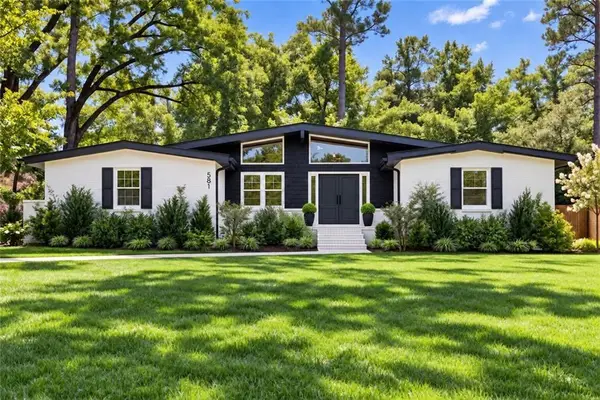 $349,900Coming Soon3 beds 2 baths1,324 sq. ft.
581 Lummus Avenue, Austell, GA 30168
MLS# 7832881Listed by: ENGEL & VOLKERS ATLANTA - Coming Soon
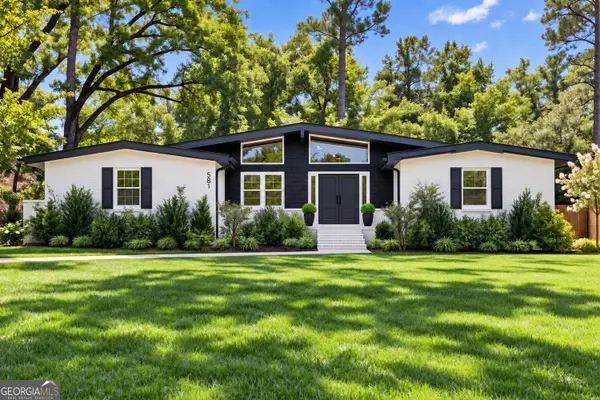 $349,900Coming Soon3 beds 2 baths1,324 sq. ft.
581 Lummus Avenue, Austell, GA 30168
MLS# 10840130Listed by: Engel & Völkers Atlanta - New
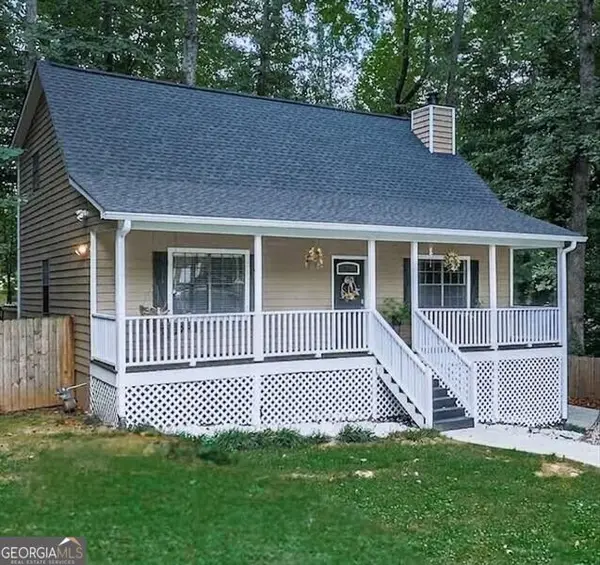 $369,900Active3 beds 3 baths2,214 sq. ft.
389 Saint Albans Court Sw, Mableton, GA 30126
MLS# 10845434Listed by: REMAX Around Atlanta - New
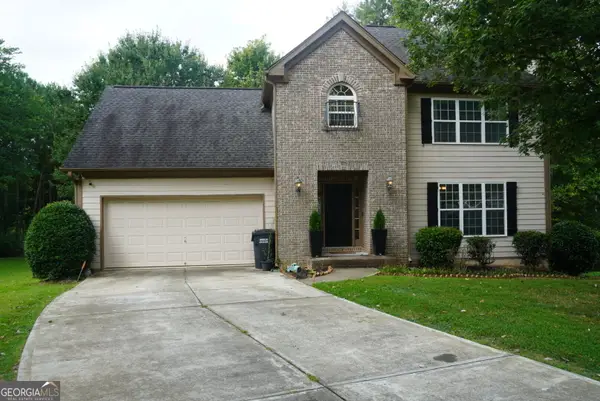 $490,000Active4 beds 4 baths2,908 sq. ft.
251 Heathridge Lane Se, Mableton, GA 30126
MLS# 10845361Listed by: Virtual Properties Realty.Net - Open Sat, 12 to 4pm
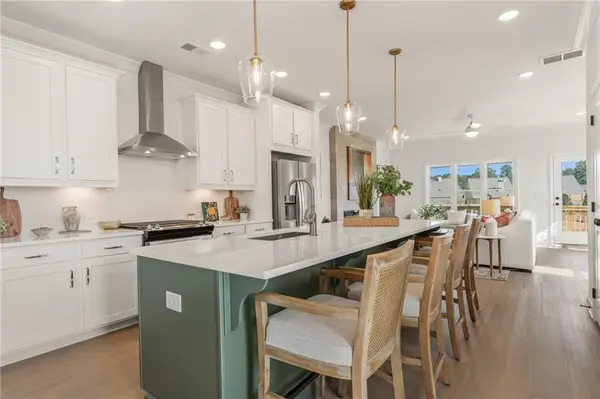 $403,186Active3 beds 4 baths1,824 sq. ft.
4872 Floydwood Lane, Mableton, GA 30126
MLS# 7826032Listed by: TRATON HOMES REALTY, INC. - New
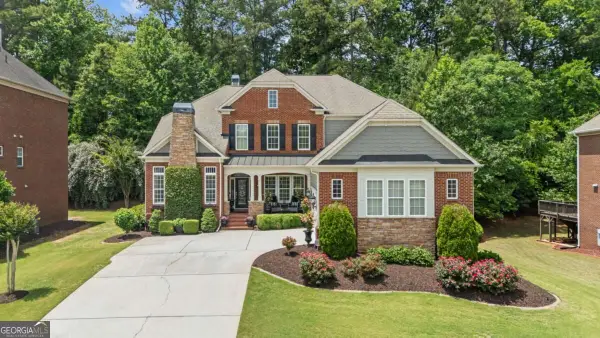 $819,900Active6 beds 6 baths4,949 sq. ft.
5010 Collins Lake Drive, Mableton, GA 30126
MLS# 10845039Listed by: Engel & Völkers Atlanta - New
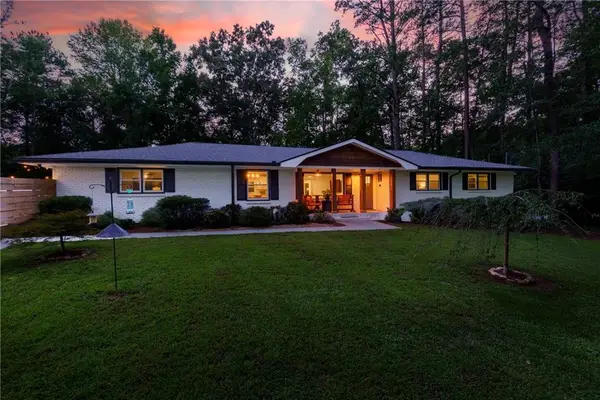 $750,000Active4 beds 3 baths2,105 sq. ft.
4064 Covered Bridge Road Sw, Smyrna, GA 30082
MLS# 7835251Listed by: ATLANTA FINE HOMES SOTHEBY'S INTERNATIONAL


Protect your home and budget from life's surprises with an Assurant Home Warranty, backed by a partner that supports you through every step of homeownership. Explore Plans.
© 2023 - 2026 ERA Franchise Systems LLC. All rights reserved. ERA Franchise Systems LLC fully supports the principles of the Fair Housing Act and the Equal Opportunity Act. ERA, ERA Real Estate powered, and their respective logos are registered service marks of ERA Franchise Systems LLC. Each office is independently owned and operated.