
5925 James Road, Austell, GA 30168
Local realty services provided by:ERA Towne Square Realty, Inc.
5925 James Road,Austell, GA 30168
$280,000
- 3 Beds
- 2 Baths
- 2,099 sq. ft.
- Single family
- Active
Listed by: cathye dowda cota
Office: keller williams realty carrollton
MLS#:7866832
Source:FIRSTMLS
Price summary
- Price:$280,000
- Price per sq. ft.:$133.4
About this home
FOUR-SIDED BRICK RANCH | ALMOST AN ACRE | WORKSHOP | MOVE-IN READY! Looking for a
solid, well-maintained home with room to spread out, a beautiful backyard, and a workshop? This one
checks all the boxes! Welcome to 5925 James! This charming four-sided brick ranch sits on nearly an
acre and offers 3 bedrooms, 1.5 bathrooms, beautiful hardwood floors, and plenty of space to make
yourself at home. Step inside to find a spacious living room, a kitchen that opens to the dining area,
and a second den offering even more room to relax, entertain, or gather with friends. The large laundry
room adds everyday convenience, while the two-car garage provides plenty of parking and additional
storage. One of the standout features is the heated four-season room overlooking the beautiful
backyard—the perfect spot to enjoy your morning coffee, watch the seasons change, or simply unwind
after a long day. And let's talk about that backyard! With nearly an acre of property, there's plenty of
room to enjoy the outdoors. The detached workshop, heated by a metal stove, is ideal for hobbies,
projects, or anyone needing a dedicated workspace. Even better? Some of the big-ticket
improvements have already been taken care of! The home features upgraded double-pane aluminum
windows, a new roof, new gutters, and fresh exterior paint! You'll also appreciate the added
convenience of Ring devices at the front door, garage, and workshop. With timeless four-sided brick
construction, flexible living spaces, a fantastic workshop, and a peaceful backyard, this home offers the
space, comfort, and practicality you've been looking for. Move right in, unpack, and start enjoying
everything this property has to offer!...
Contact an agent
Home facts
- Year built:1962
- Subdivision & Development:FLOYD HANK
- Listing ID #:7866832
- Updated:November 12, 2026 at 03:45 AM
Rooms and interior
- Bedrooms:3
- Total bathrooms:2
- Full bathrooms:1
- Half bathrooms:1
- Flooring:Carpet, Hardwood, Laminate
- Dining Description:Open Concept
- Kitchen Description:Cabinets Other, Dishwasher, Electric Oven, Electric Range, Laminate Counters, Pantry, Range Hood, Refrigerator, View to Family Room
- Bedroom Description:Master on Main
- Basement Description:Crawl Space
- Living area:2,099 sq. ft.
Heating and cooling
- Cooling:Ceiling Fan(s), Central Air
- Central air:Yes
Structure and exterior
- Roof:Composition, Shingle
- Year built:1962
- Building area:2,099 sq. ft.
- Lot area:0.75 Acres
- Lot Features:Back Yard, Front Yard, Landscaped, Level
- Architectural Style:Ranch
- Exterior Features:Storage
- Levels:1 Story
Schools
- High school:Pebblebrook
- Middle school:Garrett
- Elementary school:Mableton
Utilities
- Water:Public
- Sewer:Septic Tank
Finances and disclosures
- Price:$280,000
- Price per sq. ft.:$133.4
- Tax amount:$492 (2026)
Features and amenities
- Laundry features:Common Area, Laundry Room, Main Level
Parking
- Total parking spaces:4
- Parking description:Driveway, Garage, Garage Door Opener, Garage Faces Front
- Garage spaces:2
 Listings identified with the FMLS IDX logo come from FMLS and are held by brokerage firms other than the owner of this website. The listing brokerage is identified in any listing details. Information is deemed reliable but is not guaranteed. If you believe any FMLS listing contains material that infringes your copyrighted work please click here (https://www.fmls.com/dmca) to review our DMCA policy and learn how to submit a takedown request. ©2026 First Multiple Listing Service, Inc.
New listings near 5925 James Road
- Coming Soon
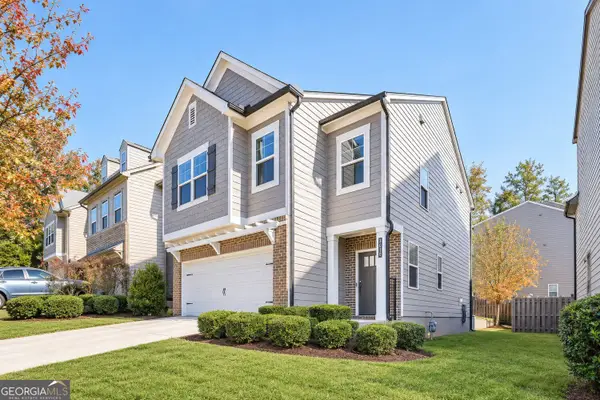 $338,000Coming Soon3 beds 3 baths1,898 sq. ft.
3010 W Jackson Way, Austell, GA 30106
MLS# 10888338Listed by: Compass - New
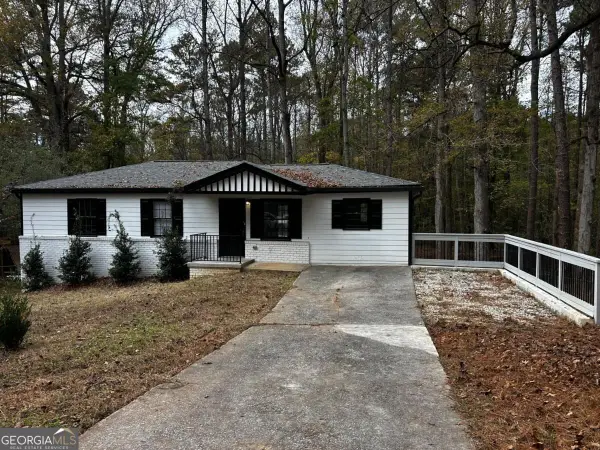 $299,900Active5 beds 3 baths2,304 sq. ft.
2145 Venesa Circle, Austell, GA 30168
MLS# 10888997Listed by: RE/MAX Metro Atlanta - New
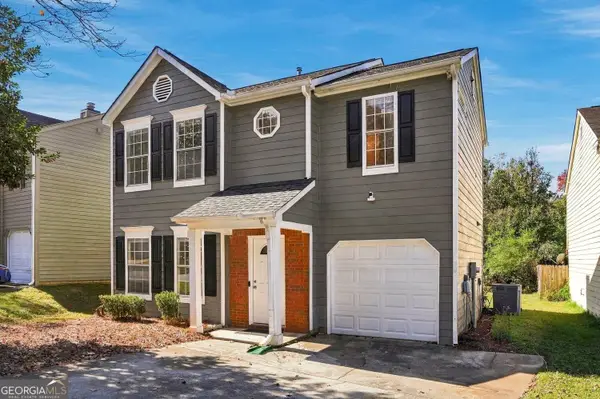 $290,000Active3 beds 3 baths1,506 sq. ft.
6710 Roscommon Drive, Austell, GA 30168
MLS# 10888729Listed by: Coldwell Banker Realty - New
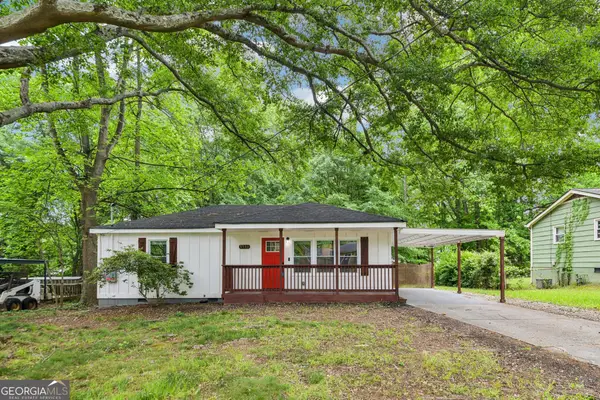 $268,800Active2 beds 2 baths912 sq. ft.
5751 Lisa Lane, Austell, GA 30168
MLS# 10887704Listed by: Redfin Corporation - New
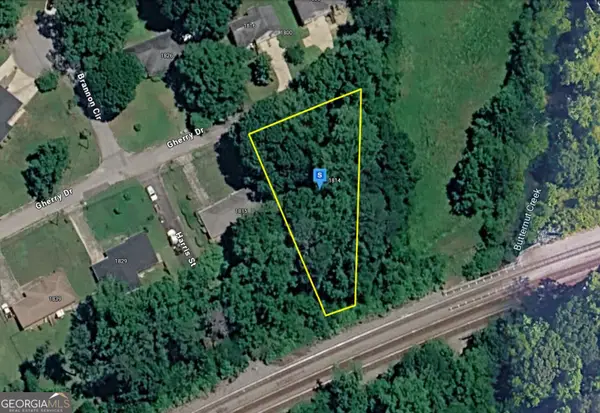 $42,999Active0.4 Acres
1803 Gherry Drive, Austell, GA 30106
MLS# 10888545Listed by: Landmark Realty Group - New
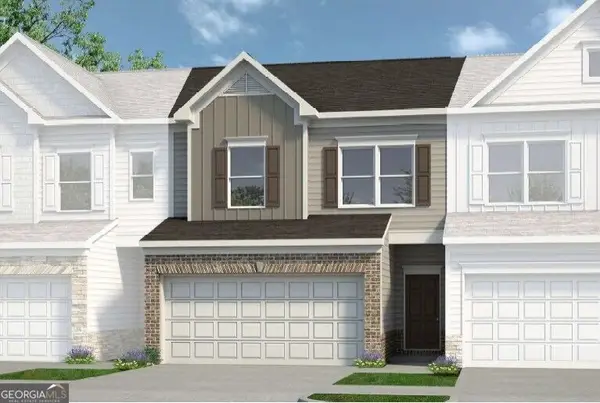 $336,990Active3 beds 3 baths1,725 sq. ft.
2250 Ravencliff Drive #126, Austell, GA 30168
MLS# 10888565Listed by: SDC Realty - New
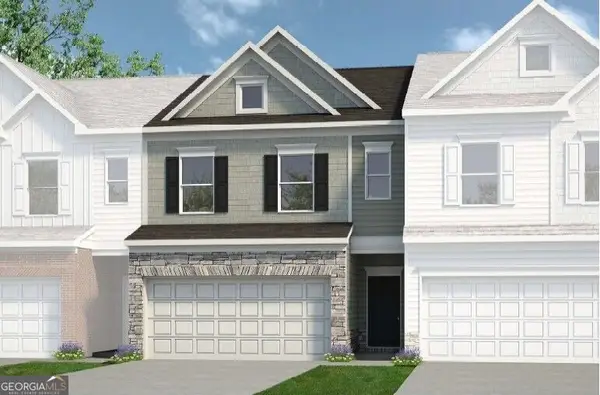 $346,990Active3 beds 3 baths1,806 sq. ft.
2270 Ravencliff Drive #128, Austell, GA 30168
MLS# 10888590Listed by: SDC Realty - New
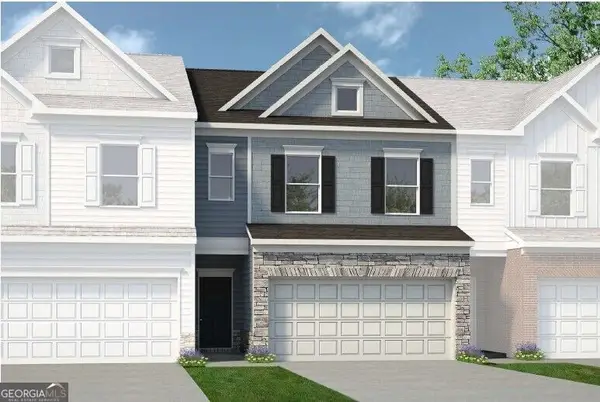 $344,990Active3 beds 3 baths1,806 sq. ft.
2245 Ravencliff Drive #120, Austell, GA 30168
MLS# 10888620Listed by: SDC Realty - New
 $330,000Active3 beds 3 baths1,978 sq. ft.
4330 Kousa Road #8, Austell, GA 30106
MLS# 10888239Listed by: Keller Williams West Atlanta


Protect your home and budget from life's surprises with an Assurant Home Warranty, backed by a partner that supports you through every step of homeownership. Explore Plans.
© 2023 - 2026 ERA Franchise Systems LLC. All rights reserved. ERA Franchise Systems LLC fully supports the principles of the Fair Housing Act and the Equal Opportunity Act. ERA, ERA Real Estate powered, and their respective logos are registered service marks of ERA Franchise Systems LLC. Each office is independently owned and operated.